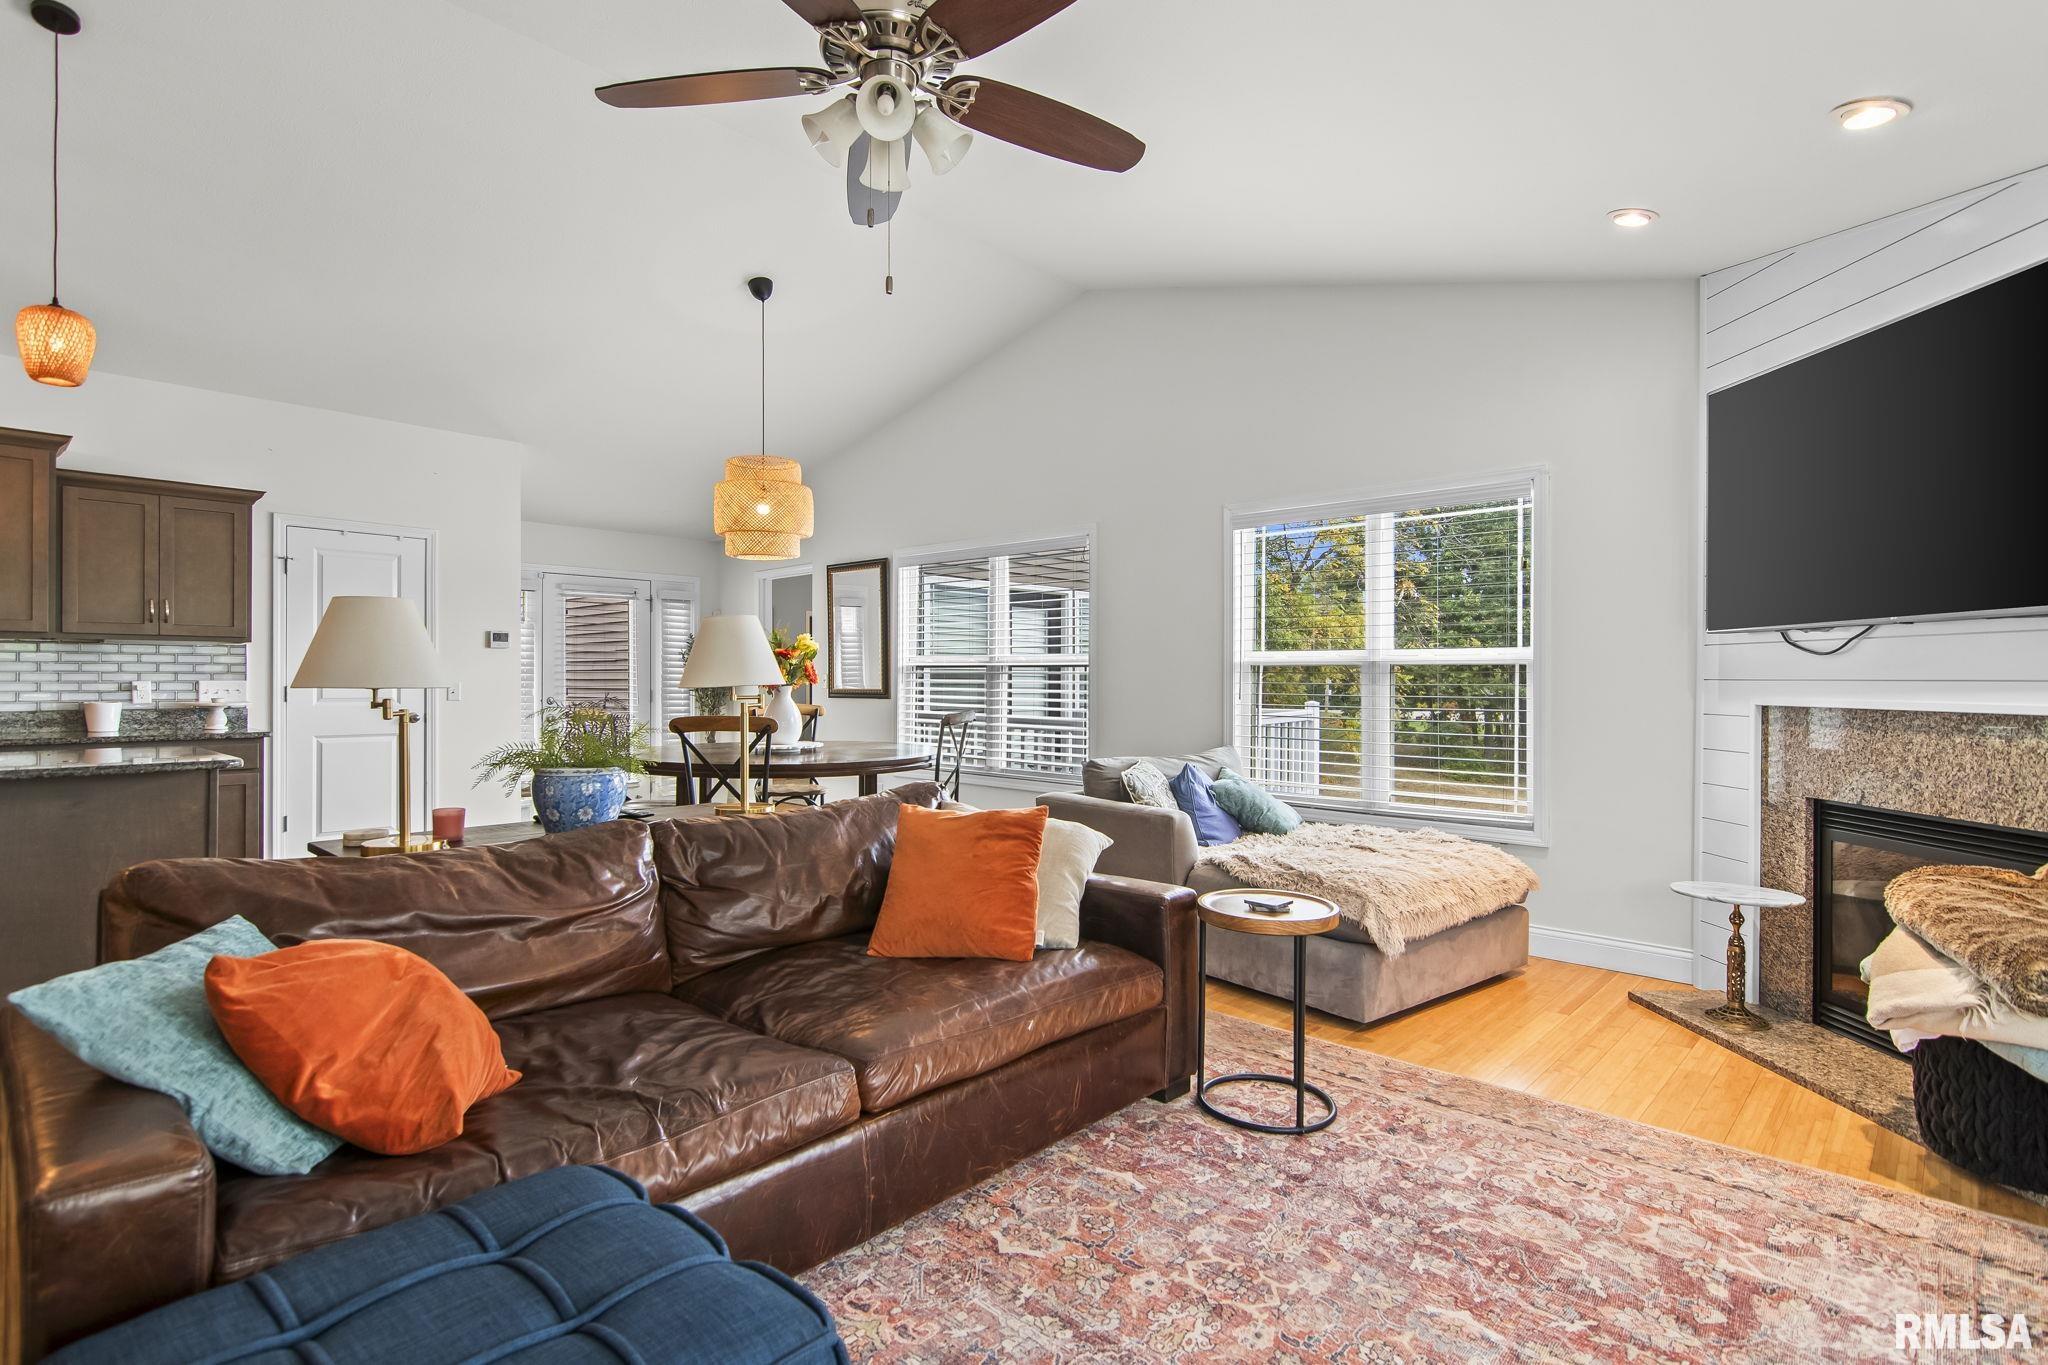
Property photo 1
Property photo 2
Property photo 3
Property photo 4
Property photo 5
5 Beds
3 Baths
3,585 sqft

$439,900

110 Ivy Glen Drive, Chatham IL, 62629-0000

Price per sqft$122.71
Built in2017
Property size3,585 sqft
Property typeResidential
Courtesy of RE/MAX Professionals, Listing Contact:

Overview

Active

Listed Oct 19, 2026

Updated 1h ago

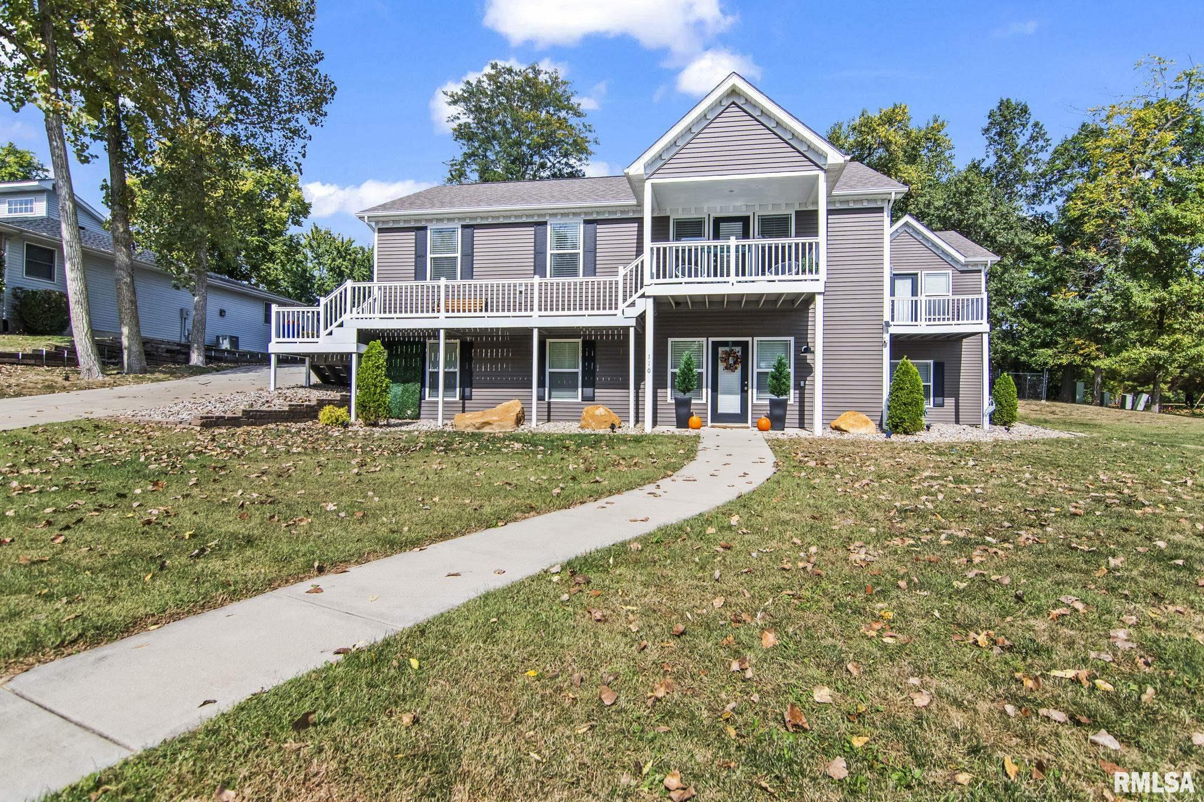
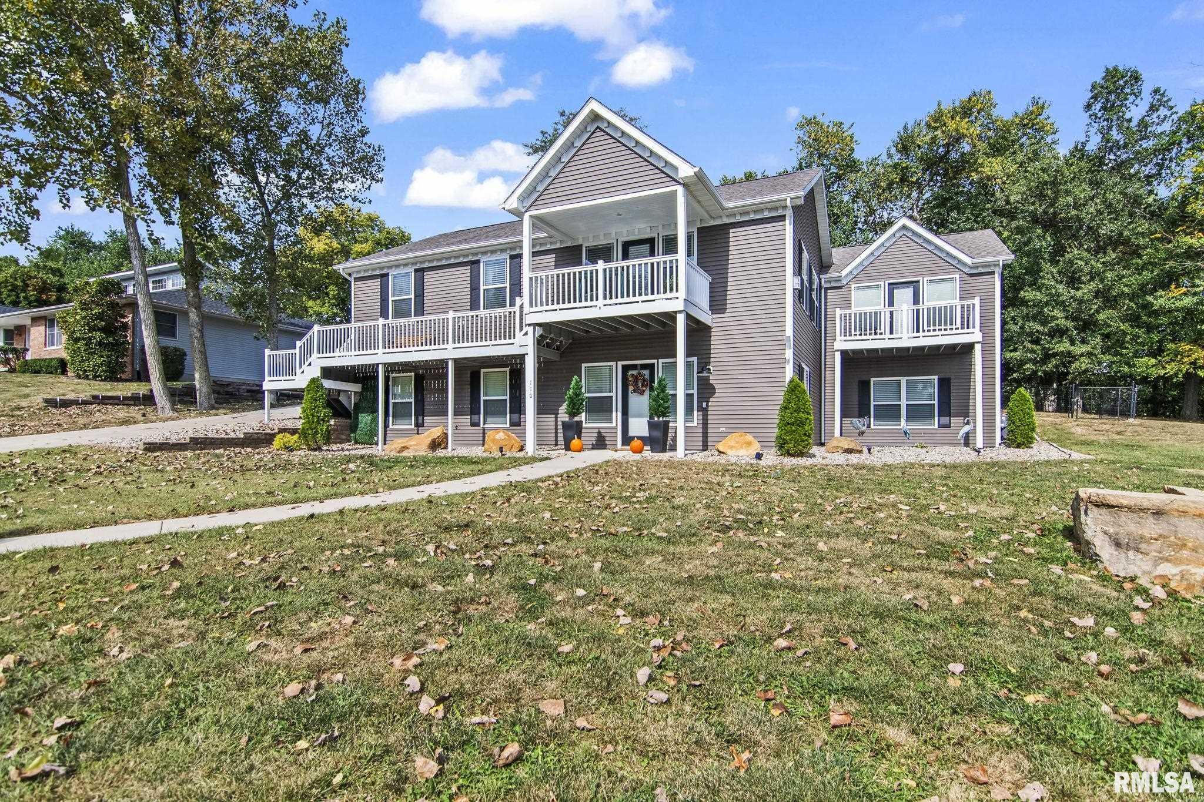
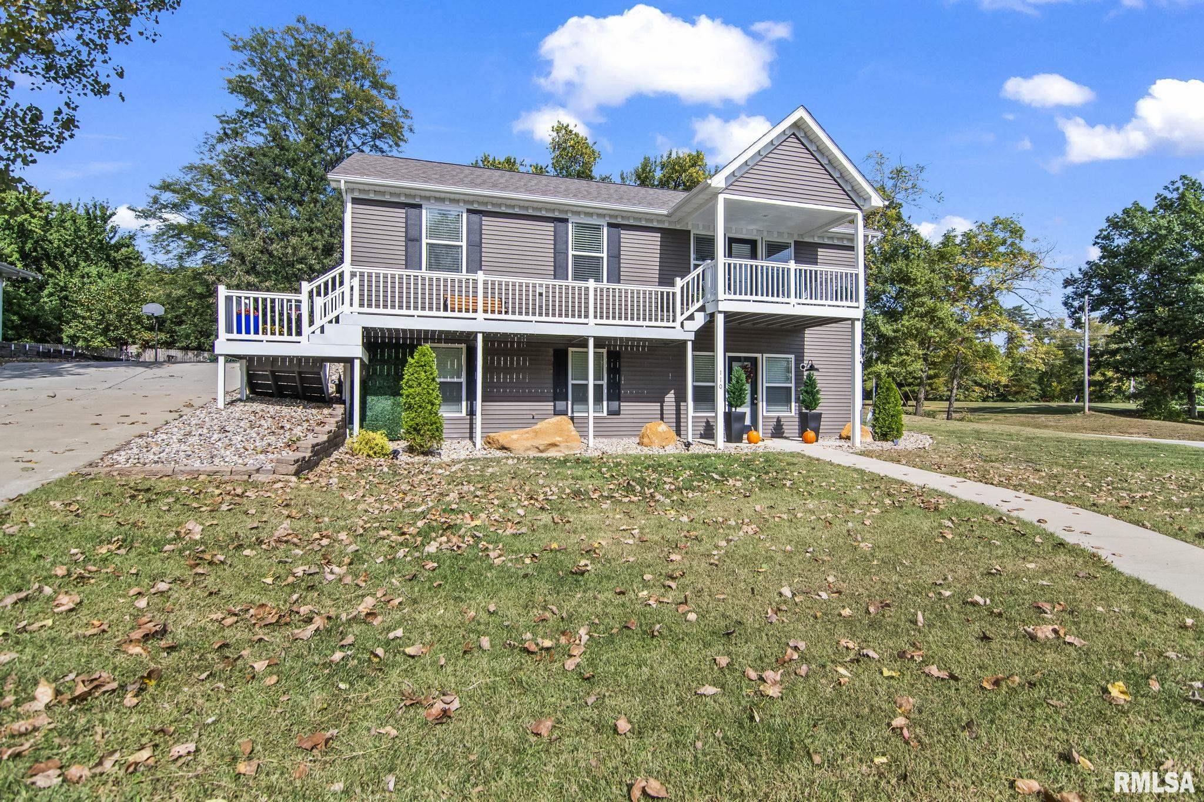
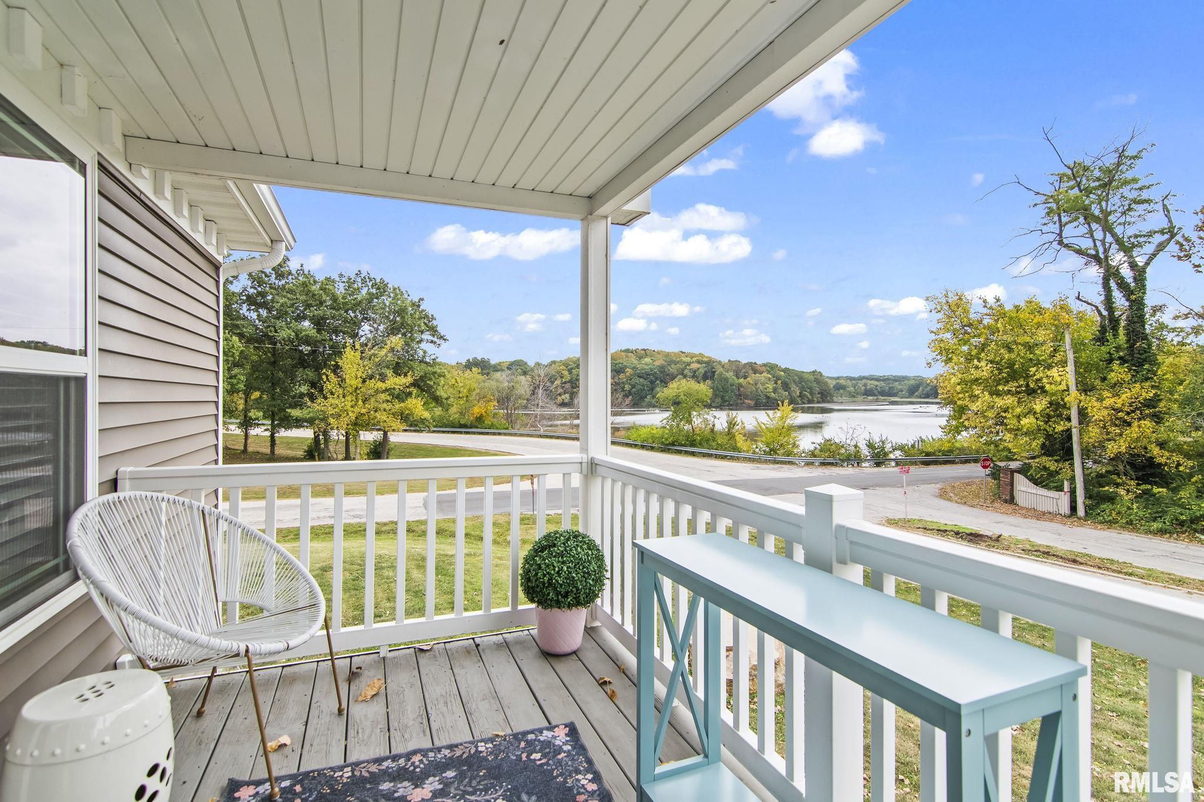
Prepare to be impressed by this immaculate and exceptionally spacious five-bedroom home, ideally situated on a beautiful Chatham lot overlooking Lake Springfield. From the moment you arrive, the inviting curb appeal stands out with fresh exterior updates, a charming wraparound porch, and a roof that's only a few years old. Inside, warm hardwood floors and fresh, neutral finishes create a welcoming atmosphere throughout the main level. The spacious kitchen is the heart of the home, featuring a large island with breakfast bar, ample workspace, and an open flow into the dining and living areas. A stylish shiplap accent wall and fireplace add the perfect touch of character and create a great space for both everyday living and entertaining. The main-level primary suite offers a private retreat complete with a full bath, walk-in closet, and balcony where you can enjoy beautiful lake views and plenty of natural light. Two additional bedrooms, a second full bath, and a convenient main-level laundry room complete the first floor. The finished walkout basement adds incredible versatility with a spacious family room featuring newer carpet, daylight windows, and access to the patio. A separate rec room, two additional bedrooms, a den or office, and a third full bathroom provide plenty of room for family, guests, hobbies, or entertaining. With five bedrooms, a finished walkout basement, newer roof, and stunning Lake Springfield views, this Chatham home has it all.

$2,927/mo

Est. mortgage payment based on a $439,900 home price.

All estimates are provided by Luxury Presence for informational purposes only. Actual amounts may vary.

Additional information

MLS® ID
CA1047217

Interior Features

Bedrooms
5
Bathrooms
3
Fireplace
Yes
Cooling
Yes
Heating
Yes
Basement
Yes

Other Property Details

Taxes
$8,666
Tax Frequency
Annually
Garage
Yes
55+/Senior Community
No
MLS provider logo

Listings courtesy of RMLS Alliance as distributed by MLS GRID

All information deemed reliable but not guaranteed and should be independently verified. All properties are subject to prior sale, change or withdrawal. Neither listing broker(s) nor Jay Kehrer shall be responsible for any typographical errors, misinformation, misprints and shall be held totally harmless. Properties displayed may be listed or sold by various participants in the MLS. 

Based on information submitted to the MLS GRID as of 8:11 PM UTC on 10/29/2026. All data is obtained from various sources and may not have been verified by broker or MLS GRID. Supplied Open House Information is subject to change without notice. All information should be independently reviewed and verified for accuracy. Properties may or may not be listed by the office/agent presenting the information.

©2026 RMLS Alliance. All rights reserved.

DMCA Notice 

Powered by Luxury Presence