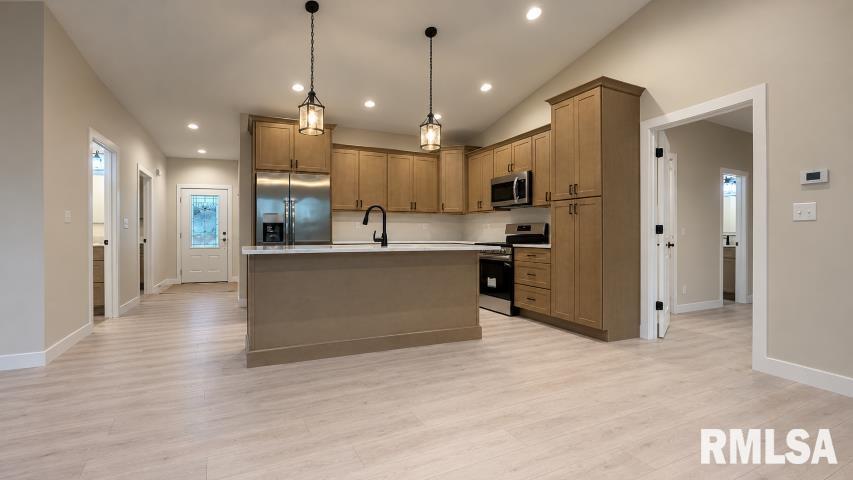
Property photo 1
Property photo 2
Property photo 3
Property photo 4
Property photo 5
2 Beds
3 Baths
1,560 sqft

$350,000

5022 CHESTNUT Street, Quincy IL, 62305

Price per sqft$224.36
Built in2026
Property size1,560 sqft
Property typeResidential
Courtesy of Happel, Inc., REALTORS, Listing Contact:

Overview

Active

Listed Oct 22, 2026

Updated 4 days ago

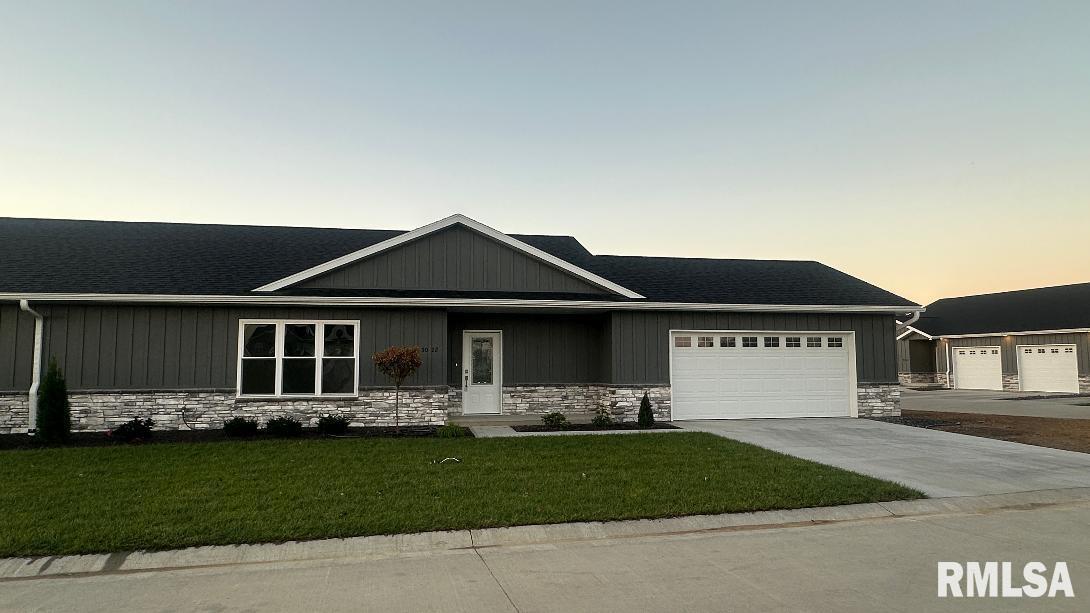
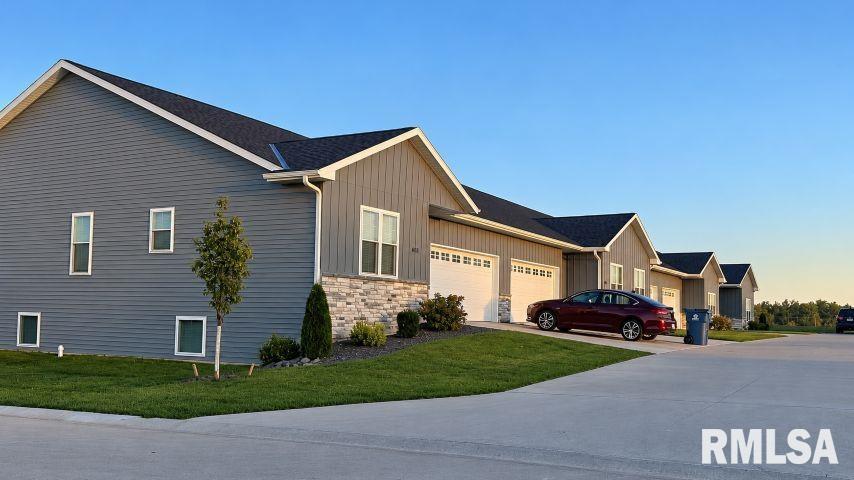
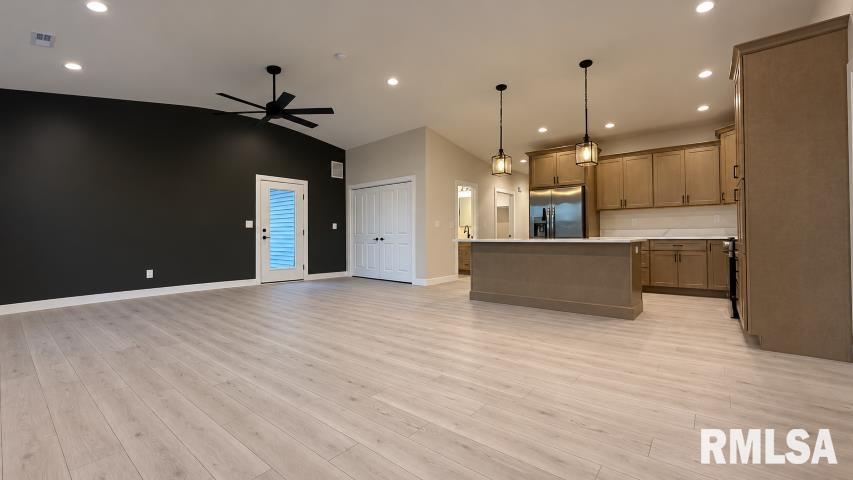
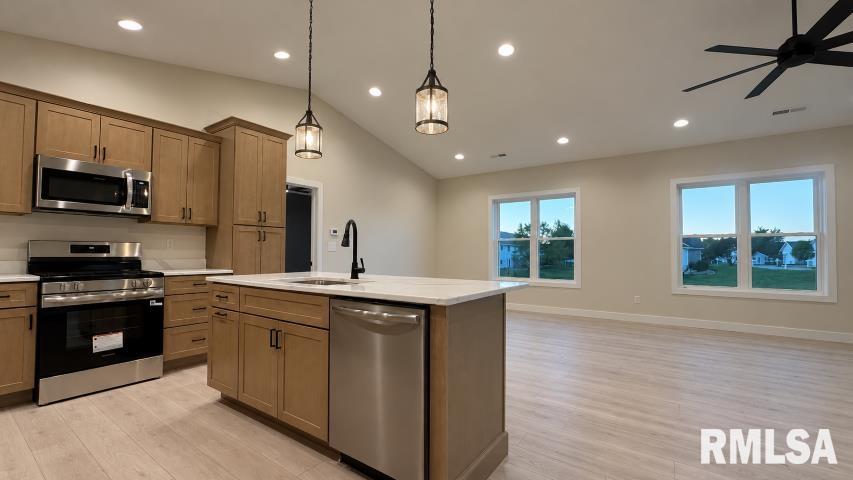
Experience exceptional craftsmanship, sophisticated design, and effortless living in this stunning BRAND-NEW luxury townhome! From the moment you enter, you'll appreciate the soaring ceilings, impressive open-concept layout, and beautiful natural light that create an atmosphere of elegance and spaciousness. Designed with luxury and quality in mind, this residence showcases upscale finishes, stylish modern fixtures, and TWO PRIVATE BEDROOM SUITES, each with its own full bathroom. Every detail reflects thoughtful planning, superior construction, and a commitment to lasting quality. The beautifully designed living spaces offer the perfect combination of comfort and sophistication, whether entertaining guests or simply enjoying everyday life. The striking exterior features a combination of stone, Diamond Coating, and vinyl siding for lasting beauty and durability. Enjoy the convenience of LOW-MAINTENANCE LIVING without compromising on space, style, or quality! Offering an exceptional level of luxury at a price well below comparable new construction costs, this townhome delivers outstanding value. Discover the difference quality makes at ALEXANDRIA HEIGHTS, where upscale living meets modern convenience. A MUST-SEE for buyers who appreciate the finer details!

$2,329/mo

Est. mortgage payment based on a $350,000 home price.

All estimates are provided by Luxury Presence for informational purposes only. Actual amounts may vary.

Additional information

MLS® ID
CA1047306

Interior Features

Bedrooms
2
Bathrooms
3
Cooling
Yes
Heating
Yes
Basement
No

Other Property Details

Secondary Association Fee
$250
Garage
Yes
New Construction
Yes
55+/Senior Community
No
MLS provider logo

Listings courtesy of RMLS Alliance as distributed by MLS GRID

All information deemed reliable but not guaranteed and should be independently verified. All properties are subject to prior sale, change or withdrawal. Neither listing broker(s) nor Jay Kehrer shall be responsible for any typographical errors, misinformation, misprints and shall be held totally harmless. Properties displayed may be listed or sold by various participants in the MLS. 

Based on information submitted to the MLS GRID as of 4:56 AM UTC on 10/25/2026. All data is obtained from various sources and may not have been verified by broker or MLS GRID. Supplied Open House Information is subject to change without notice. All information should be independently reviewed and verified for accuracy. Properties may or may not be listed by the office/agent presenting the information.

©2026 RMLS Alliance. All rights reserved.

DMCA Notice 

Powered by Luxury Presence