Property photo 1
Property photo 2
Property photo 3
Property photo 4
Property photo 5
5 Beds
6 Baths
5,860 sqft

$725,000

213 STONE LAKE Drive, Makanda IL, 62958

Price per sqft$123.72
Built in2005
Property size5,860 sqft
Property typeResidential
Courtesy of Southern Illinois Realty Experts - Carbondale, Listing Contact:

Overview

Active

Listed May 8, 2026

Updated Sep 11

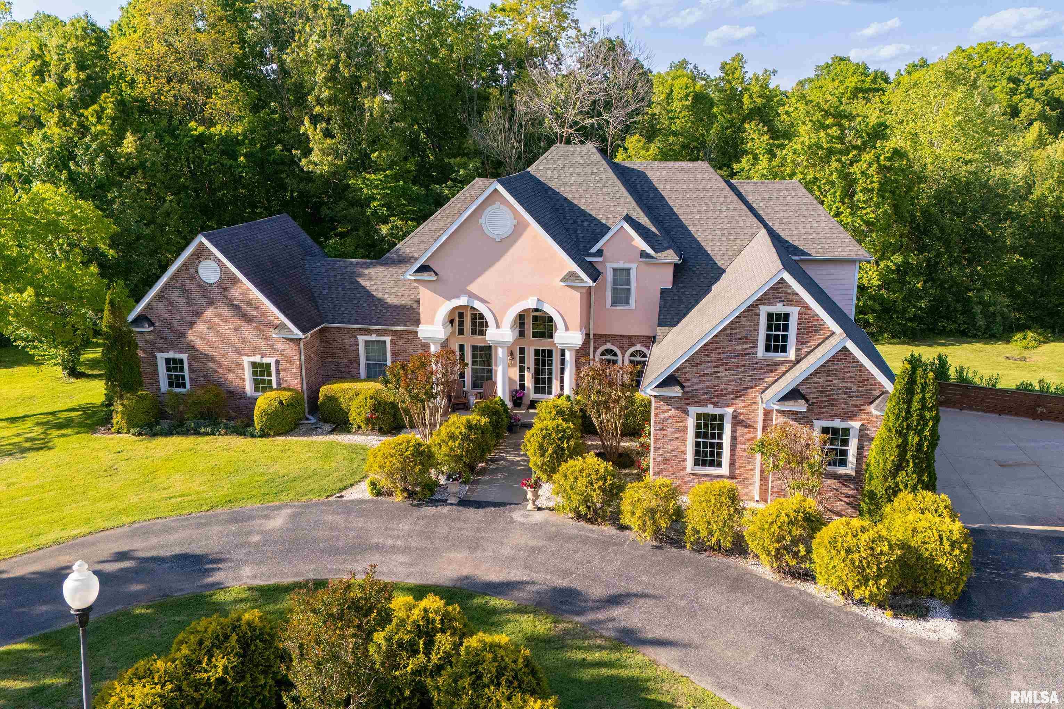
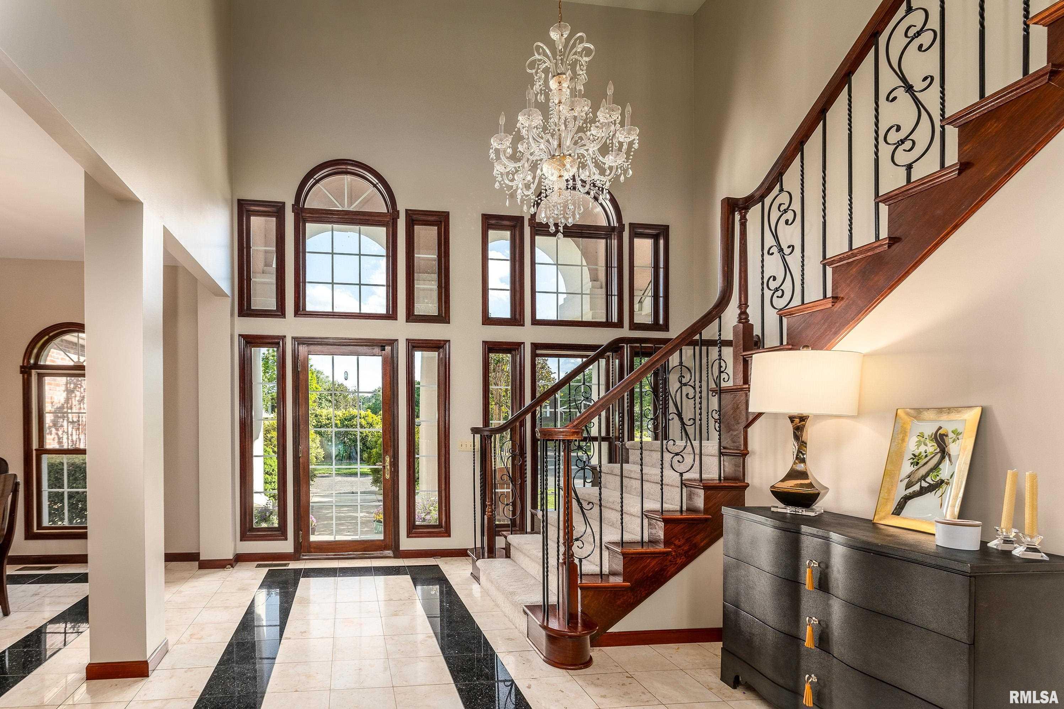
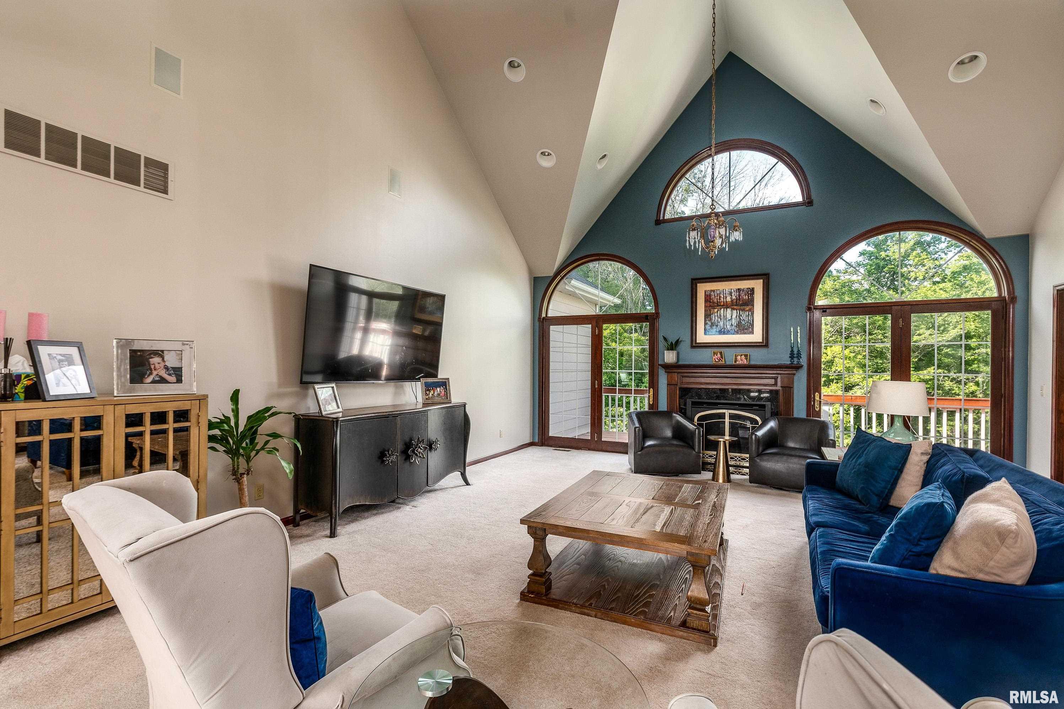
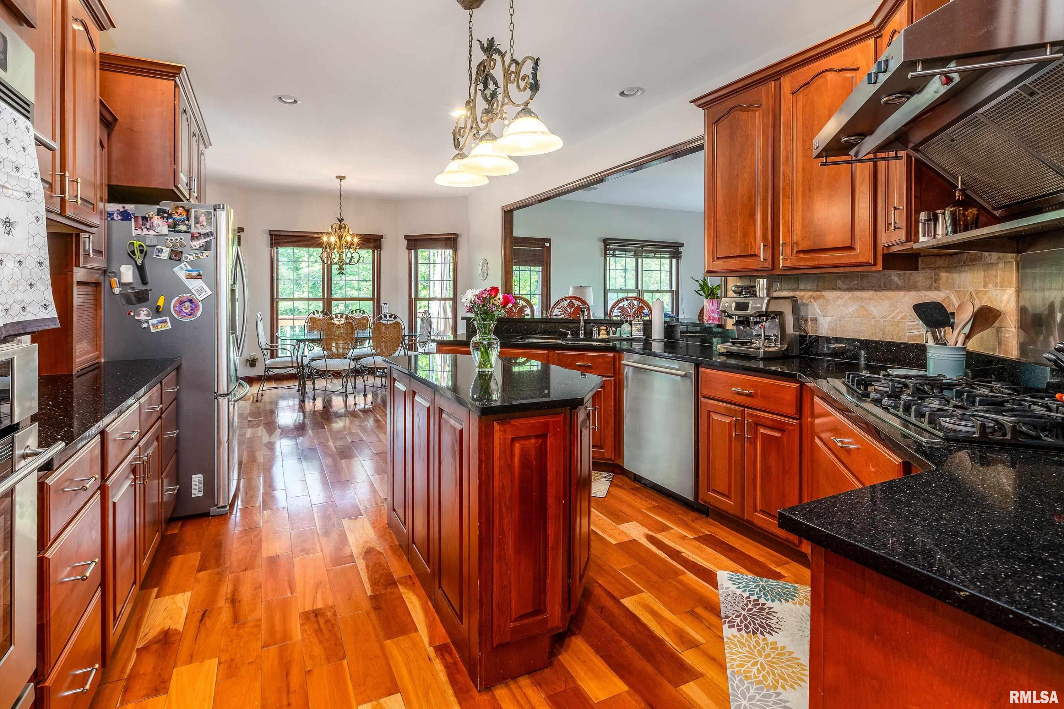
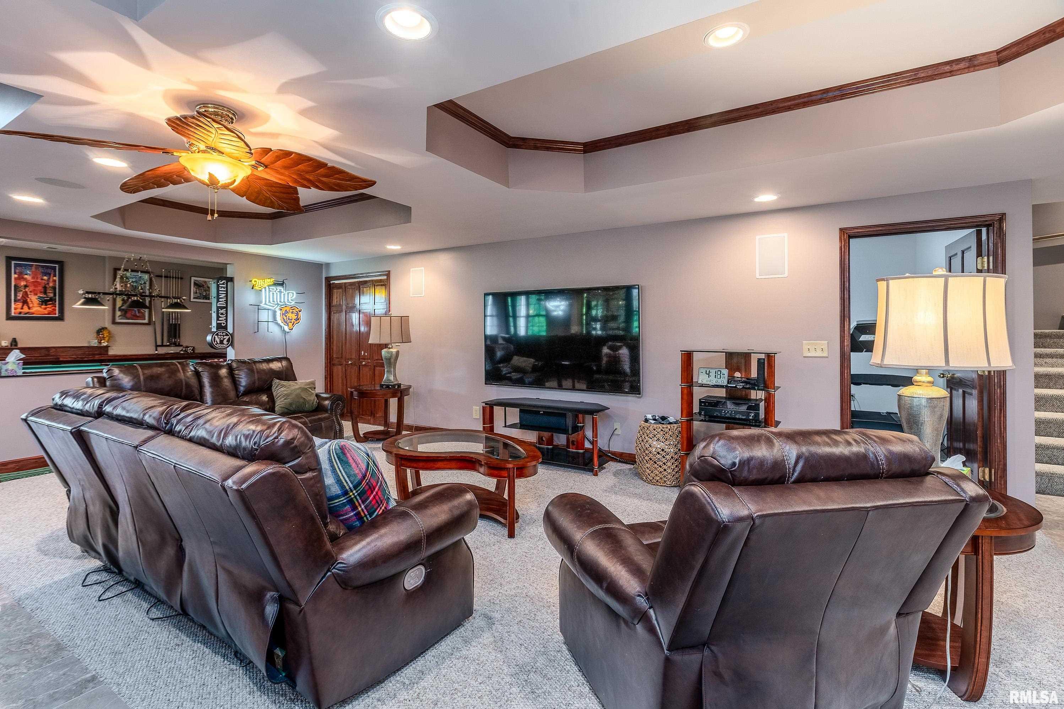
Experience one of a kind living along the newly redesigned Apple Creek Golf Course! Located on Stone Lake Drive in the sought after Unity Point School District, this impressive 3-story estate offers 5 bedrooms, 4 full baths, 2 half baths, outstanding privacy, and breathtaking golf course views. Quality is evident throughout with high-end appliances, custom woodwork, beautiful flooring, and oversized windows that fill the home with natural light. The open-concept main level is highlighted by dramatic two-story windows and flows seamlessly into the spacious kitchen and dining area, creating an ideal setting for everyday living and entertaining. Step outside onto the expansive deck overlooking the secluded backyard and pristine golf course scenery. The private main-floor primary suite provides a relaxing retreat with a beautifully remodeled spa-like bath, while the renovated laundry room adds both style and convenience. Upstairs, 3 spacious bedrooms are connected by a Jack-and-Jill bath. The walk-out lower level is made for entertaining, featuring a full bar, second kitchen, dining area, family room, patio access, and abundant storage. Additional highlights include a 95% efficient propane furnace, conventional A/C, and an energy-efficient heat pump for the upper level. With the easy to get in and out location, it’s impressive space and storage, thoughtful updates, privacy, and incredible views, makes this Stone Lake Drive estate truly a “hole in one” opportunity.

$4,823/mo

Est. mortgage payment based on a $725,000 home price.

All estimates are provided by Luxury Presence for informational purposes only. Actual amounts may vary.

Additional information

MLS® ID
PA1266344

Interior Features

Bedrooms
5
Bathrooms
6
Fireplace
Yes
Cooling
Yes
Heating
Yes
Basement
Yes

Other Property Details

Taxes
$14,884
Tax Frequency
Annually
Garage
Yes
55+/Senior Community
No
MLS provider logo

Listings courtesy of RMLS Alliance as distributed by MLS GRID

All information deemed reliable but not guaranteed and should be independently verified. All properties are subject to prior sale, change or withdrawal. Neither listing broker(s) nor Jay Kehrer shall be responsible for any typographical errors, misinformation, misprints and shall be held totally harmless. Properties displayed may be listed or sold by various participants in the MLS. 

Based on information submitted to the MLS GRID as of 8:08 PM UTC on 9/11/2026. All data is obtained from various sources and may not have been verified by broker or MLS GRID. Supplied Open House Information is subject to change without notice. All information should be independently reviewed and verified for accuracy. Properties may or may not be listed by the office/agent presenting the information.

©2026 RMLS Alliance. All rights reserved.

DMCA Notice 

Powered by Luxury Presence