Property photo 1
Property photo 2
Property photo 3
Property photo 4
Property photo 5
4 Beds
3 Baths
2,524 sqft

$394,500

479 JUNIPER Drive, Petersburg IL, 62675

Price per sqft$156.30
Built in1980
Property size2,524 sqft
Property typeResidential
Courtesy of RE/MAX Professionals, Listing Contact:

Overview

Active

Listed Oct 21, 2026

Updated 4 days ago

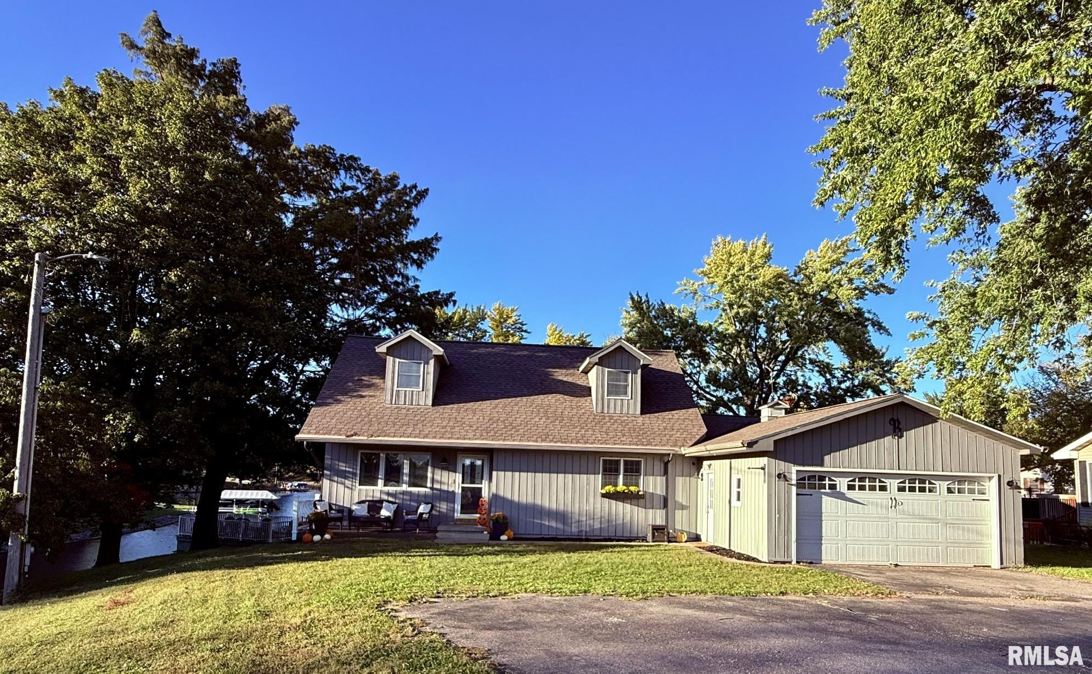
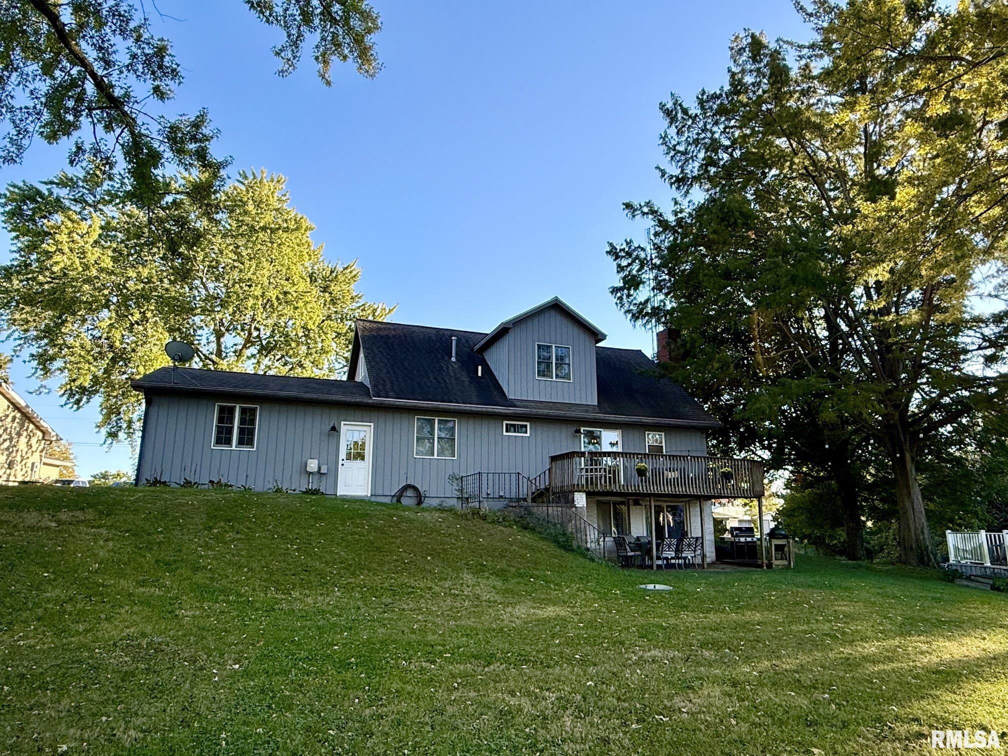
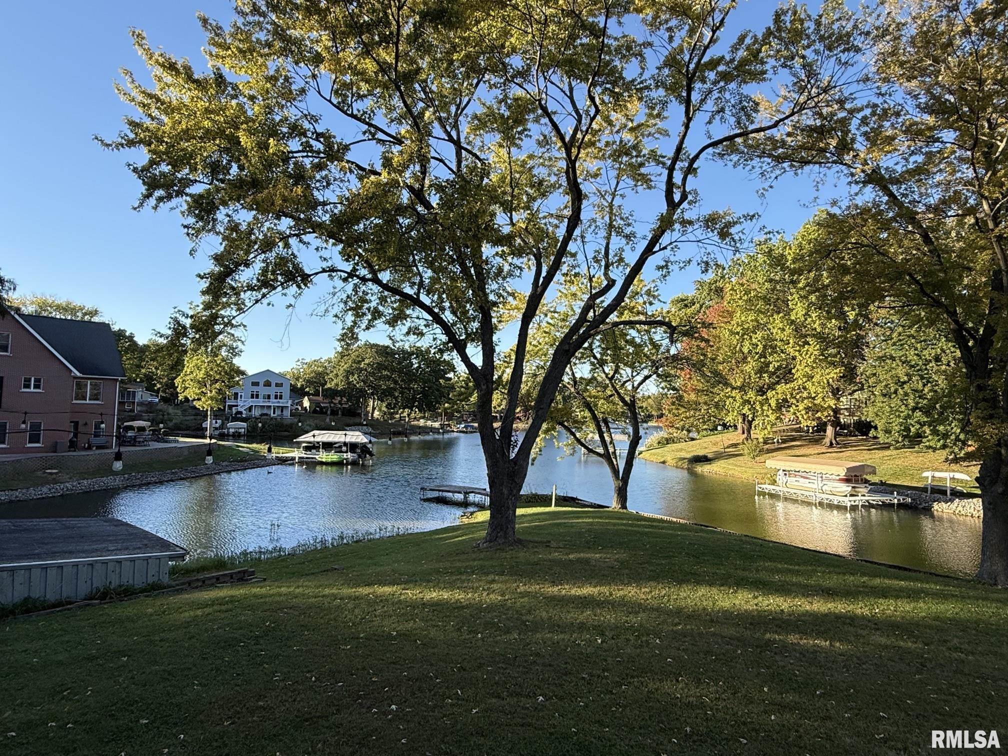
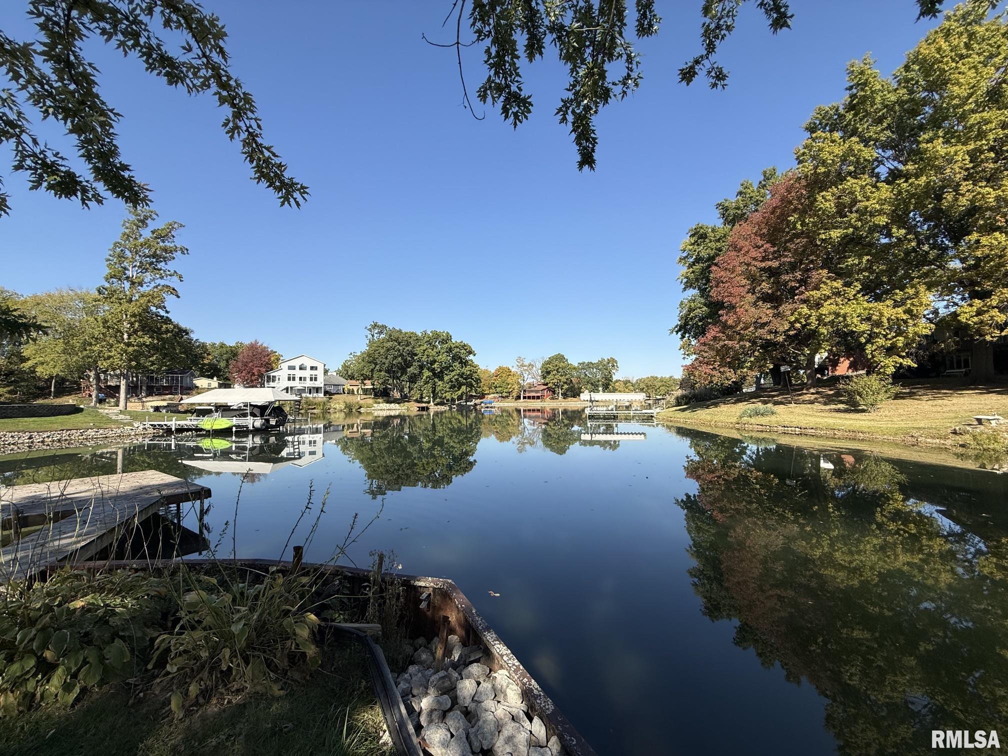
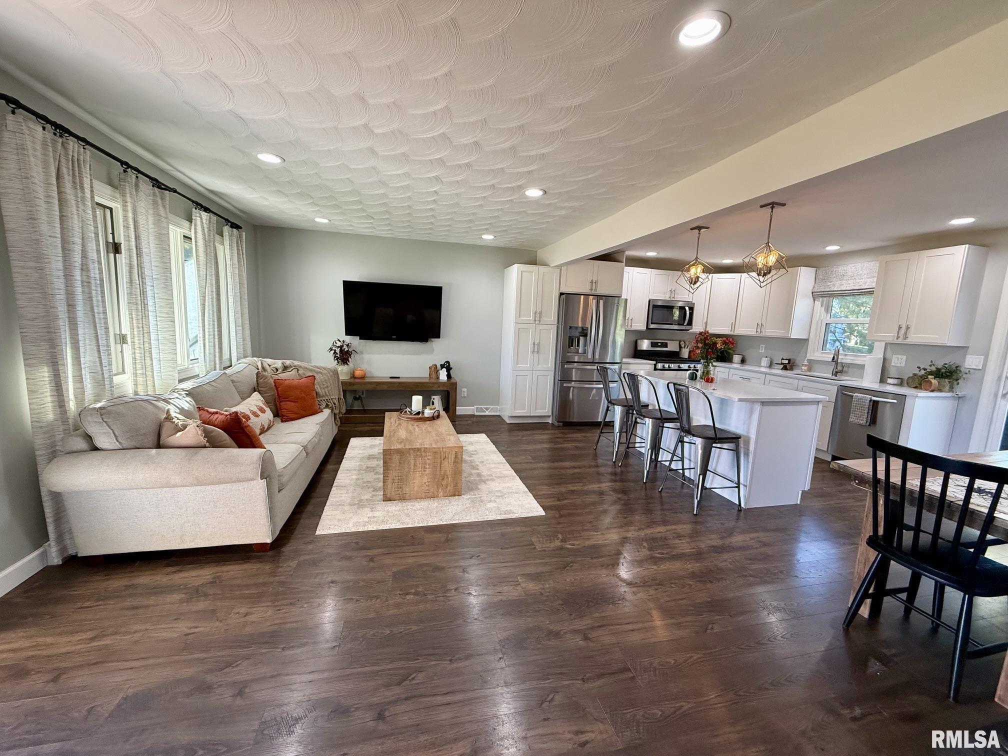
Enjoy Lake Petersburg Living on Your Own Private Point! This STUNNING 4 bed/3 ba 1.5 story spans over 3 levels of Family Space! It was completely remodeled in 2018~ Walls removed to create an open floor plan allowing views out every window! Field & Golf Course out the front & Lake out the Back~ WOWZA. Enjoy new doors, trim, flooring, lighting, kitchen, windows, roof & all bathrooms updated!! Entryway offers built-in wall unit to house shoes, backpacks & decor. Spacious Living Room is on the front side of the home having great space & is flooded with light from the huge windows. Chefs Kitchen boasts plenty white cabinetry, Quartz countertops, pantry, stainless appliances, eat in dining & large island. No barrier to oversized entertaining & it walks out to upper deck w lake views! Down the hall is a Lg main floor Master complete w/ deep wall closet & organizer. 2nd Bedrm has wainscotting & plantation blinds. Main Flr Ba sports tile flr, new toilet & vanity ensemble PLUS tiled tub/shower. Upstairs are 2 HUGE bedrms w cool dormers for added hangout area & full Jack n Jill ba complete w double sinks & tub/shower! ADORABLE! LL Basement/ Rec Rm is AMAZING! Such space w stone front FP, buffet, storage, chic full ba & LG Laundry Rm complete w folding area & hanging space! Walkout to covered patio, ENORMOUS LEVEL yard that offers dock, beach, as is boathouse for lake storage & covered fishing boat space AND seating above! Oversized HEATED garage 31x18! Time to Fish, Boat & RELAX!!

$2,625/mo

Est. mortgage payment based on a $394,500 home price.

All estimates are provided by Luxury Presence for informational purposes only. Actual amounts may vary.

Additional information

MLS® ID
CA1047275

Interior Features

Bedrooms
4
Bathrooms
3
Fireplace
Yes
Cooling
Yes
Heating
Yes
Basement
Yes

Exterior Features

Lot Size
0.58 Acres

Other Property Details

Taxes
$5,042
Tax Frequency
Annually
Garage
Yes
55+/Senior Community
No
MLS provider logo

Listings courtesy of RMLS Alliance as distributed by MLS GRID

All information deemed reliable but not guaranteed and should be independently verified. All properties are subject to prior sale, change or withdrawal. Neither listing broker(s) nor Jay Kehrer shall be responsible for any typographical errors, misinformation, misprints and shall be held totally harmless. Properties displayed may be listed or sold by various participants in the MLS. 

Based on information submitted to the MLS GRID as of 4:49 AM UTC on 10/26/2026. All data is obtained from various sources and may not have been verified by broker or MLS GRID. Supplied Open House Information is subject to change without notice. All information should be independently reviewed and verified for accuracy. Properties may or may not be listed by the office/agent presenting the information.

©2026 RMLS Alliance. All rights reserved.

DMCA Notice 

Powered by Luxury Presence