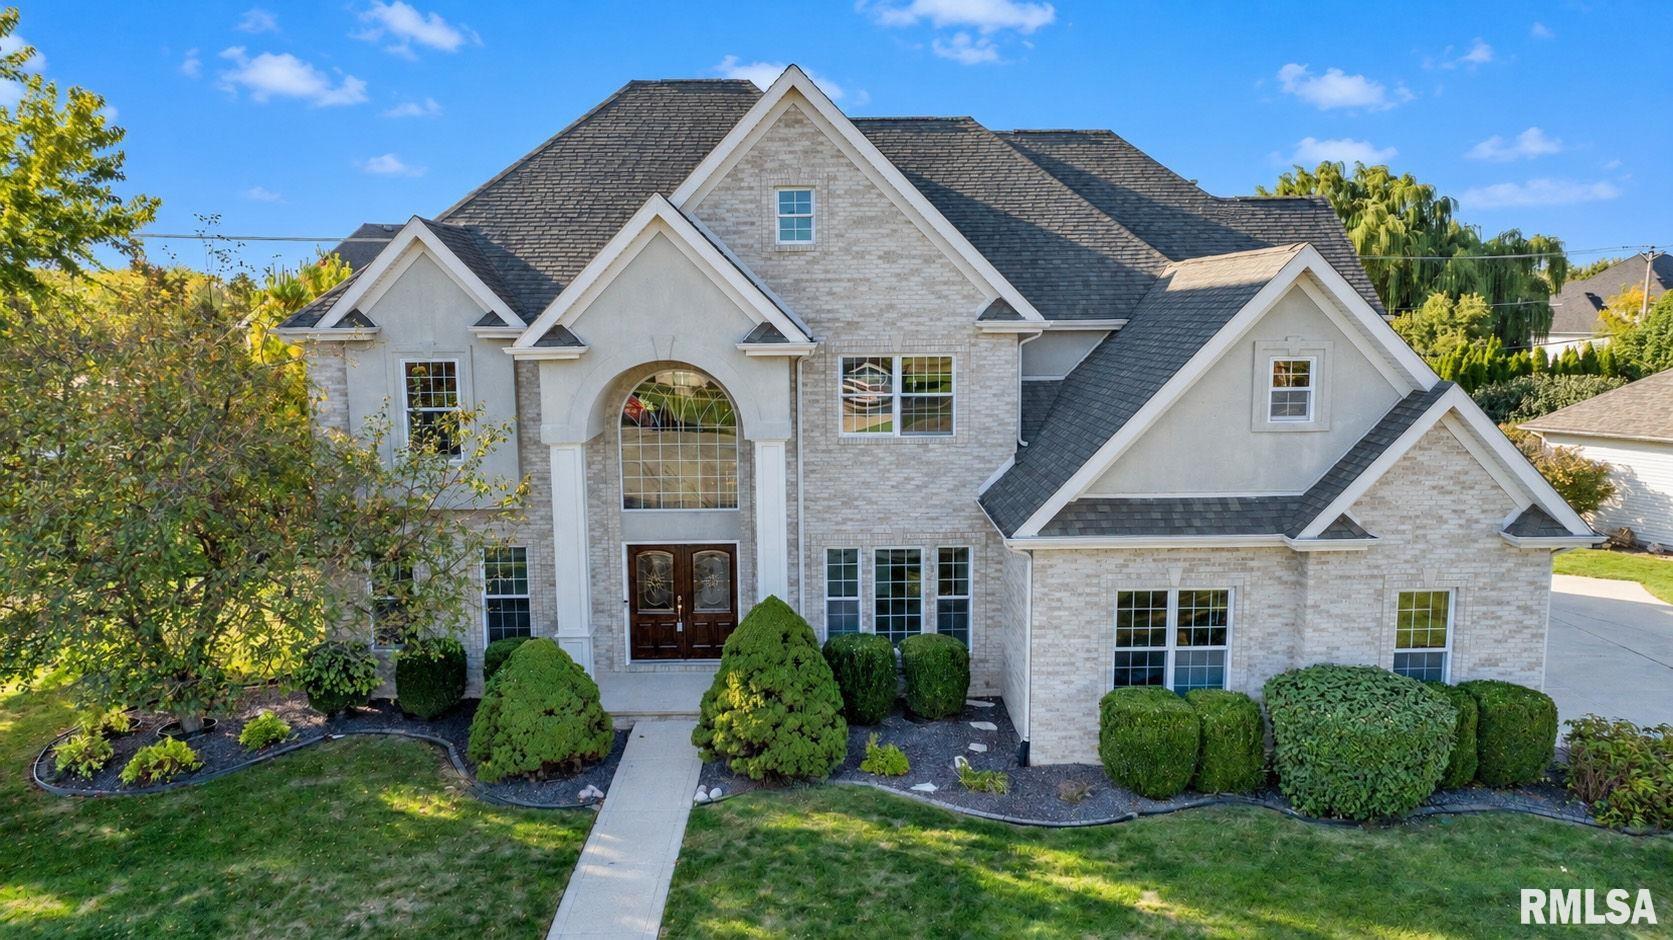
Property photo 1
Property photo 2
Property photo 3
Property photo 4
Property photo 5
5 Beds
6 Baths
5,276 sqft

$650,000

4809 Bears Paw, Springfield IL, 62711

Price per sqft$123.20
Built in2002
Property size5,276 sqft
Property typeResidential
Courtesy of RE/MAX Professionals, Listing Contact:

Overview

Active

Listed Oct 15, 2026

Updated 9 days ago

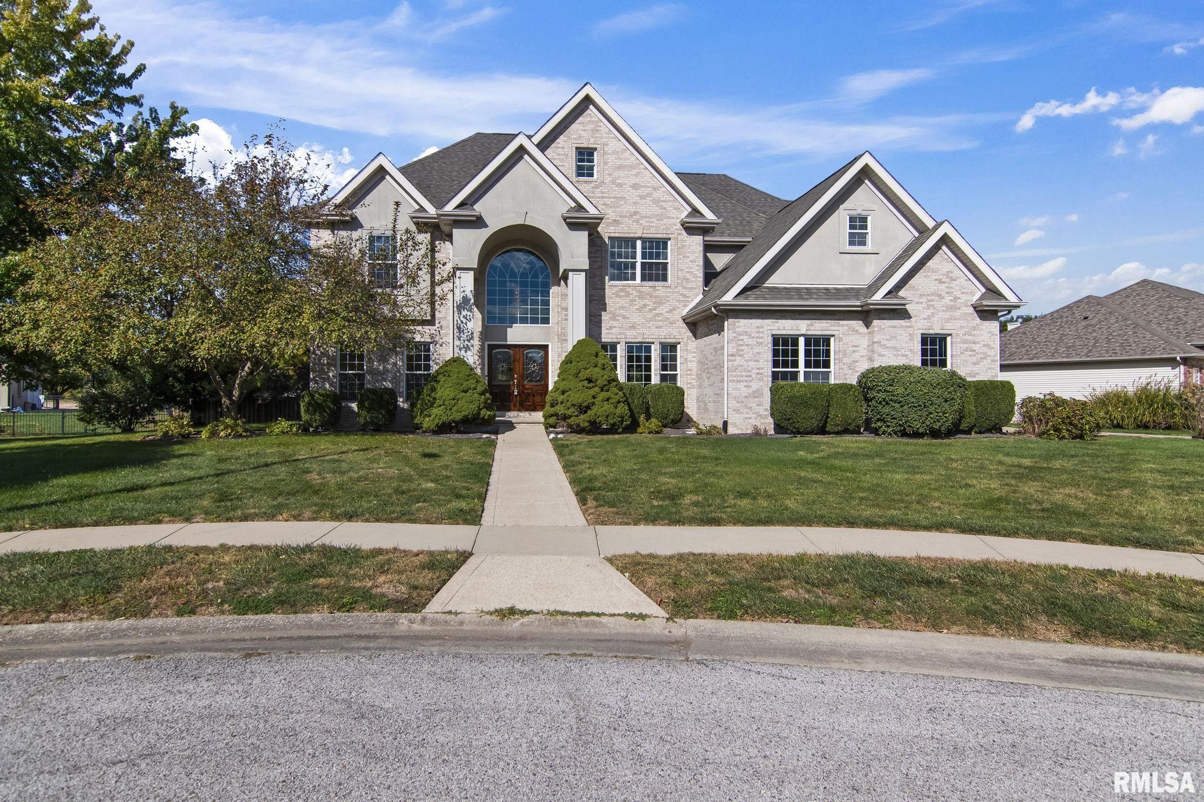
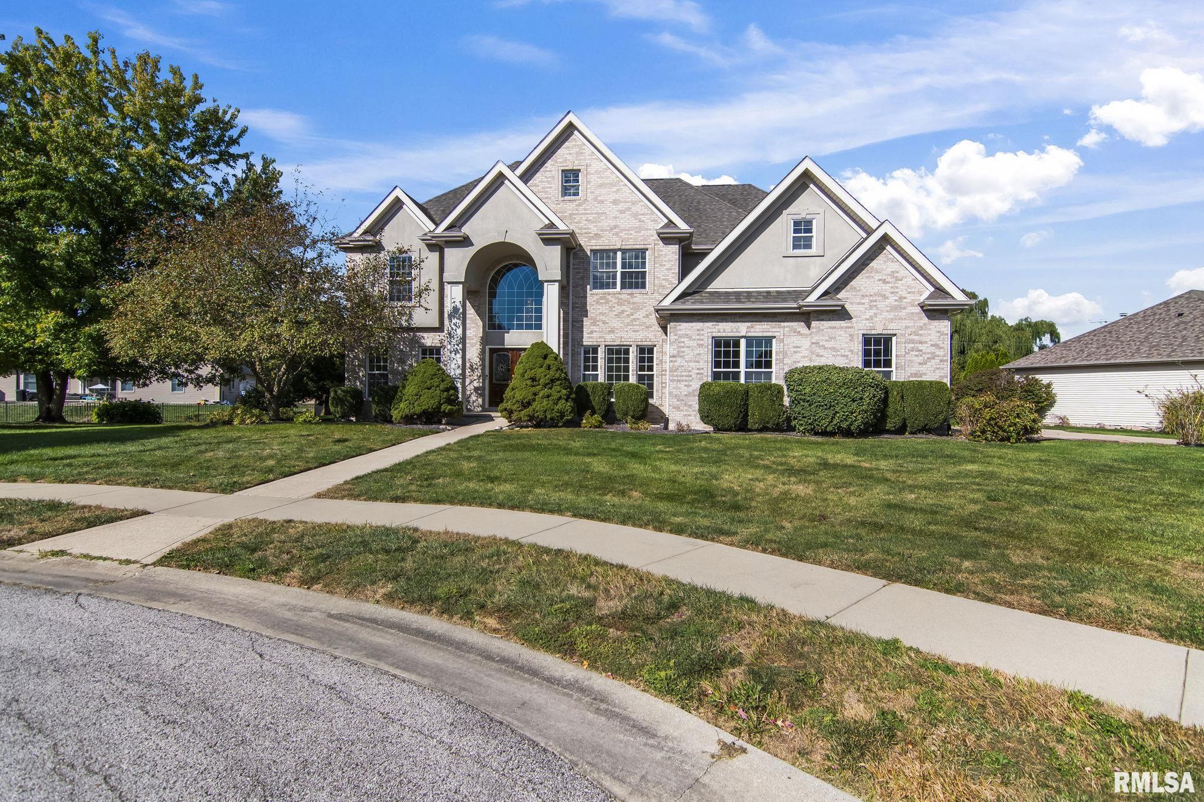
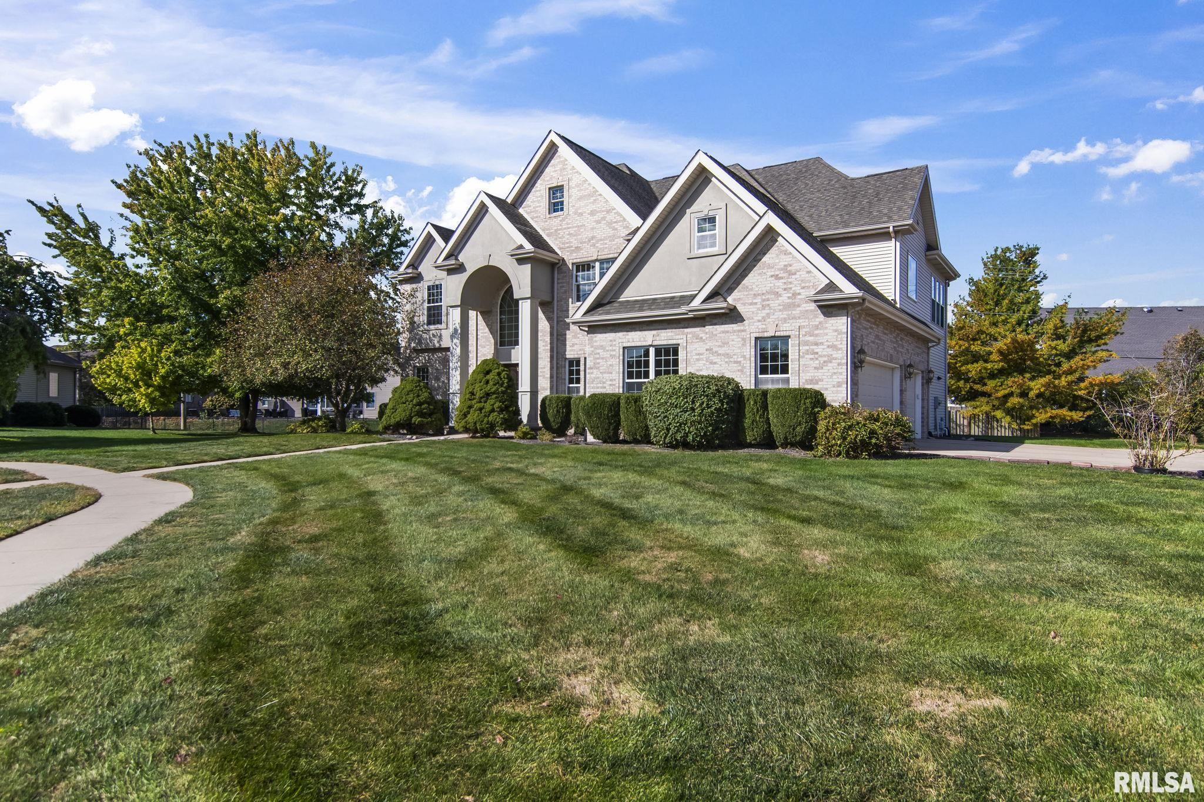
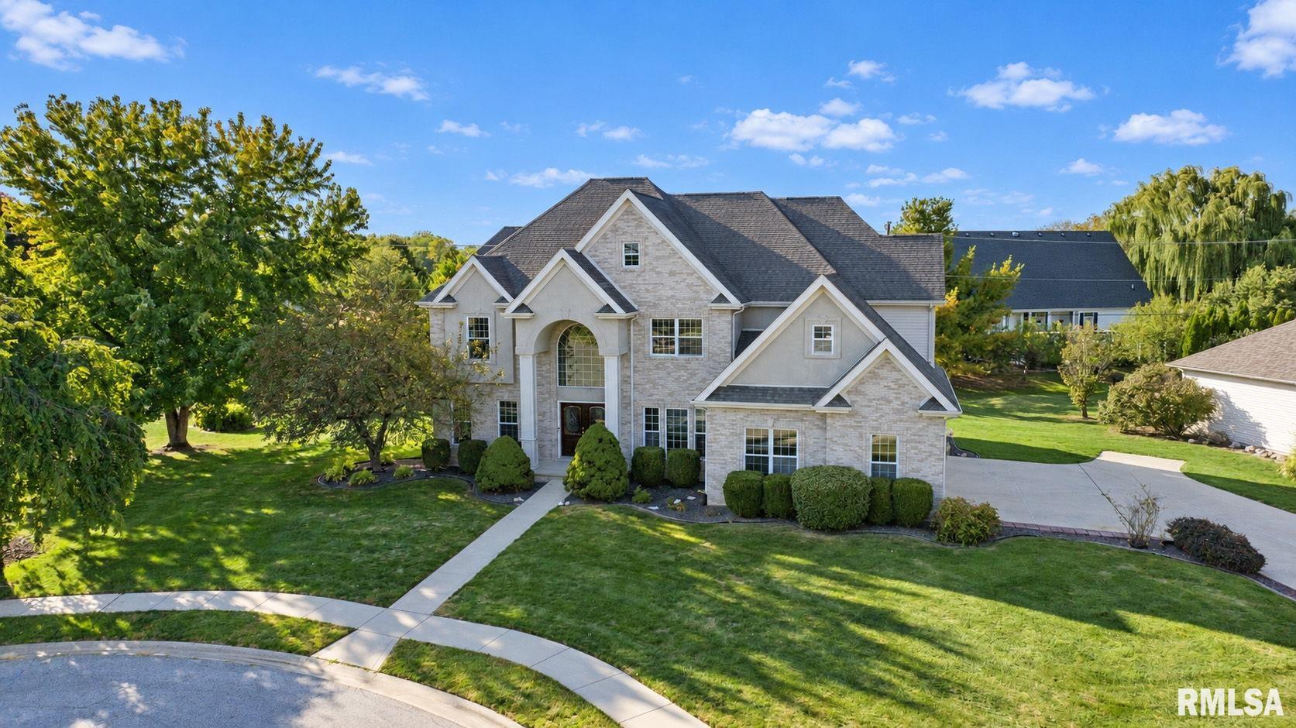
Expect to be impressed with this incredible 5 bedroom, 5.5 bath custom-built home with over 5,275 finished sq feet on a quiet street in desirable Panther Creek! A grand entrance with granite flooring welcomes you into an elegant floor plan featuring beautiful crown molding, formal living & dining rooms, and a spectacular great room with soaring 18-foot ceilings, fireplace and wall of windows. The spacious eat-in kitchen offers abundant cabinetry, center island, walk-in pantry and updated appliances. A main level guest suite is perfect for multigenerational living. Upstairs, the expansive primary suite features a sitting area, luxurious bath and oversized walk-in closet, plus 3 additional bedrooms, including a guest ensuite. The finished lower level offers flexible living spaces, family room, wet bar and full bath. Backyard features a lovely composite deck for relaxing and entertaining. Recent improvements include fresh paint throughout (2026), new carpet (2026), refinished staircase, LED lighting, replacement window glass and new garage door opener. Deep side load 3.5 car garage! Original-owner home with extensive maintenance records. Pre-inspected with repairs completed. Chatham Schools! Optional Panther Creek Country Club membership offers golf, tennis, fitness, swimming & dining.

$4,324/mo

Est. mortgage payment based on a $650,000 home price.

All estimates are provided by Luxury Presence for informational purposes only. Actual amounts may vary.

Additional information

MLS® ID
CA1047168

Interior Features

Bedrooms
5
Bathrooms
6
Fireplace
Yes
Cooling
Yes
Heating
Yes
Basement
Yes

Other Property Details

Taxes
$12,443
Tax Frequency
Annually
Garage
Yes
55+/Senior Community
No
MLS provider logo

Listings courtesy of RMLS Alliance as distributed by MLS GRID

All information deemed reliable but not guaranteed and should be independently verified. All properties are subject to prior sale, change or withdrawal. Neither listing broker(s) nor Jay Kehrer shall be responsible for any typographical errors, misinformation, misprints and shall be held totally harmless. Properties displayed may be listed or sold by various participants in the MLS. 

Based on information submitted to the MLS GRID as of 3:25 AM UTC on 10/20/2026. All data is obtained from various sources and may not have been verified by broker or MLS GRID. Supplied Open House Information is subject to change without notice. All information should be independently reviewed and verified for accuracy. Properties may or may not be listed by the office/agent presenting the information.

©2026 RMLS Alliance. All rights reserved.

DMCA Notice 

Powered by Luxury Presence