Property photo 1
Property photo 2
Property photo 3
Property photo 4
Property photo 5
4 Beds
6 Baths
7,970 sqft

$950,000

320 Eastfield Drive, East Peoria IL, 61611

Price per sqft$119.20
Built in1994
Property size7,970 sqft
Property typeResidential
Courtesy of RE/MAX Traders Unlimited, Listing Contact:

Overview

Active

Listed Apr 10, 2026

Updated 2 weeks ago

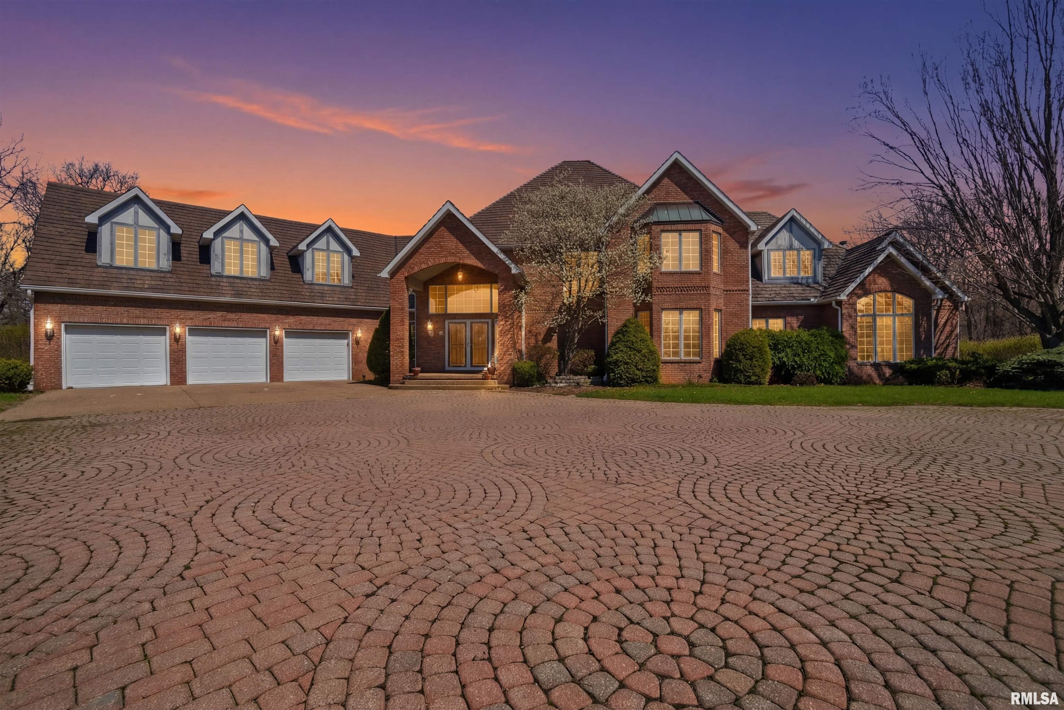
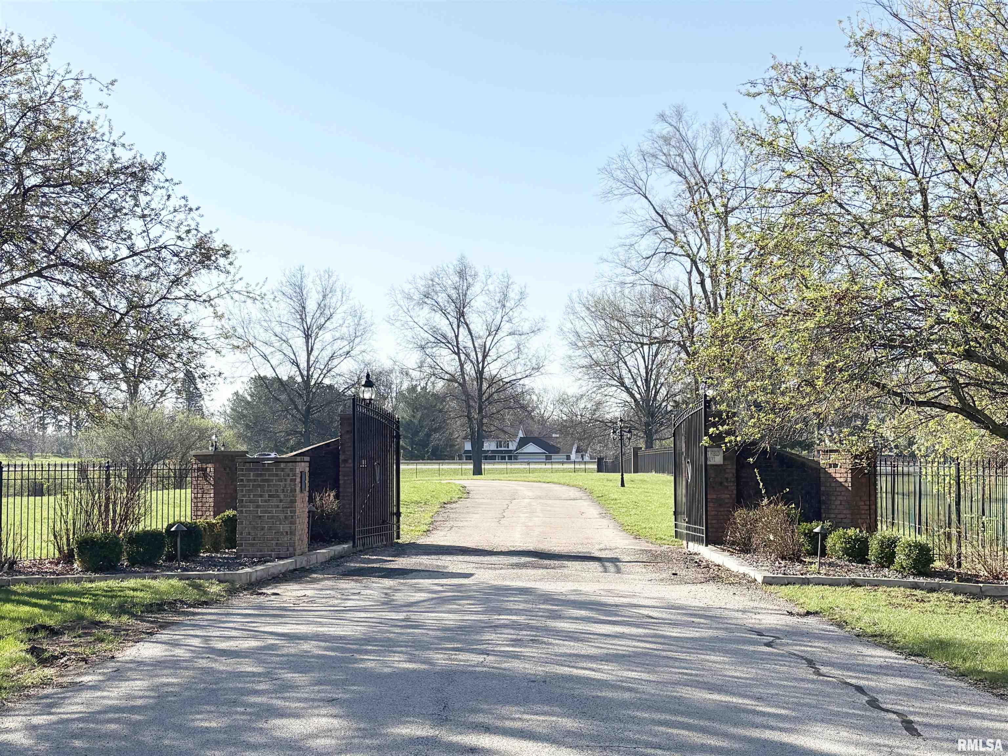
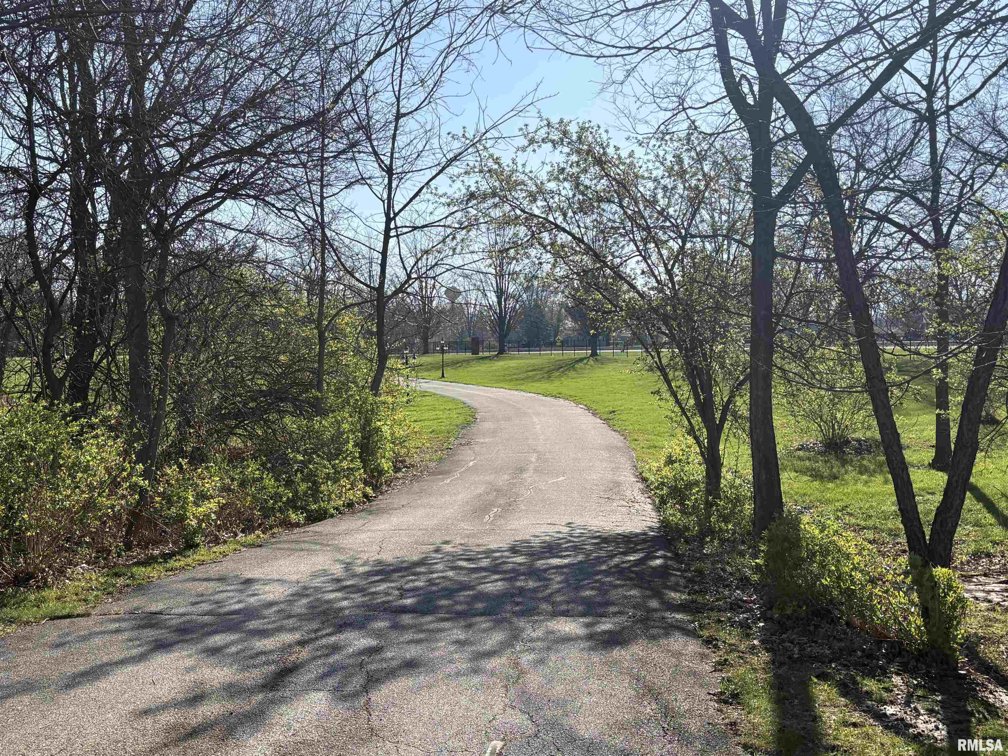
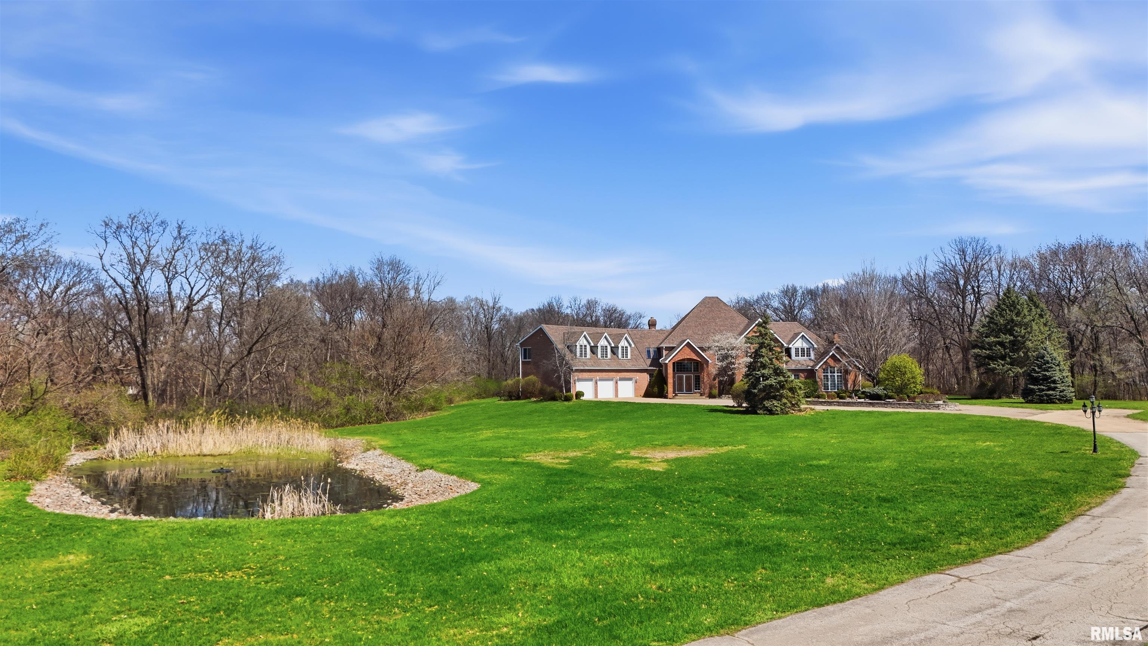
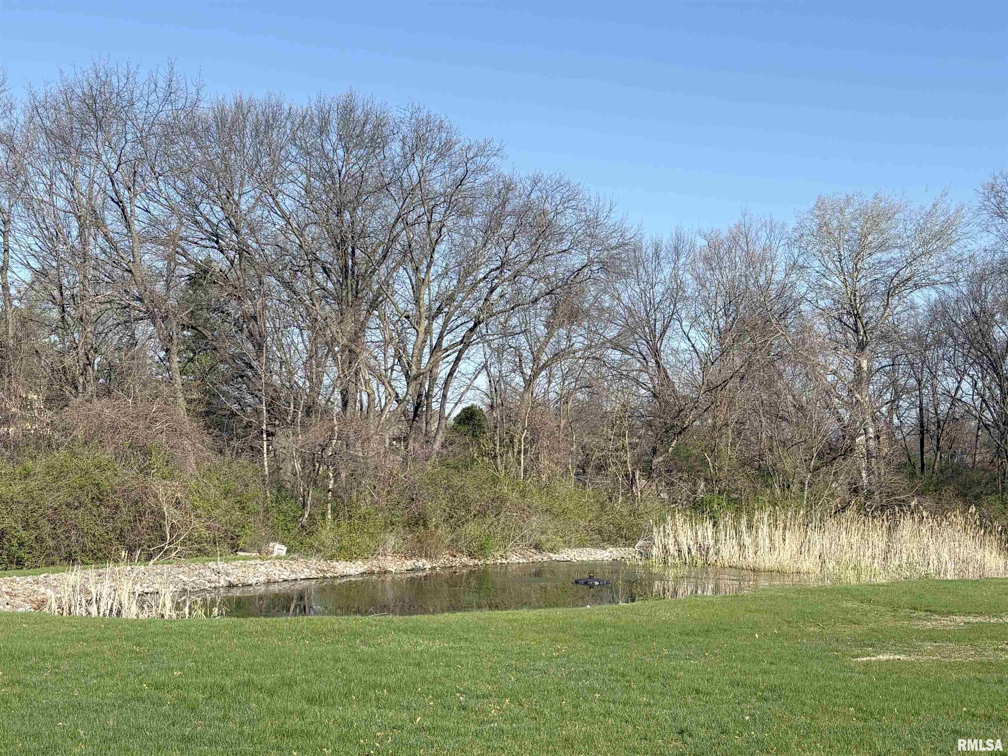
A private drive winds back to nearly 10 pristine wooded acres, revealing an extraordinary custom-built brick estate where masterful craftsmanship & breathtaking outdoor living converge in spectacular fashion. Nestled within the coveted Germantown Hills school district, this residence embodies a level of architectural distinction that would be virtually impossible to replicate in today's market. Beyond the grand entry foyer, a sweeping curved staircase sets an unmistakable tone of elegance. The main level unfolds with deliberate sophistication - a coffered ceiling office, a sunken family room warmed by a gas log fireplace & complemented by a wet bar plus a formal dining room crowned with a tray ceiling. The gourmet kitchen commands attention with its SubZero refrigerator, double ovens & expansive island, while the generous living room offers another fireplace & seamless patio access. Upstairs, 4 bedrooms showcase newer hardwood floors anchored by an incredible primary suite featuring a balcony with French doors, a WIC & a luxurious spa bathroom with whirlpool tub, tiled shower & dual vanities. A dedicated 4th bedroom suite includes its own living room, full bathroom & private laundry. The partially finished lower level delivers a theater area with a 3rd fireplace & a fully equipped entertaining kitchen. Make a splash this summer with your own inground pool with expansive patio! This estate promises enduring quality just 15 minutes from downtown Peoria.

$6,320/mo

Est. mortgage payment based on a $950,000 home price.

All estimates are provided by Luxury Presence for informational purposes only. Actual amounts may vary.

Additional information

MLS® ID
PA1265404

Interior Features

Bedrooms
4
Bathrooms
6
Fireplace
Yes
Cooling
Yes
Heating
Yes
Basement
Yes

Exterior Features

Lot Size
9.36 Acres

Other Property Details

Taxes
$24,568
Tax Frequency
Annually
Secondary Association Fee
Not Listed
Garage
Yes
55+/Senior Community
No
MLS provider logo

Listings courtesy of RMLS Alliance as distributed by MLS GRID

All information deemed reliable but not guaranteed and should be independently verified. All properties are subject to prior sale, change or withdrawal. Neither listing broker(s) nor Jay Kehrer shall be responsible for any typographical errors, misinformation, misprints and shall be held totally harmless. Properties displayed may be listed or sold by various participants in the MLS. 

Based on information submitted to the MLS GRID as of 4:59 AM UTC on 10/15/2026. All data is obtained from various sources and may not have been verified by broker or MLS GRID. Supplied Open House Information is subject to change without notice. All information should be independently reviewed and verified for accuracy. Properties may or may not be listed by the office/agent presenting the information.

©2026 RMLS Alliance. All rights reserved.

DMCA Notice 

Powered by Luxury Presence