Property photo 1
Property photo 2
Property photo 3
Property photo 4
Property photo 5
3 Beds
3 Baths
2,329 sqft

$349,900

400 S EAST Street, Waynesville IL, 61778

Price per sqft$150.24
Built in1908
Property size2,329 sqft
Property typeResidential
Courtesy of ME Realty, Listing Contact:

Overview

Active

Listed Jul 28, 2026

Updated Aug 4

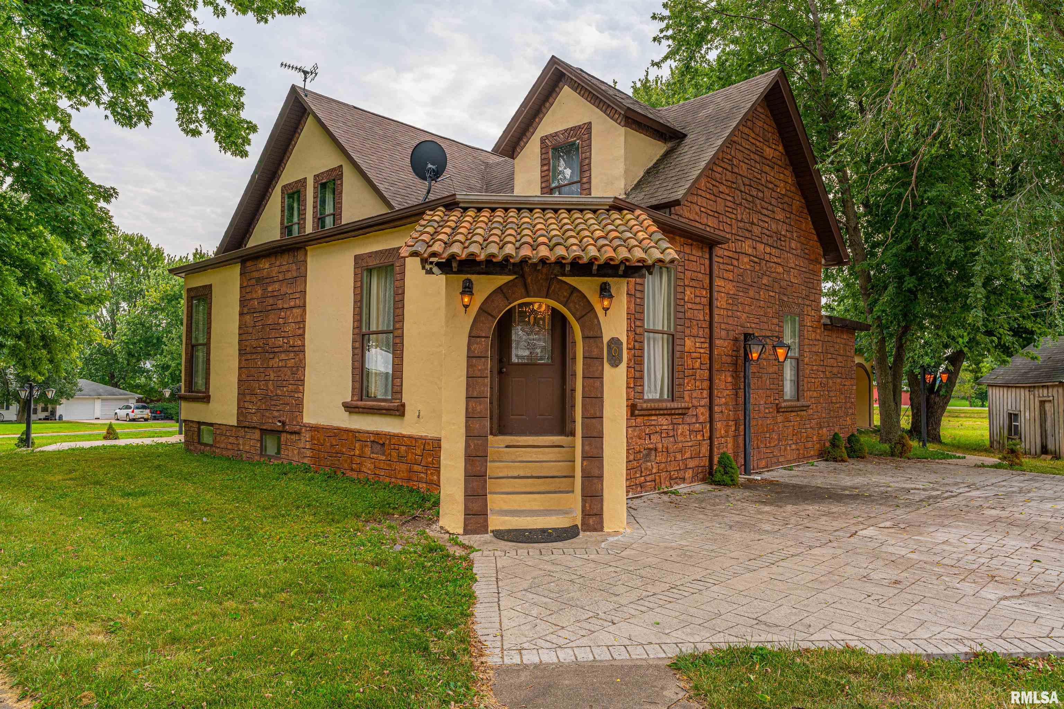
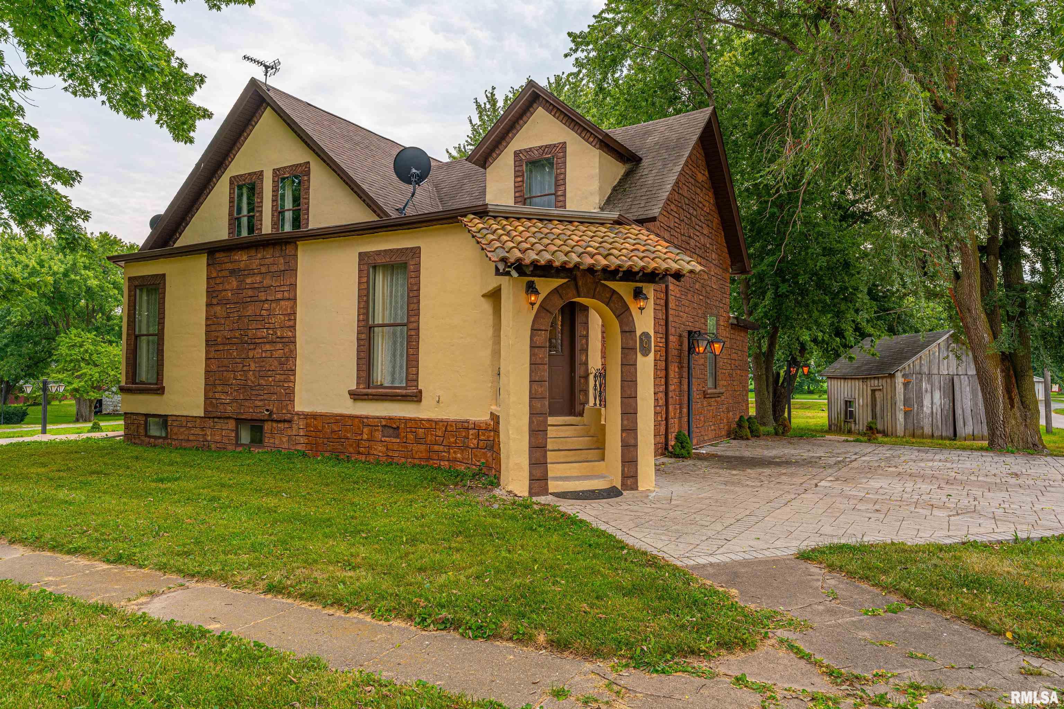
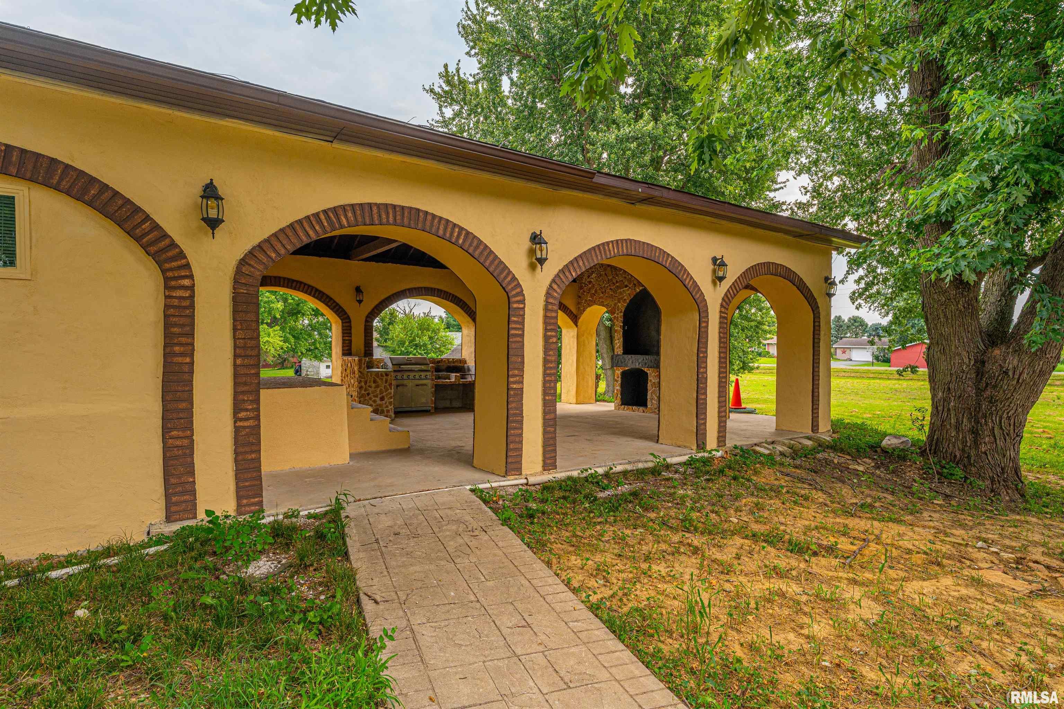
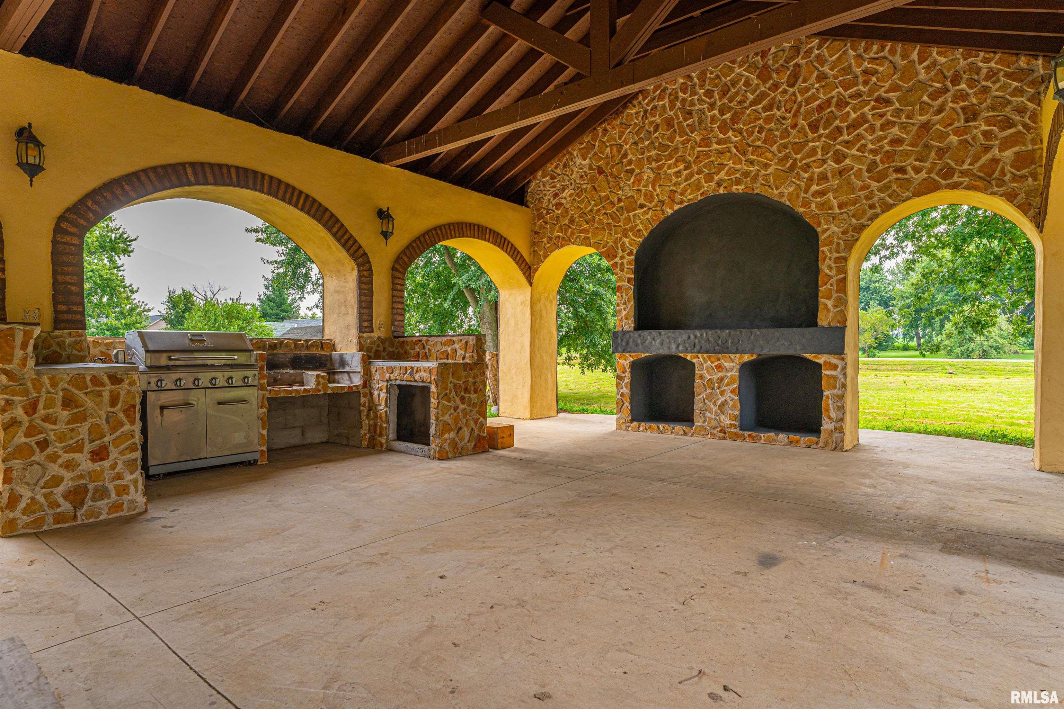
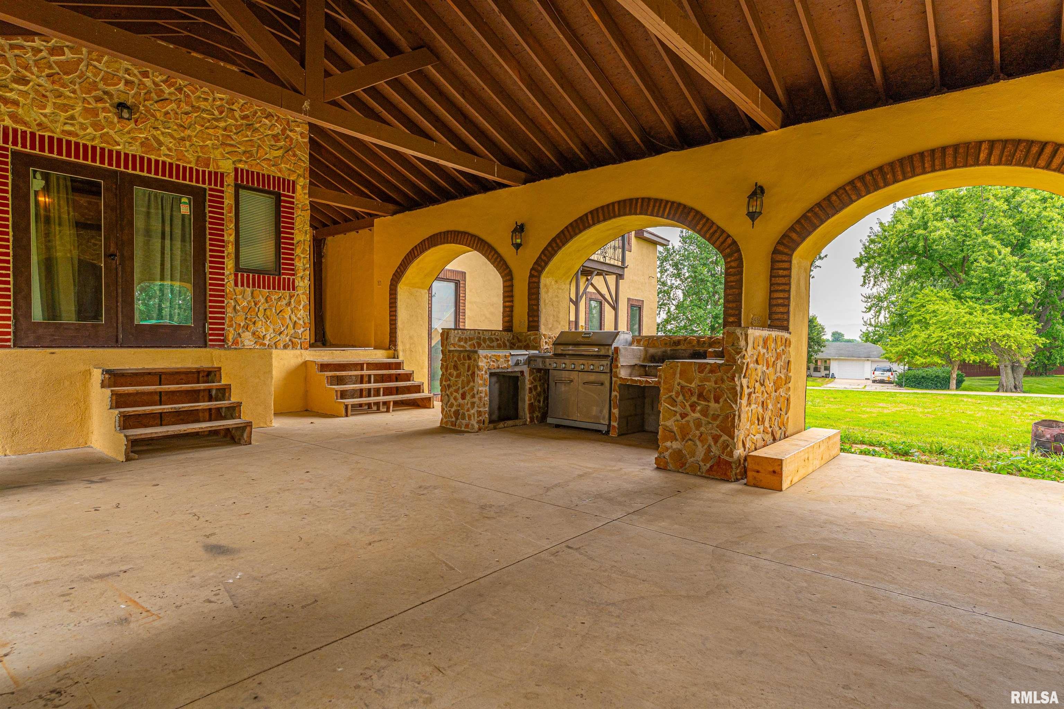
'One of a kind' was never more true than seeing the beauty, design & overall appeal you'll find in this gorgeous, 3 bd., 2 1/2 bath home in Waynesville located on a sprawling 1.49 acres of land! State of the art kitchen is filled with stainless steel appliances, including an oversized refrigerator, built in range tops featuring both gas & convection options. The built in microwave & conventional ovens are built in as well, hidden trash container, amid the most convenient & spacious cabinetry! The unique counter tops are beautiful & feature acrylic tops, including a large eating area overlooking the kitchen & living rooms. Adjacent to & open to all this is a 28x13 dining room showcasing a gorgeous dining room table & chairs that is most unique, comfortably seats 10 or more, and IT STAYS with the home! The over all design, features and appeal are like none other. All of this is open to a 20 x 19 living area! Main floor also houses a very large 1/2 bath, laundry facilities, and open staircase leading to the 2nd floor bedrooms and two additional full baths! The large master bedroom features a 13x18 closet & attractive walk-in shower! A few more steps up, you'll find a 40x21 area currently home to a work space for a home-run business, but could have many possible uses. Just off this is a small, private outdoor sitting area, overlooking the expansive grounds. The lower level features a large work out room, storage and access to the 3 car att. gar. Lower level is plumbed for kitch

$2,328/mo

Est. mortgage payment based on a $349,900 home price.

All estimates are provided by Luxury Presence for informational purposes only. Actual amounts may vary.

Additional information

MLS® ID
CA1045507

Interior Features

Bedrooms
3
Bathrooms
3
Cooling
Yes
Heating
Yes
Basement
Yes

Exterior Features

Lot Size
1.49 Acres

Other Property Details

Taxes
$5,483
Tax Frequency
Annually
Garage
Yes
55+/Senior Community
No
MLS provider logo

Listings courtesy of RMLS Alliance as distributed by MLS GRID

All information deemed reliable but not guaranteed and should be independently verified. All properties are subject to prior sale, change or withdrawal. Neither listing broker(s) nor Jay Kehrer shall be responsible for any typographical errors, misinformation, misprints and shall be held totally harmless. Properties displayed may be listed or sold by various participants in the MLS. 

Based on information submitted to the MLS GRID as of 5:15 AM UTC on 8/4/2026. All data is obtained from various sources and may not have been verified by broker or MLS GRID. Supplied Open House Information is subject to change without notice. All information should be independently reviewed and verified for accuracy. Properties may or may not be listed by the office/agent presenting the information.

©2026 RMLS Alliance. All rights reserved.

DMCA Notice 

Powered by Luxury Presence