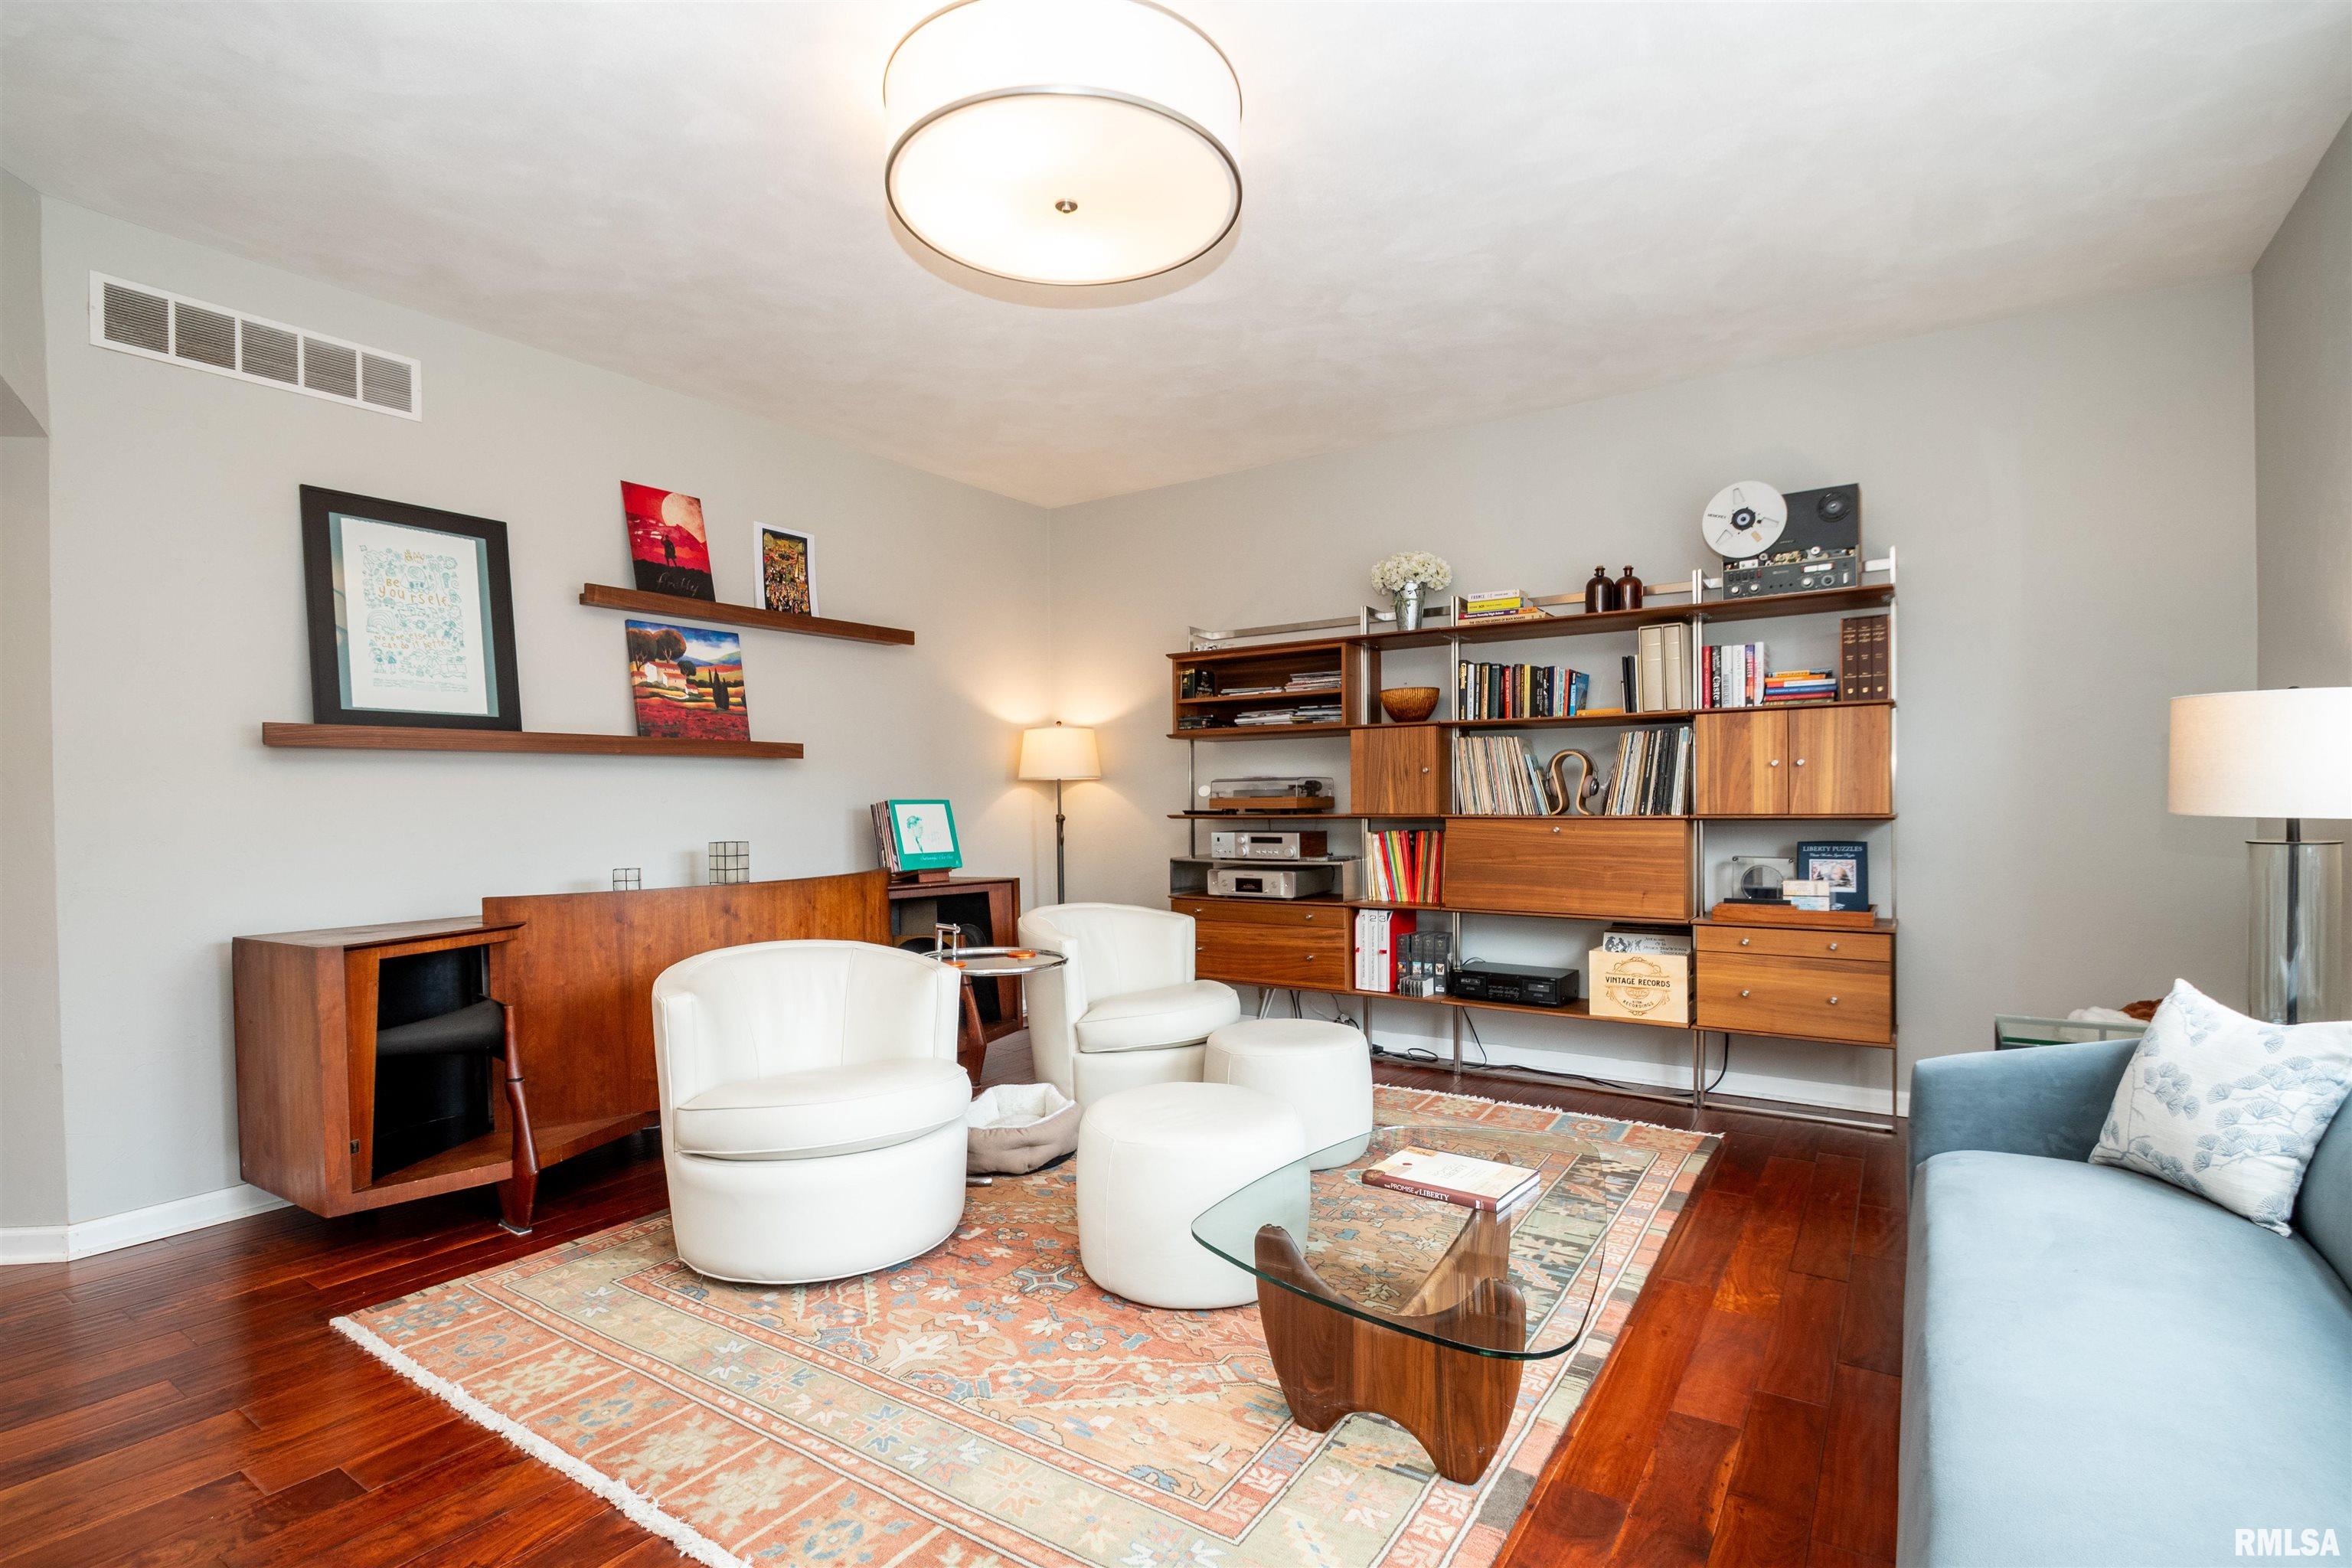
Property photo 1
Property photo 2
Property photo 3
Property photo 4
Property photo 5
5 Beds
4 Baths
3,486 sqft

$399,900

1265 GLENWOOD Drive, Metamora IL, 61548

Price per sqft$114.72
Built in2005
Property size3,486 sqft
Property typeResidential
Courtesy of Gallery Homes Real Estate, Listing Contact:

Overview

Active

Listed Aug 20, 2026

Updated 3h ago

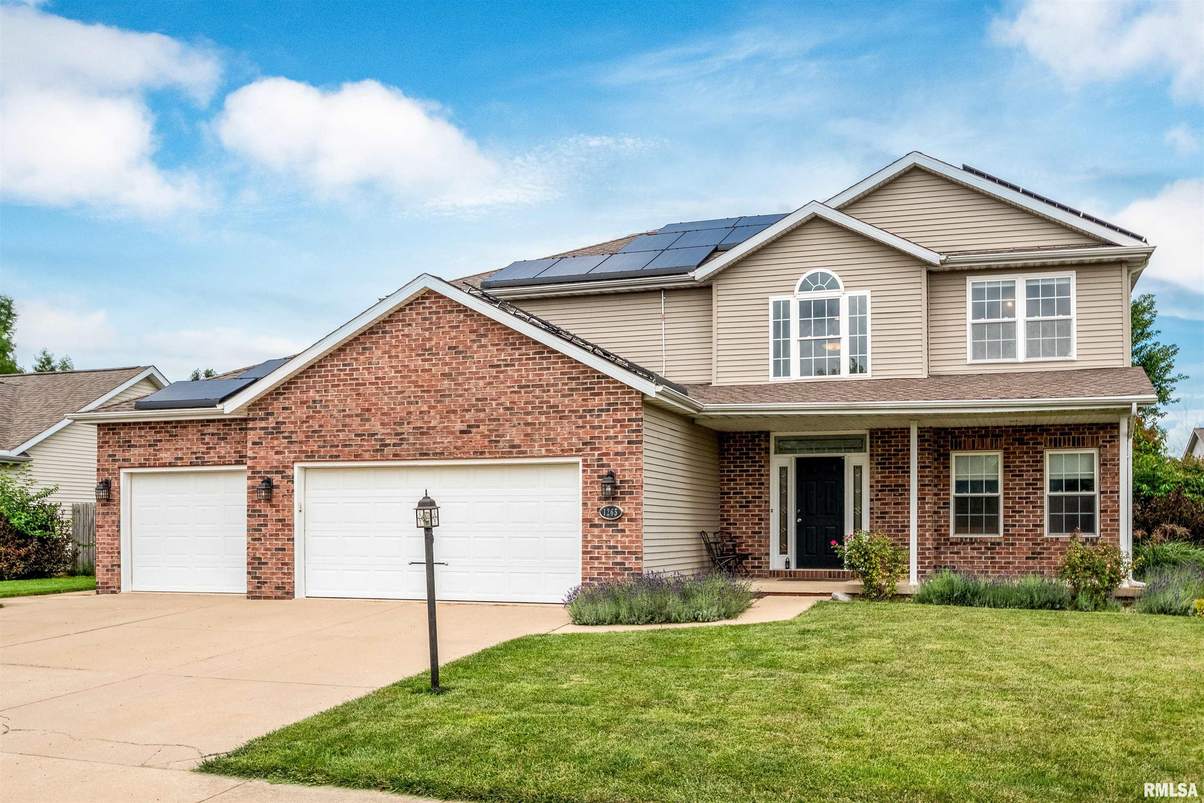
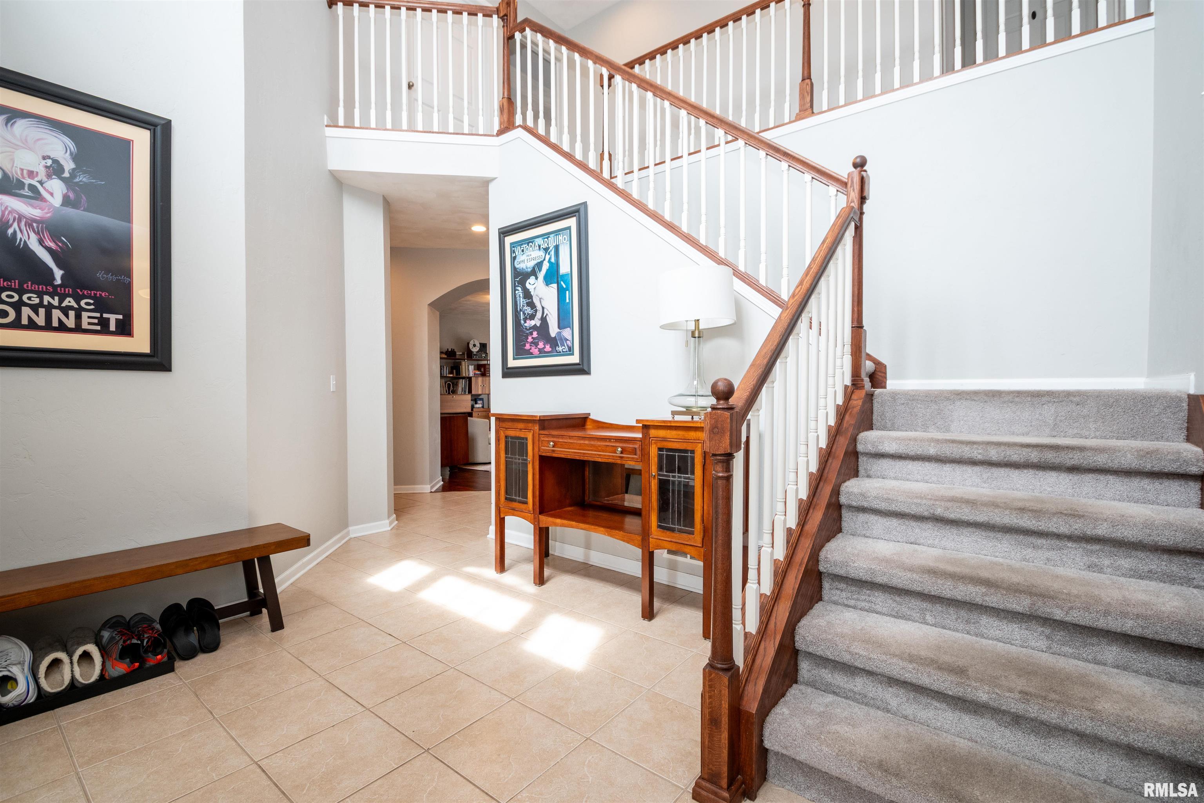
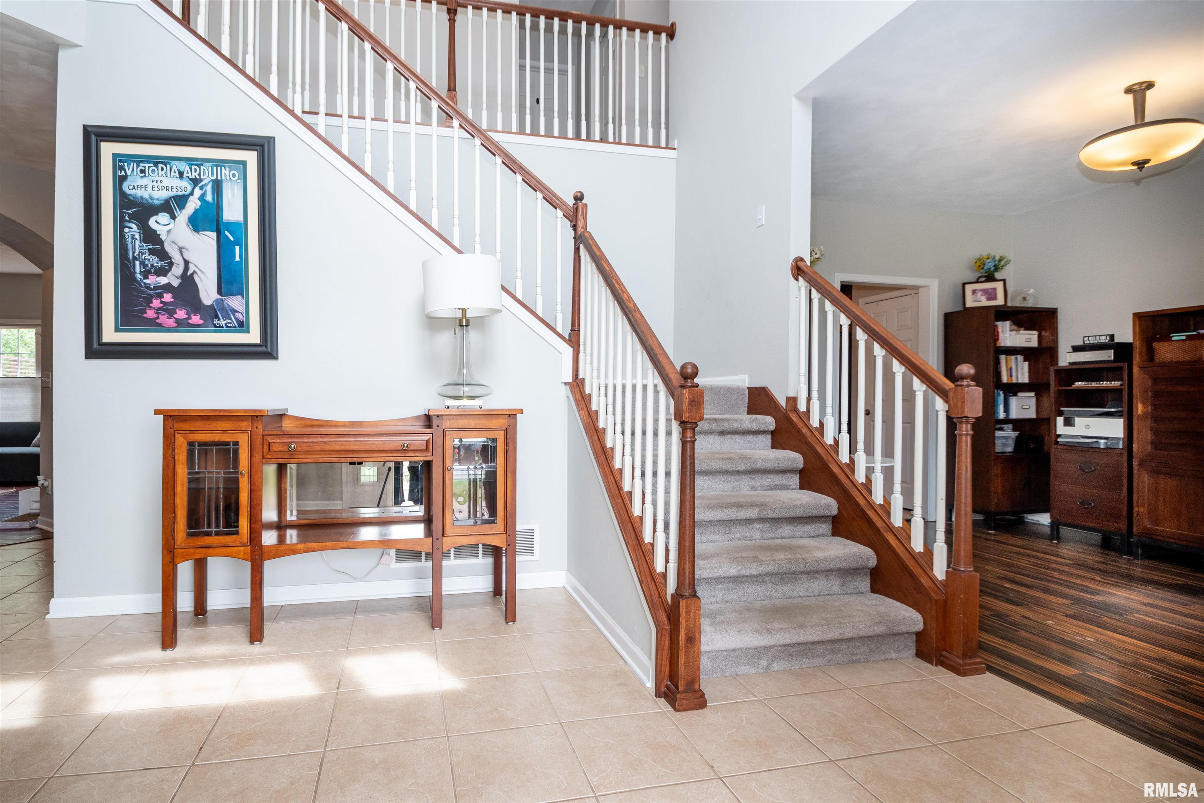
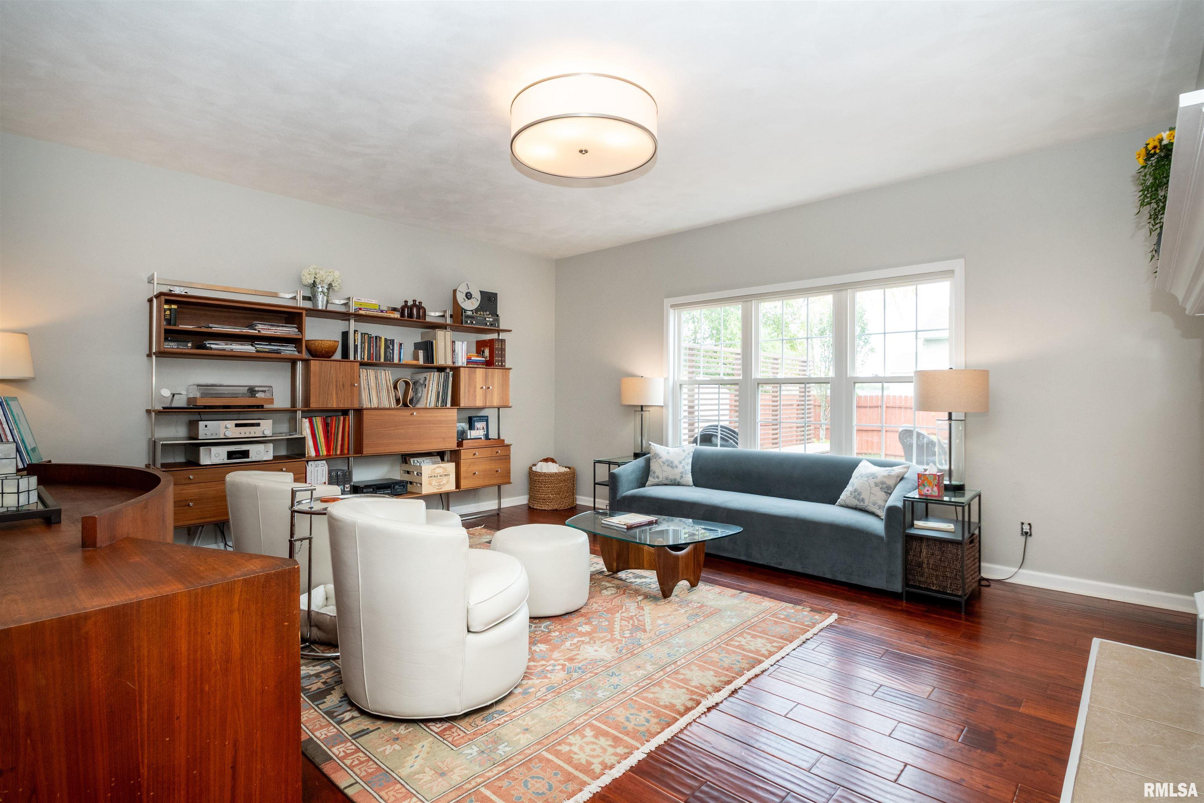
Seller is offering a 2/1 interest buy down on this AMAZING 5-BEDROOM HOME NEAR METAMORA’S WALKING AND BIKING PATH! From the charming covered front porch to the impressive two-story entry foyer, this spacious 5-bedroom, 3.5-bath home delivers the perfect blend of character, comfort, and functionality. The inviting main level features a beautiful living room and informal dining room separated by a striking dual-sided fireplace and accented by elegant Venetian plaster. The updated, fully applianced kitchen offers abundant cabinetry, a pantry, breakfast bar, and convenient coffee bar, making everyday living and entertaining a breeze. Upstairs, the spacious primary suite is a true retreat with a tray ceiling, walk-in closet, and relaxing whirlpool tub. Both upper-level bathrooms feature dual-sink vanities, while tile flooring is found throughout all four bathrooms. A conveniently located second-floor laundry room adds even more everyday practicality. The fully finished basement expands the living space with a fifth bedroom and large family room, providing plenty of room for guests, hobbies, recreation, or a home office. Outside, enjoy the privacy-fenced backyard from the spacious 16' x 15' deck, which features new electrical service, plus a storage shed for added convenience. All this in a desirable location near Metamora’s popular walk/bike path. A wonderful opportunity to enjoy generous living space, thoughtful updates, and a fantastic location!

$2,661/mo

Est. mortgage payment based on a $399,900 home price.

All estimates are provided by Luxury Presence for informational purposes only. Actual amounts may vary.

Additional information

MLS® ID
PA1269356

Interior Features

Bedrooms
5
Bathrooms
4
Fireplace
Yes
Cooling
Yes
Heating
Yes
Basement
Yes

Other Property Details

Taxes
$8,980
Tax Frequency
Annually
Secondary Association Fee
Not Listed
Garage
Yes
55+/Senior Community
No
MLS provider logo

Listings courtesy of RMLS Alliance as distributed by MLS GRID

All information deemed reliable but not guaranteed and should be independently verified. All properties are subject to prior sale, change or withdrawal. Neither listing broker(s) nor Jay Kehrer shall be responsible for any typographical errors, misinformation, misprints and shall be held totally harmless. Properties displayed may be listed or sold by various participants in the MLS. 

Based on information submitted to the MLS GRID as of 2:53 AM UTC on 10/30/2026. All data is obtained from various sources and may not have been verified by broker or MLS GRID. Supplied Open House Information is subject to change without notice. All information should be independently reviewed and verified for accuracy. Properties may or may not be listed by the office/agent presenting the information.

©2026 RMLS Alliance. All rights reserved.

DMCA Notice 

Powered by Luxury Presence