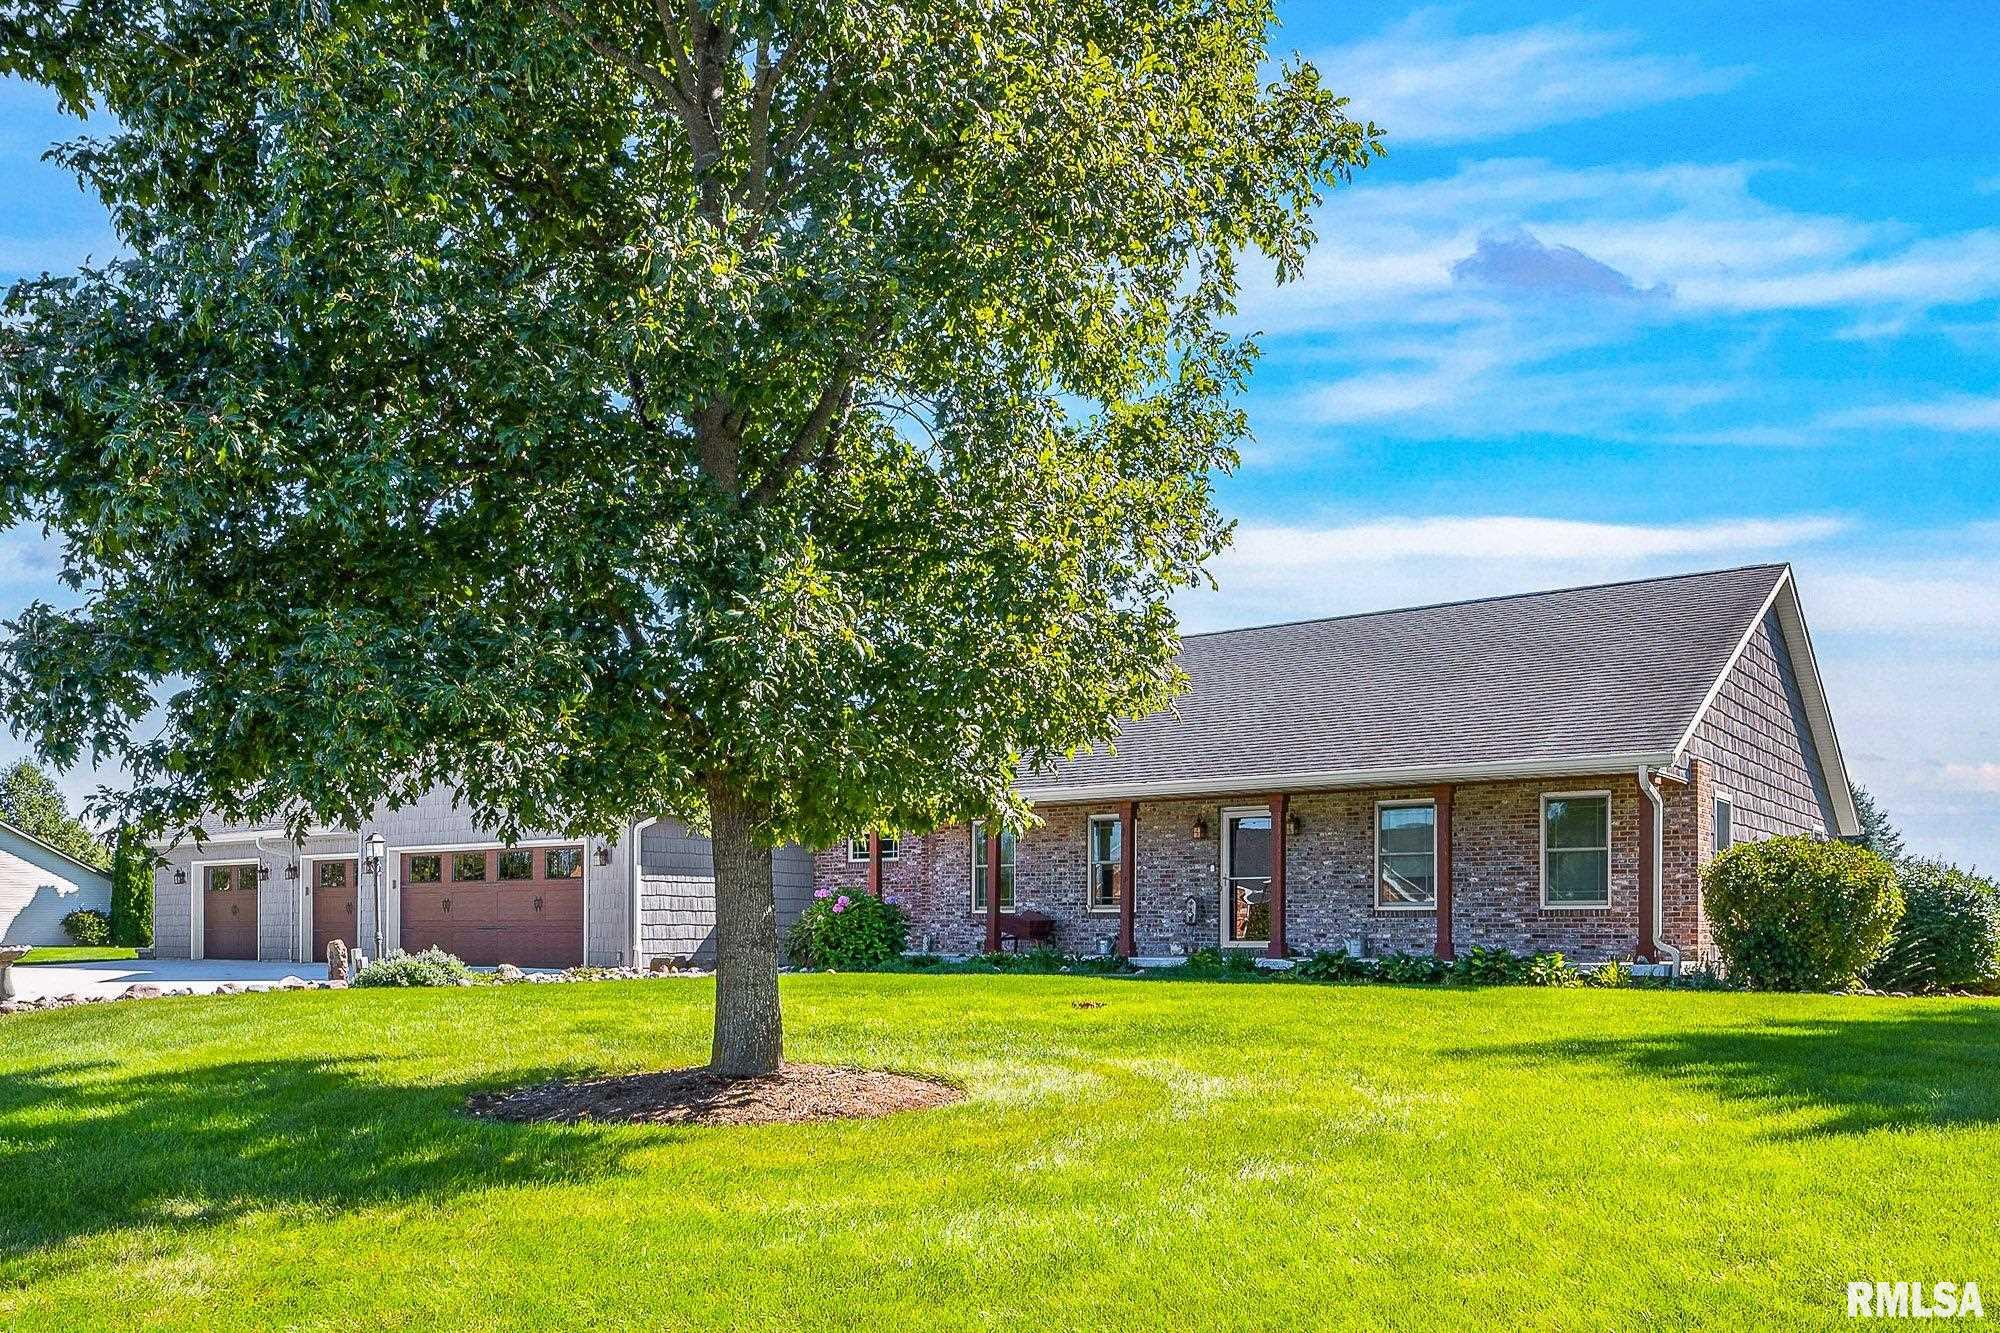
Property photo 1
Property photo 2
Property photo 3
Property photo 4
Property photo 5
3 Beds
4 Baths
3,825 sqft

$515,000

8116 W THORNGATE Drive, Mapleton IL, 61547

Price per sqft$134.64
Built in2005
Property size3,825 sqft
Property typeResidential
Courtesy of RE/MAX Traders Unlimited, Listing Contact:

Overview

Coming soon

Listed Oct 26, 2026

Updated 3h ago

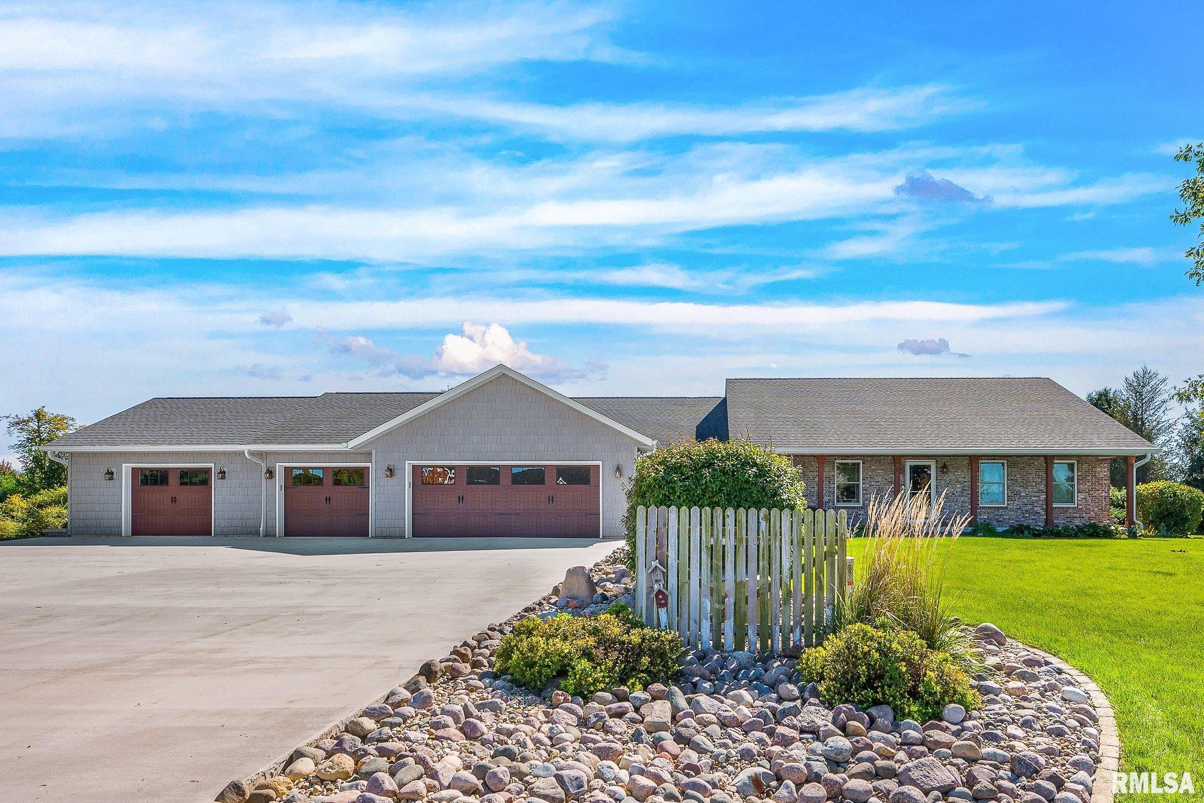
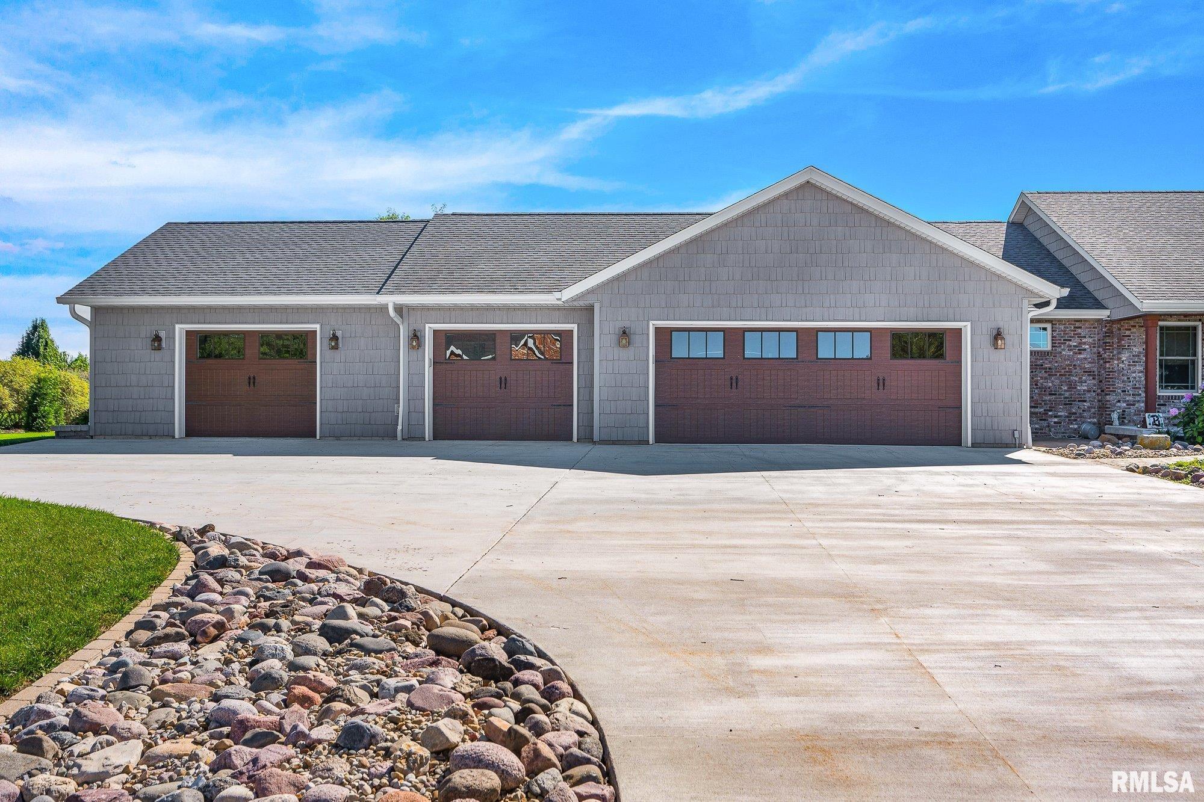
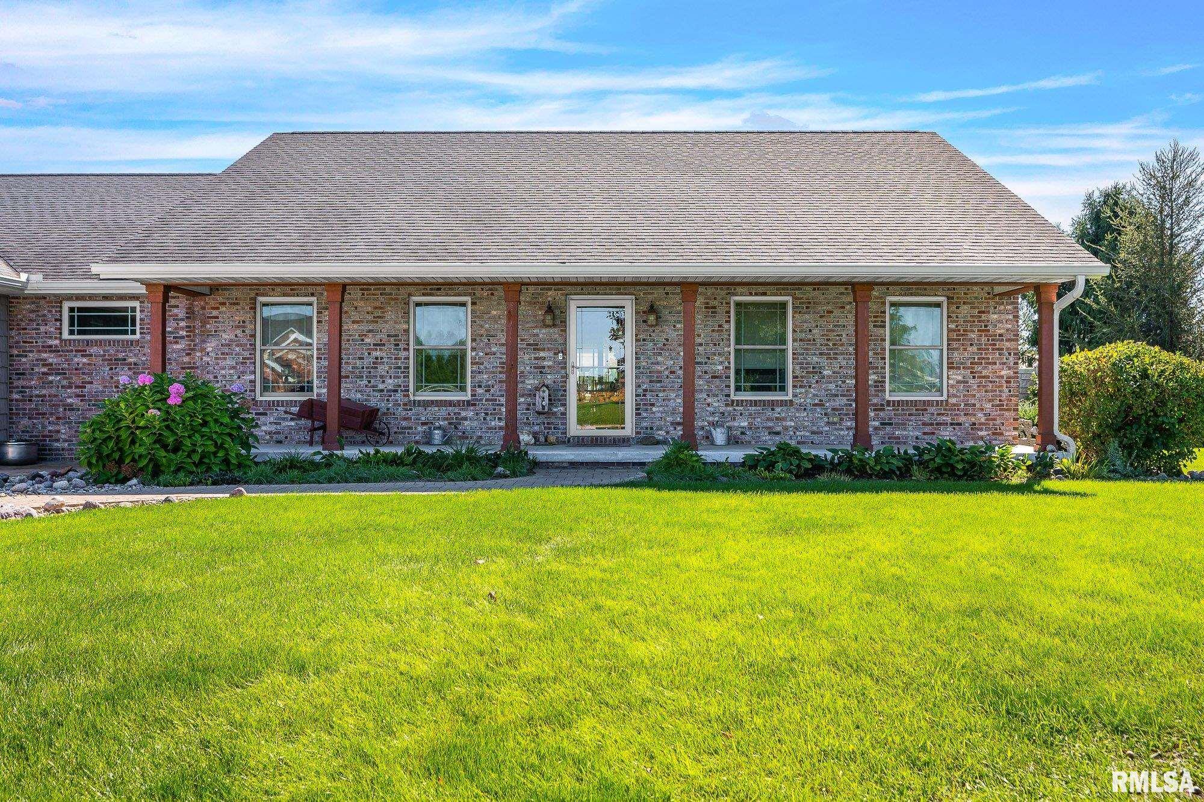
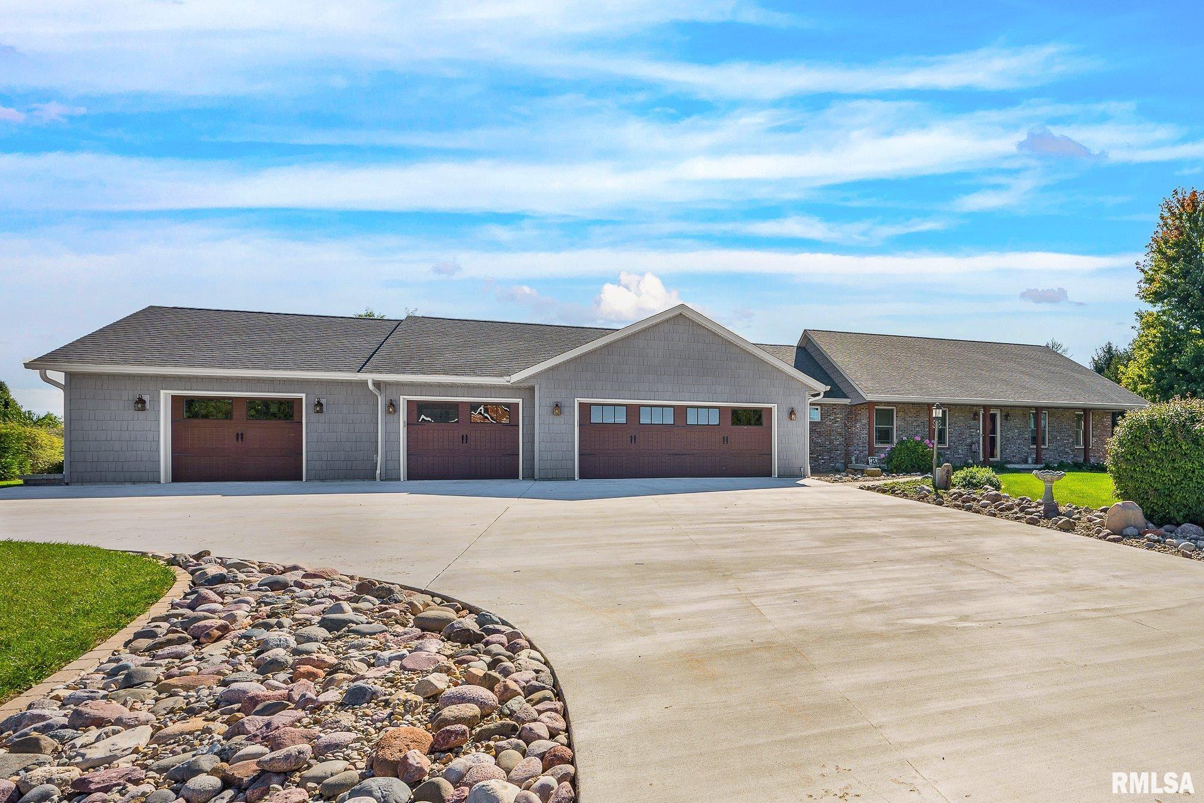
Coming soon-Ranch home situated on nearly 2 acres, approximately 4,000 finished square feet. This spacious 3-bedroom, 4-full-bath home features a desirable split-bedroom floor plan. The updated kitchen features quartz countertops, a center island, pantry, and all-new appliances in 2025. The living room showcases beautiful hardwood flooring and vaulted ceilings. Generously sized bedrooms offer hardwood flooring. The spacious primary suite features a private bath with dual sinks, ample cabinetry, a walk-in closet, built-in dresser, and laundry area. An additional main-level laundry space offers cabinetry, countertops, and a deep freezer, with the option to easily convert back to a functional laundry room. Enjoy the impressive sunroom, featuring tile flooring, sliding doors leading to a beautiful brick patio, and a separate entrance providing access to the in-ground swimming pool—perfect for entertaining or relaxing! The finished lower level offers a workshop, an expansive recreation room, a full bathroom, and a partial kitchen that could easily be completed. Additional unfinished spaces provide endless possibilities, including a 20' x 12' storage room with potential for a fourth bedroom, & 50' x 13' storage area. Car enthusiasts, hobbyists, and those needing extra workspace will appreciate the attached 2-stall garage PLUS an additional 24' x 24' attached, heated and air-conditioned space, currently divided into four rooms but easily convertible back into a second 2-stall garage

$3,426/mo

Est. mortgage payment based on a $515,000 home price.

All estimates are provided by Luxury Presence for informational purposes only. Actual amounts may vary.

Additional information

MLS® ID
PA1271343

Interior Features

Bedrooms
3
Bathrooms
4
Fireplace
Yes
Cooling
Yes
Heating
Yes
Basement
Yes

Exterior Features

Lot Size
1.88 Acres

Other Property Details

Taxes
$9,667
Tax Frequency
Annually
Garage
Yes
55+/Senior Community
No
MLS provider logo

Listings courtesy of RMLS Alliance as distributed by MLS GRID

All information deemed reliable but not guaranteed and should be independently verified. All properties are subject to prior sale, change or withdrawal. Neither listing broker(s) nor Jay Kehrer shall be responsible for any typographical errors, misinformation, misprints and shall be held totally harmless. Properties displayed may be listed or sold by various participants in the MLS. 

Based on information submitted to the MLS GRID as of 3:56 AM UTC on 10/29/2026. All data is obtained from various sources and may not have been verified by broker or MLS GRID. Supplied Open House Information is subject to change without notice. All information should be independently reviewed and verified for accuracy. Properties may or may not be listed by the office/agent presenting the information.

©2026 RMLS Alliance. All rights reserved.

DMCA Notice 

Powered by Luxury Presence