Property photo 1
Property photo 2
Property photo 3
Property photo 4
Property photo 5
3 Beds
1 Bath
1,352 sqft

$129,900

521 7TH Street, Lacon IL, 61540

Price per sqft$96.08
Built in1900
Property size1,352 sqft
Property typeResidential
Courtesy of Keller Williams Premier Realty, Listing Contact:

Overview

Active

Listed Aug 24, 2026

Updated 4 days ago

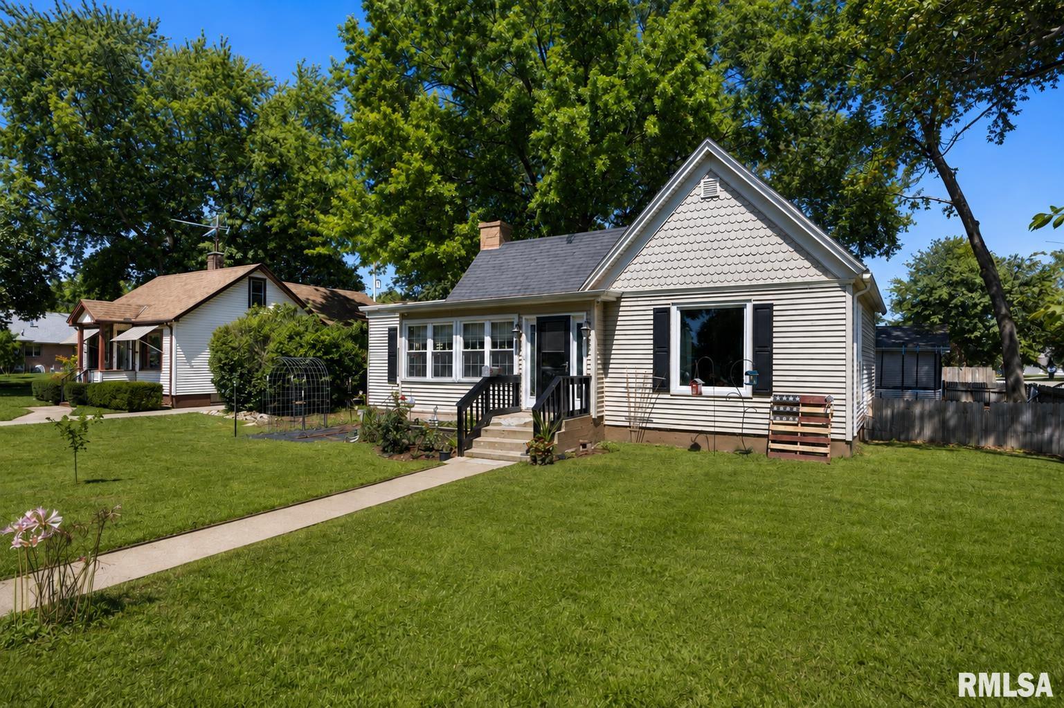
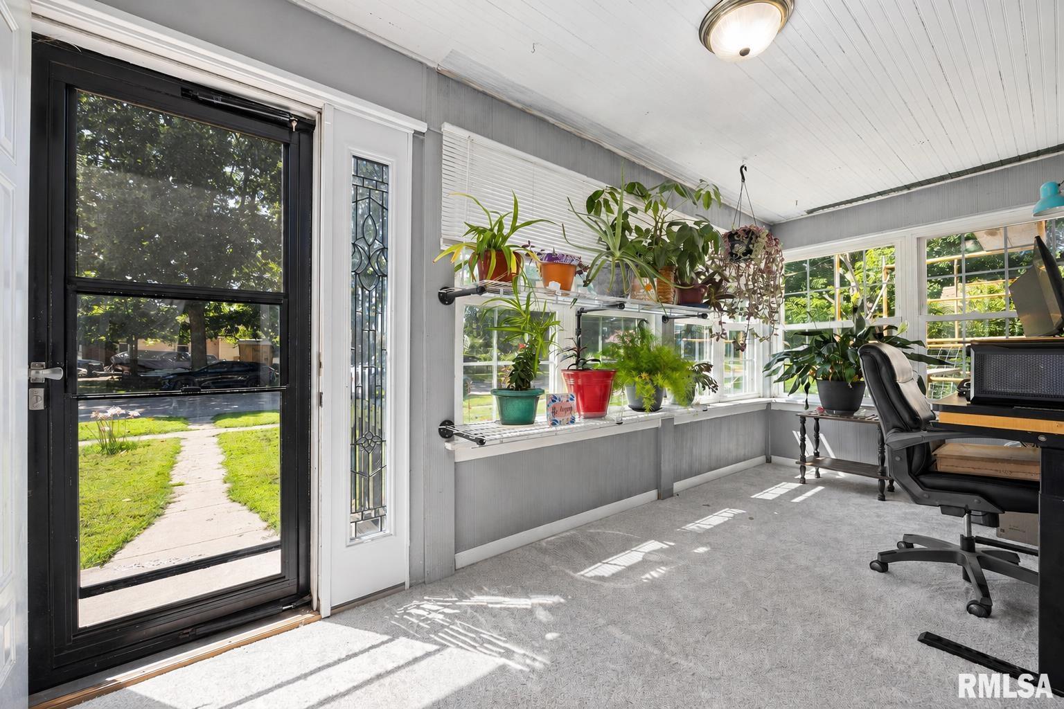
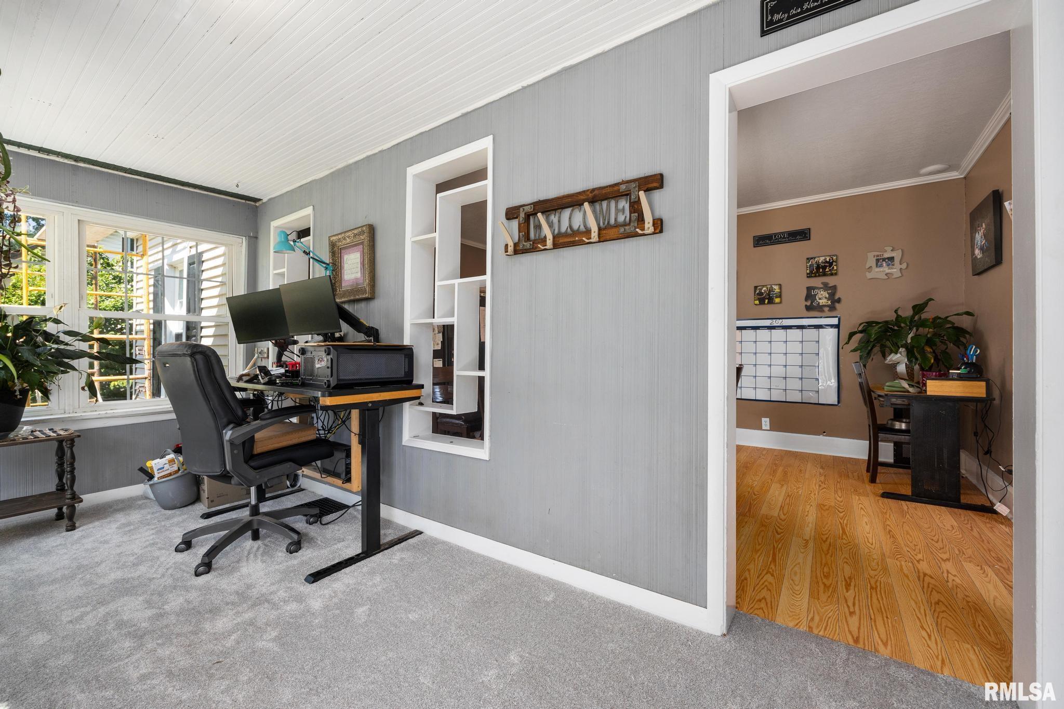
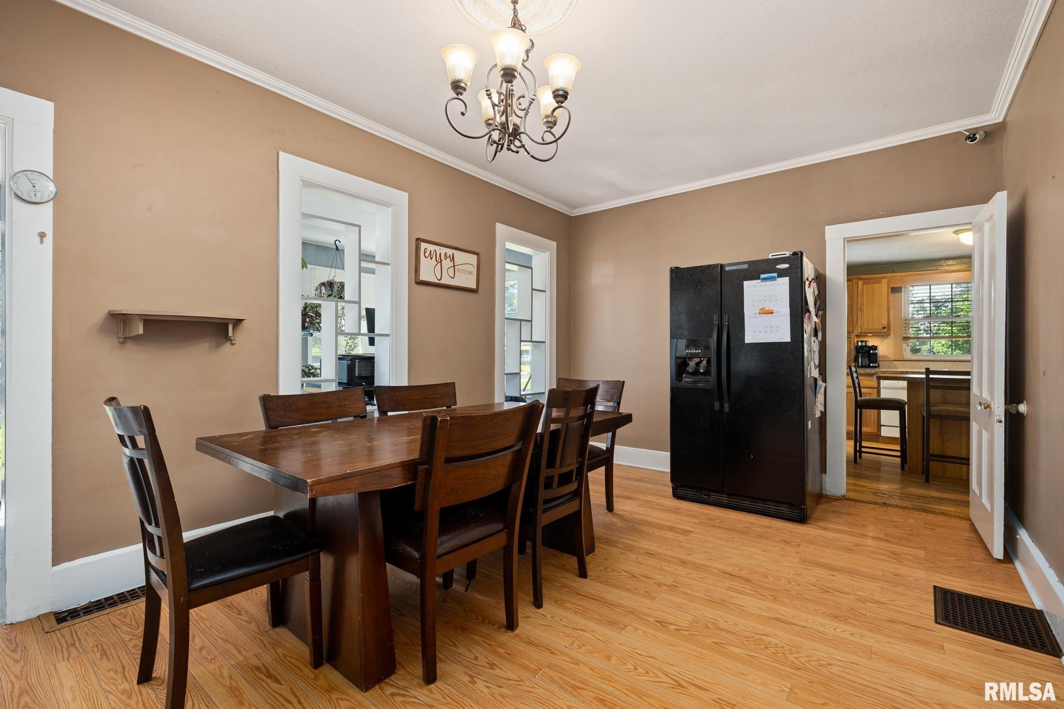
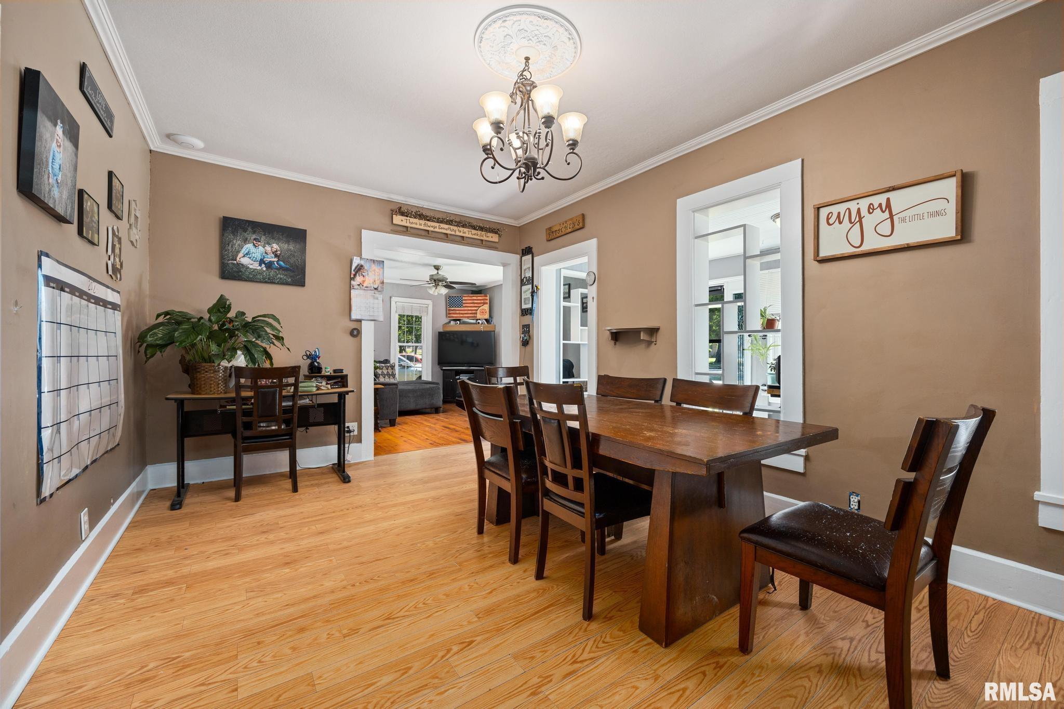
Picture starting your morning on the enclosed porch, coffee in hand, before heading into the updated kitchen to get your day underway. At 521 N 7th in Lacon, thoughtful improvements create a home that's easy to settle into. The recently reworked pantry now accommodates the refrigerator, leaving the dining room ready for meals, conversation, and gathering around the table. The kitchen island provides extra prep space, while an RO water system adds everyday convenience. Updated flooring brings a refreshed feel to the living spaces. At the end of the day, retreat to your main-floor primary bedroom or step through its private backyard exit for a little fresh air. The fenced corner lot offers space to garden, play, entertain, or simply enjoy an evening outside. Main-floor laundry keeps chores convenient, and the soaking tub invites you to slow down and unwind. Three bedrooms and an enclosed porch give you flexibility for hobbies, work, and everyday living. A new furnace and central air installed in February 2026, along with a tankless water heater and water softener, add practical updates you'll appreciate year-round. A dry basement offers plenty of storage for seasonal decorations, keepsakes, and the things you want tucked away, while the detached garage adds even more useful space From morning coffee to evenings in the backyard, there's a place here for your daily routine and your next chapter. It’s the perfect place to call home ! Some photos are virtually staged.

$864/mo

Est. mortgage payment based on a $129,900 home price.

All estimates are provided by Luxury Presence for informational purposes only. Actual amounts may vary.

Additional information

MLS® ID
PA1269494

Interior Features

Bedrooms
3
Bathrooms
1
Fireplace
Yes
Cooling
Yes
Heating
Yes
Basement
Yes

Other Property Details

Taxes
$2,606
Tax Frequency
Annually
Garage
Yes
55+/Senior Community
No
MLS provider logo

Listings courtesy of RMLS Alliance as distributed by MLS GRID

All information deemed reliable but not guaranteed and should be independently verified. All properties are subject to prior sale, change or withdrawal. Neither listing broker(s) nor Jay Kehrer shall be responsible for any typographical errors, misinformation, misprints and shall be held totally harmless. Properties displayed may be listed or sold by various participants in the MLS. 

Based on information submitted to the MLS GRID as of 4:19 AM UTC on 10/23/2026. All data is obtained from various sources and may not have been verified by broker or MLS GRID. Supplied Open House Information is subject to change without notice. All information should be independently reviewed and verified for accuracy. Properties may or may not be listed by the office/agent presenting the information.

©2026 RMLS Alliance. All rights reserved.

DMCA Notice 

Powered by Luxury Presence