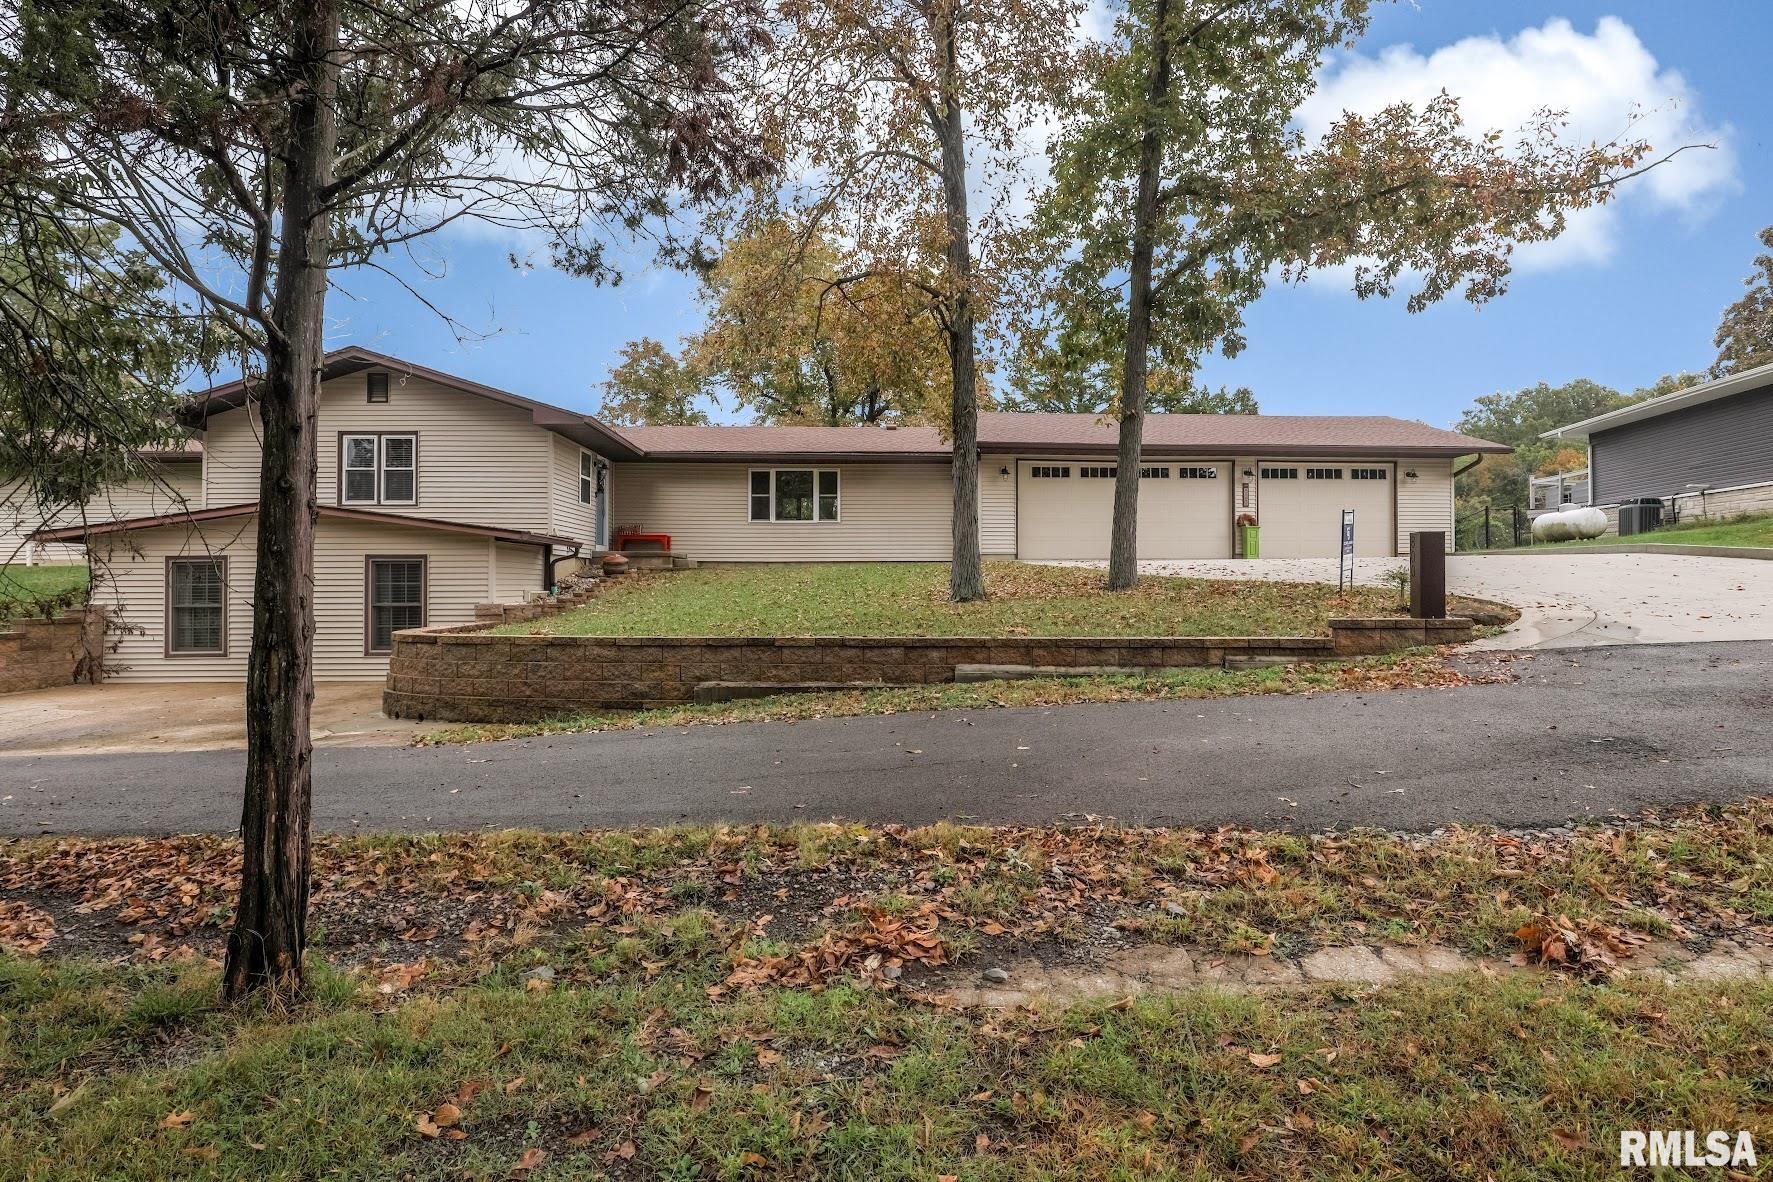
Property photo 1
Property photo 2
Property photo 3
Property photo 4
Property photo 5
4 Beds
3 Baths
3,508 sqft

$725,000

800 E LAKECREST Drive West, Creal Springs IL, 62922

Price per sqft$206.67
Built in1973
Property size3,508 sqft
Property typeResidential
Courtesy of COLDWELL BANKER J D THOMPSON, Listing Contact:

Overview

Active

Listed Oct 15, 2026

Updated 3 days ago

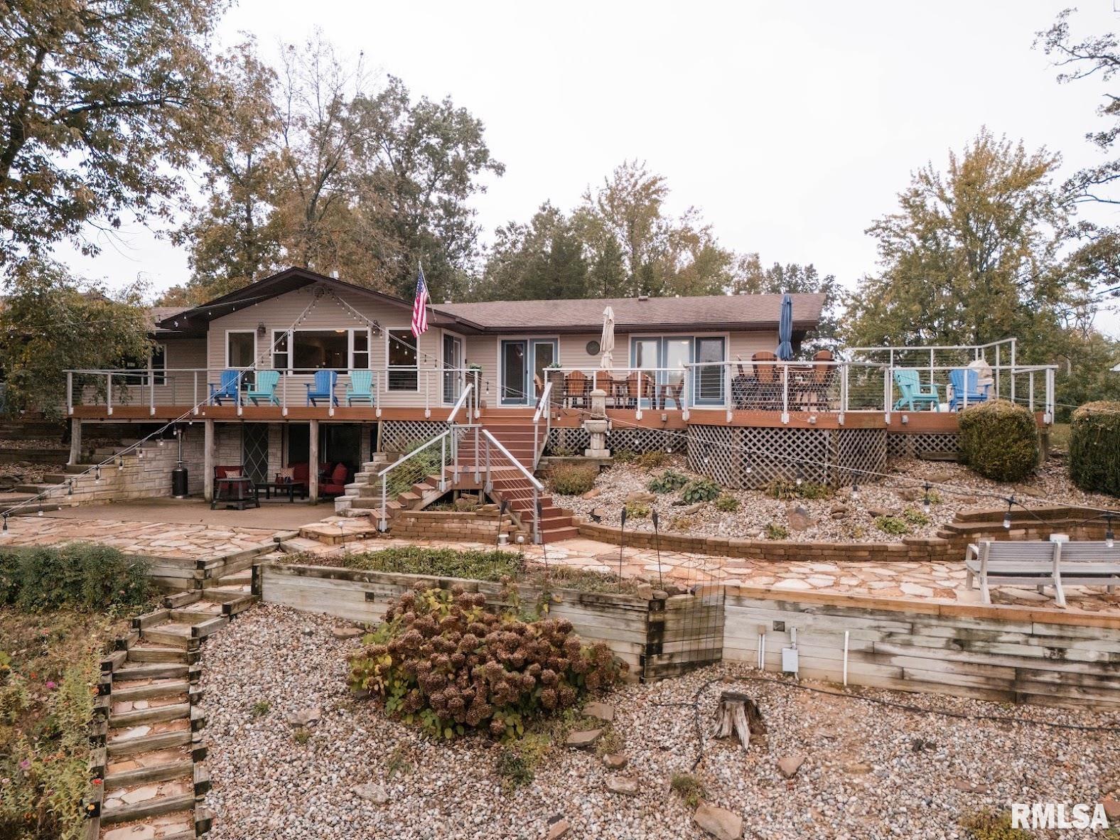
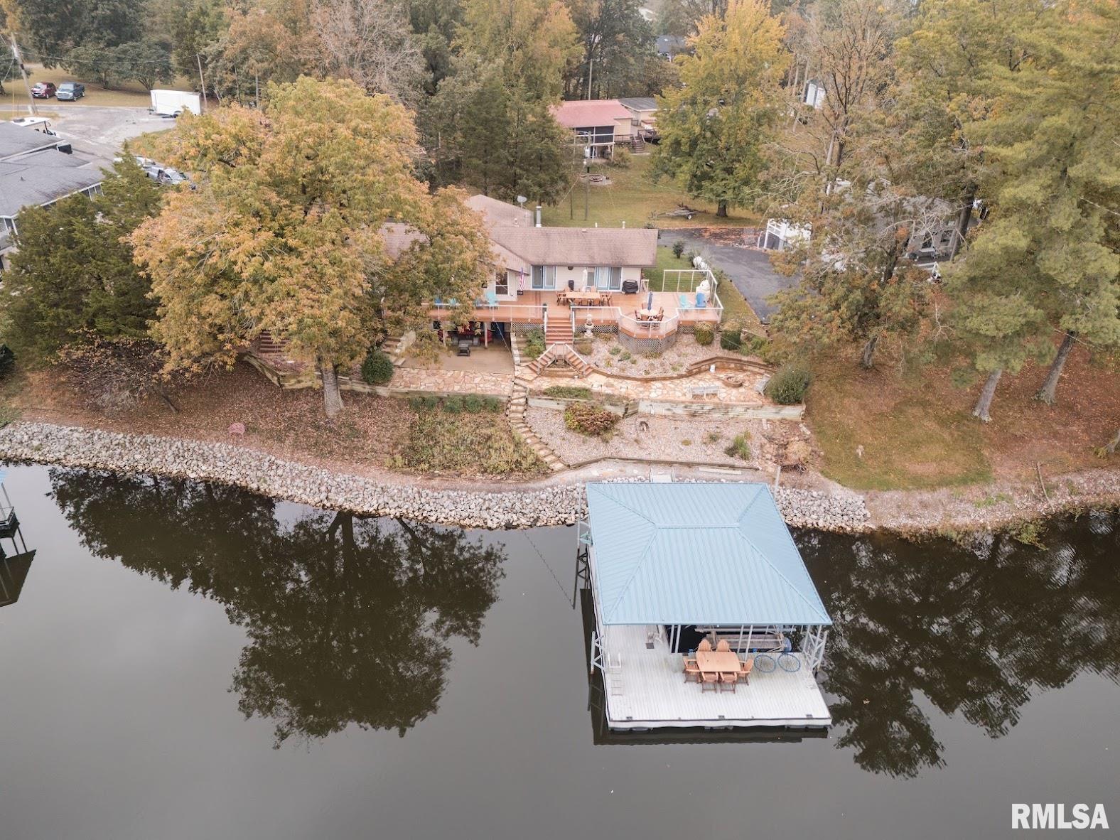
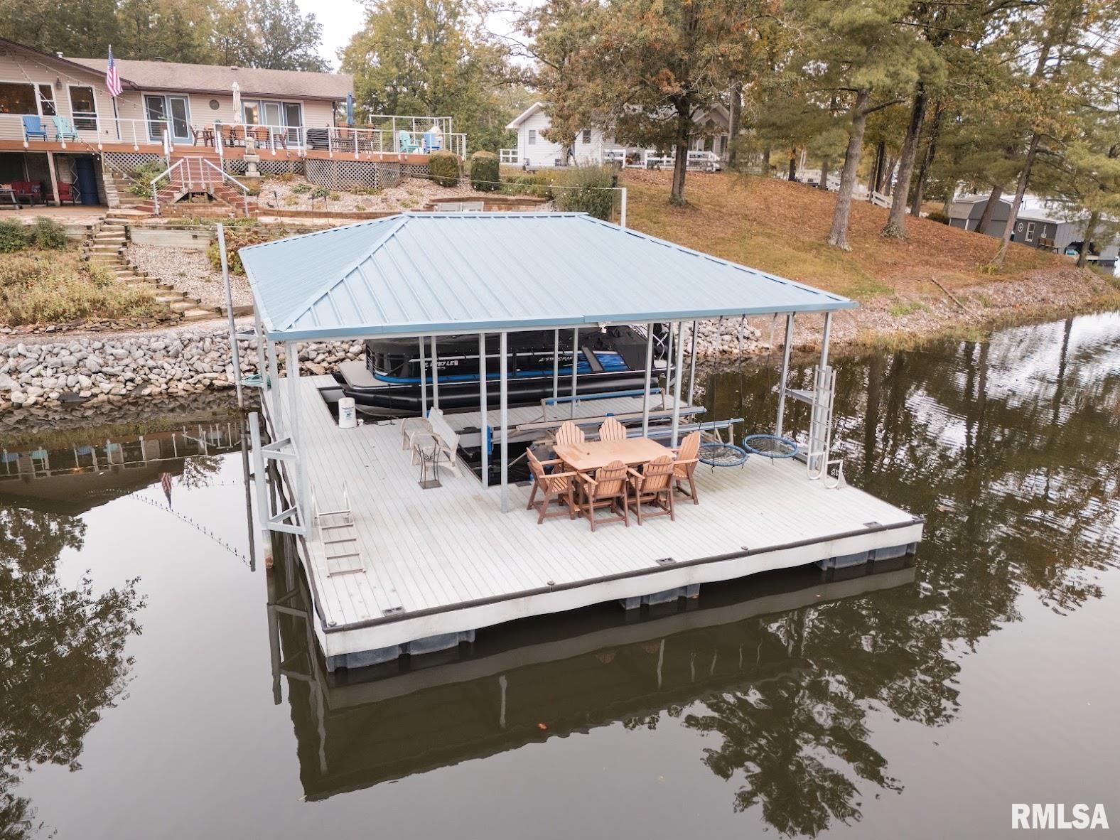
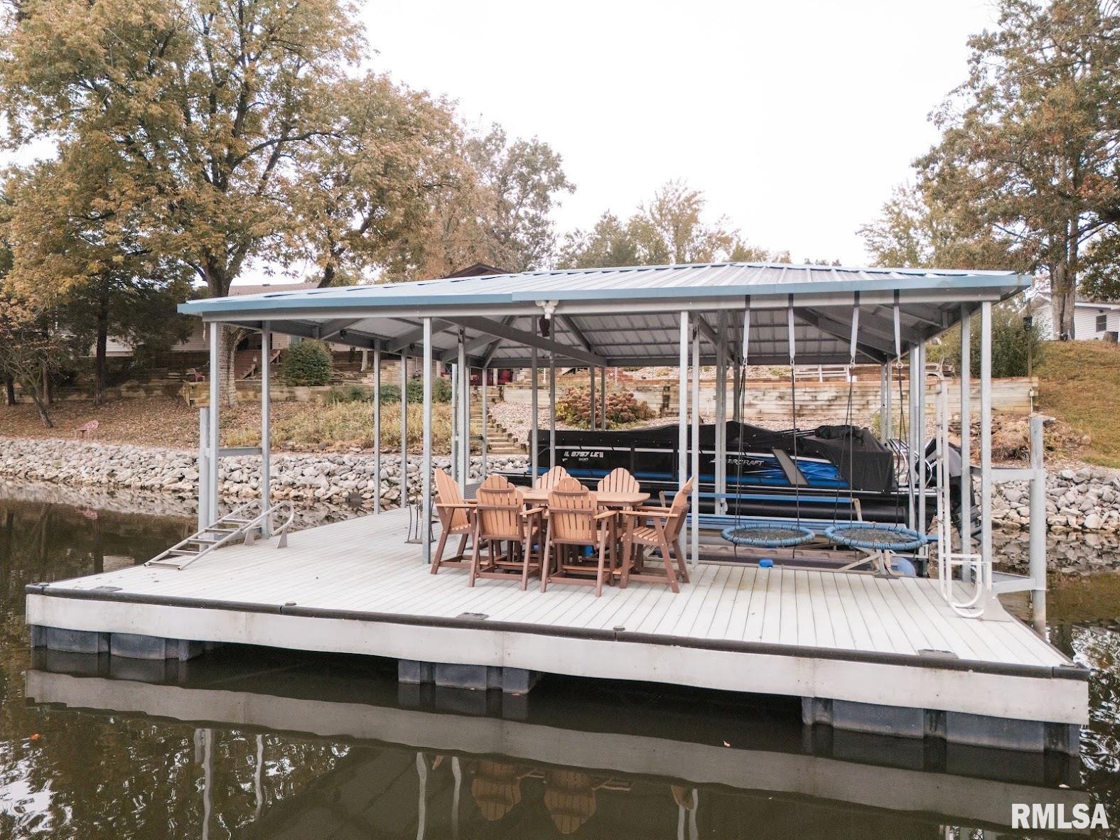
Experience Lake of Egypt waterfront living at its finest in this spacious 3,508 sq ft ranch home with over 165’ of shoreline, situated on an expansive double waterfront lot in Lakecrest Subdivision. Offering breathtaking water views from nearly every room, this 4-bed, 3-bath home features large windows, French doors, & 1,188 sq ft of composite decking designed for exceptional low maintenance outdoor living and entertaining. The main level offers 2,352 sq ft, with an additional 1156 sq ft in the walkout basement, including a living room, family room, & a 25’ x 20’ bonus/rec room. Durable LVT flooring extends throughout the basement and bonus room. Enjoy deep water exceeding 10 feet at the back of the cove, along with a large double dock featuring 2 powered boat lifts and a swim platform. The recently remodeled primary bathroom features heated floors, while the kitchen, laundry room, and primary bath offer granite/quartz countertops. A new custom wood-burning fireplace adds warmth and character to the home. The oversized 28’ x 40’ three-car garage features garage doors on both the street and one lake side, providing convenient access for vehicles, boats, and lake toys. Additional highlights include a concrete driveway, deck wiring for a future hot tub, and multiple strings of bistro lights extending from the home to the lake. Located at the northeast end of Lake of Egypt, this property offers the best of lake living with no HOA and is less than 20 minutes from downtown Marion.

$4,823/mo

Est. mortgage payment based on a $725,000 home price.

All estimates are provided by Luxury Presence for informational purposes only. Actual amounts may vary.

Additional information

MLS® ID
PA1271055

Interior Features

Bedrooms
4
Bathrooms
3
Fireplace
Yes
Cooling
Yes
Heating
Yes
Basement
Yes

Exterior Features

Lot Size
0.41 Acres

Other Property Details

Taxes
$9,068
Tax Frequency
Annually
Garage
Yes
55+/Senior Community
No
MLS provider logo

Listings courtesy of RMLS Alliance as distributed by MLS GRID

All information deemed reliable but not guaranteed and should be independently verified. All properties are subject to prior sale, change or withdrawal. Neither listing broker(s) nor Jay Kehrer shall be responsible for any typographical errors, misinformation, misprints and shall be held totally harmless. Properties displayed may be listed or sold by various participants in the MLS. 

Based on information submitted to the MLS GRID as of 3:43 AM UTC on 10/24/2026. All data is obtained from various sources and may not have been verified by broker or MLS GRID. Supplied Open House Information is subject to change without notice. All information should be independently reviewed and verified for accuracy. Properties may or may not be listed by the office/agent presenting the information.

©2026 RMLS Alliance. All rights reserved.

DMCA Notice 

Powered by Luxury Presence