Leave a Message

Thank you for your message. I'll be in touch with you shortly.

10 S Hull Street
10 S Hull Street
10 S Hull Street
10 S Hull Street
10 S Hull Street
10 S Hull Street
10 S Hull Street
10 S Hull Street
10 S Hull Street
10 S Hull Street
10 S Hull Street
10 S Hull Street
10 S Hull Street
10 S Hull Street
10 S Hull Street
10 S Hull Street
10 S Hull Street
10 S Hull Street
10 S Hull Street
10 S Hull Street
10 S Hull Street
10 S Hull Street
10 S Hull Street
10 S Hull Street
10 S Hull Street
10 S Hull Street
10 S Hull Street
10 S Hull Street
10 S Hull Street
10 S Hull Street
10 S Hull Street
10 S Hull Street
10 S Hull Street
10 S Hull Street
10 S Hull Street
VIEW PHOTOS
$210,000

10 S Hull Street

3 Beds 2 Baths 1,309 Sq.Ft. 0.29 Acres

Description

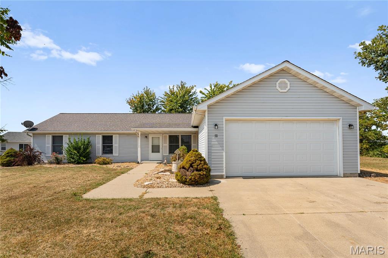
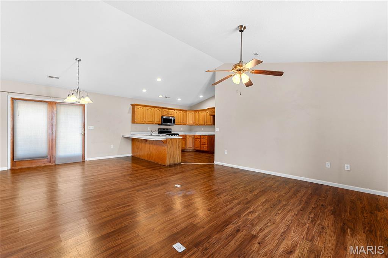
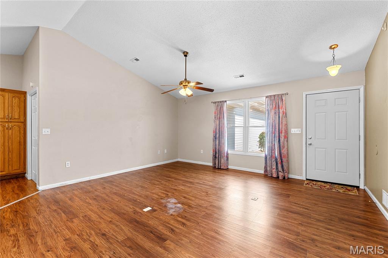
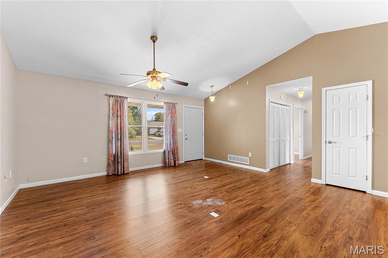
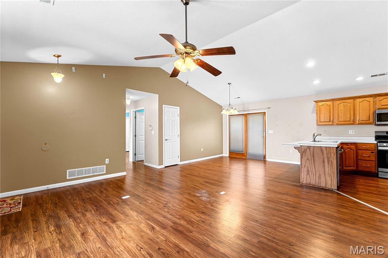
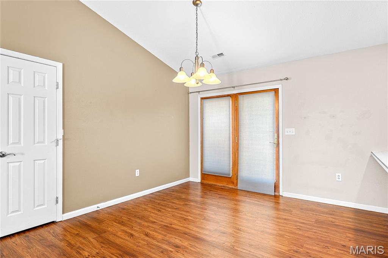
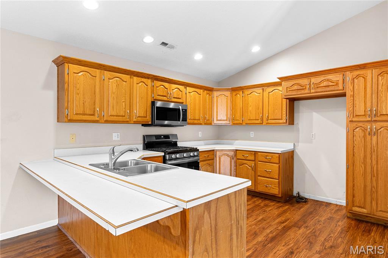
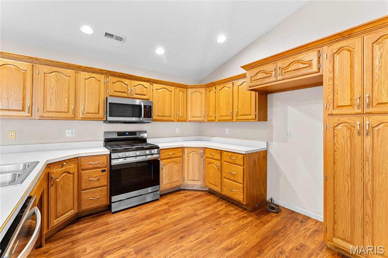
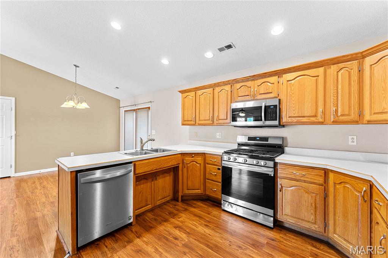
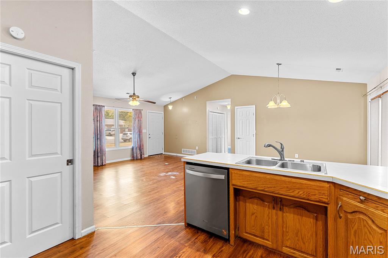
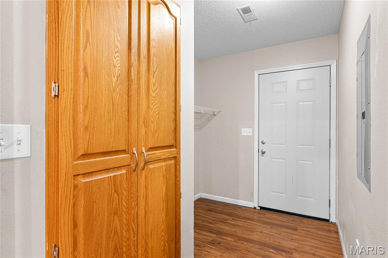
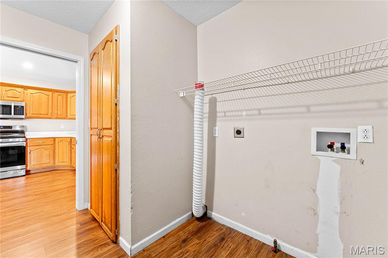
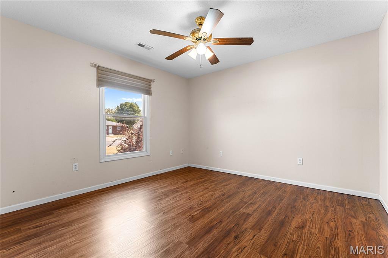
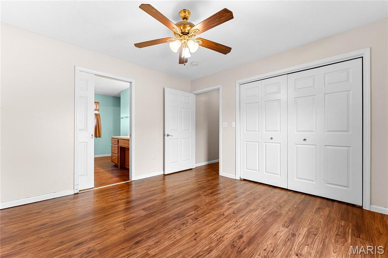
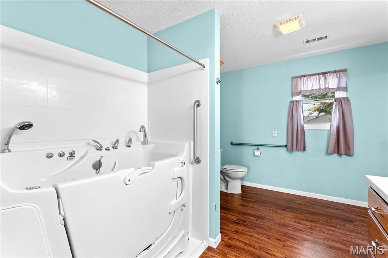
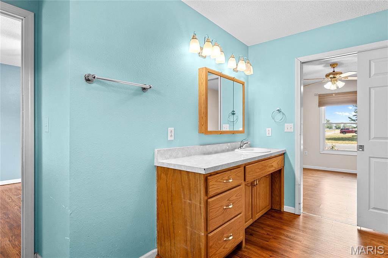
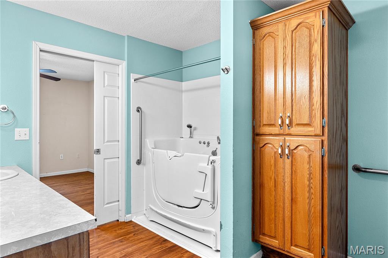
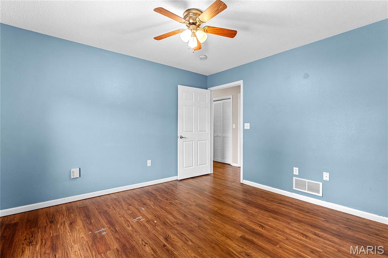
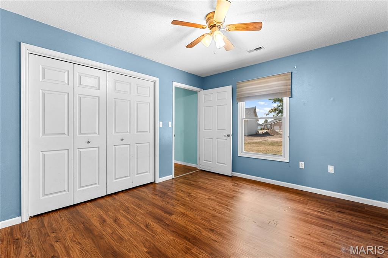
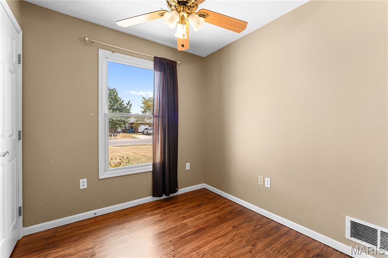
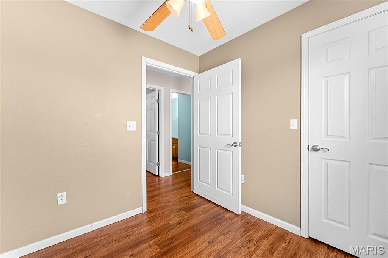
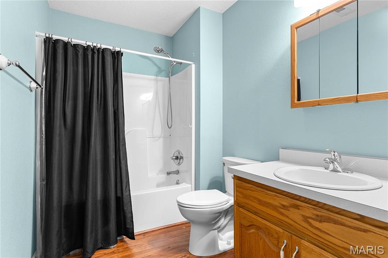
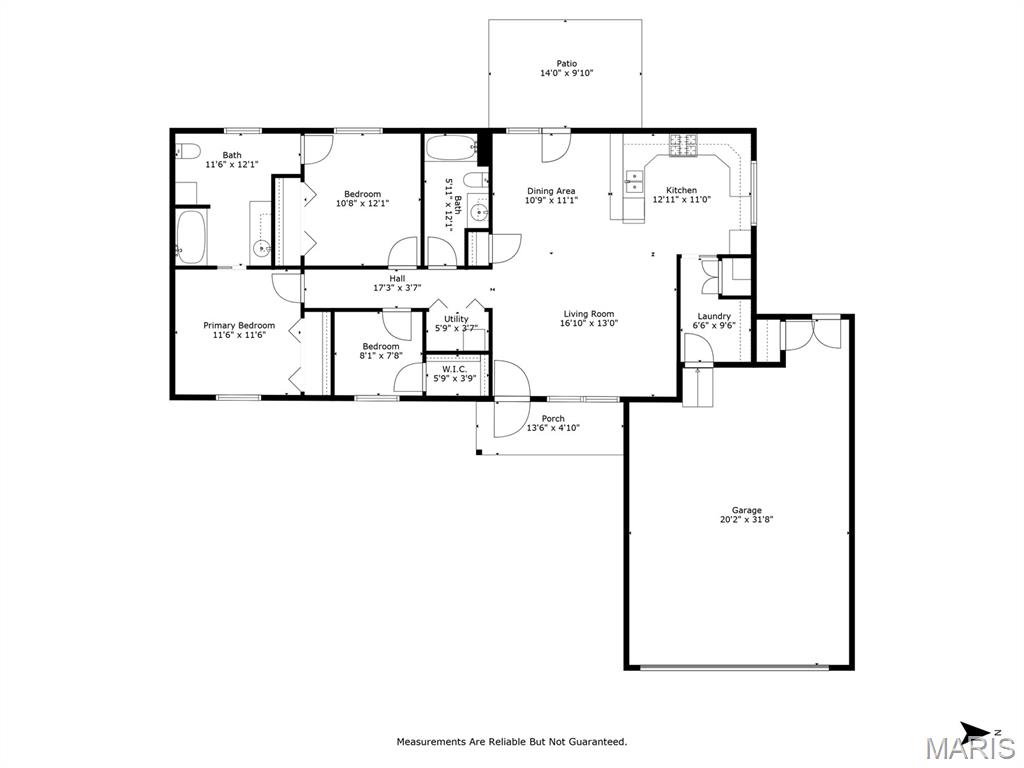
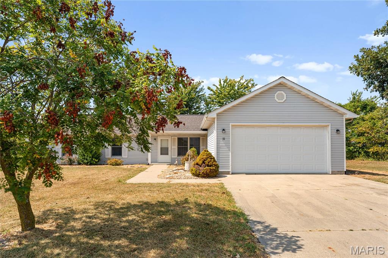
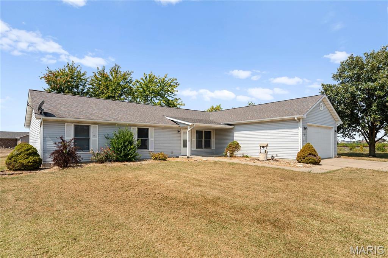
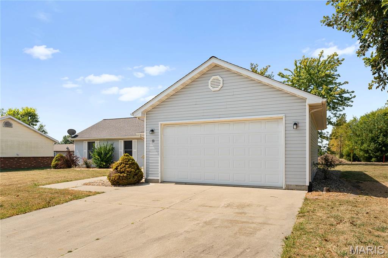
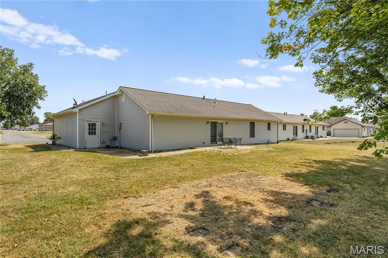
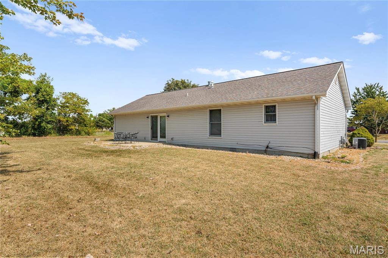
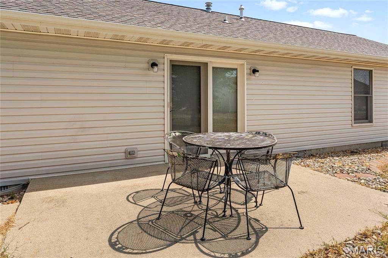
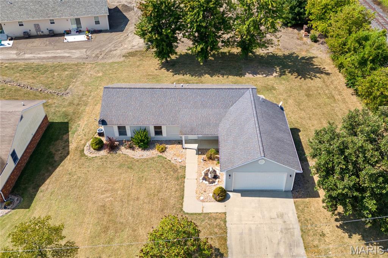
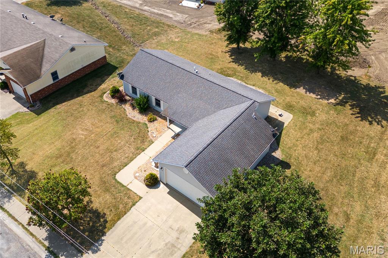
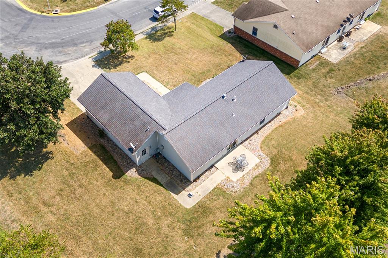
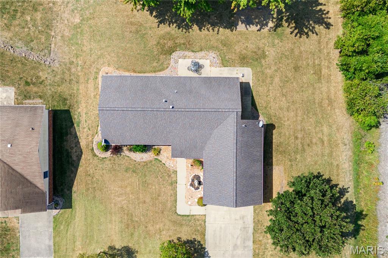
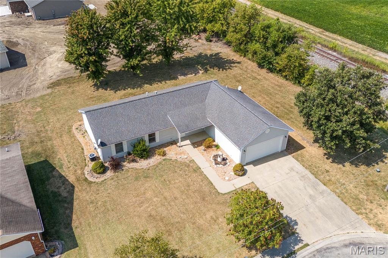
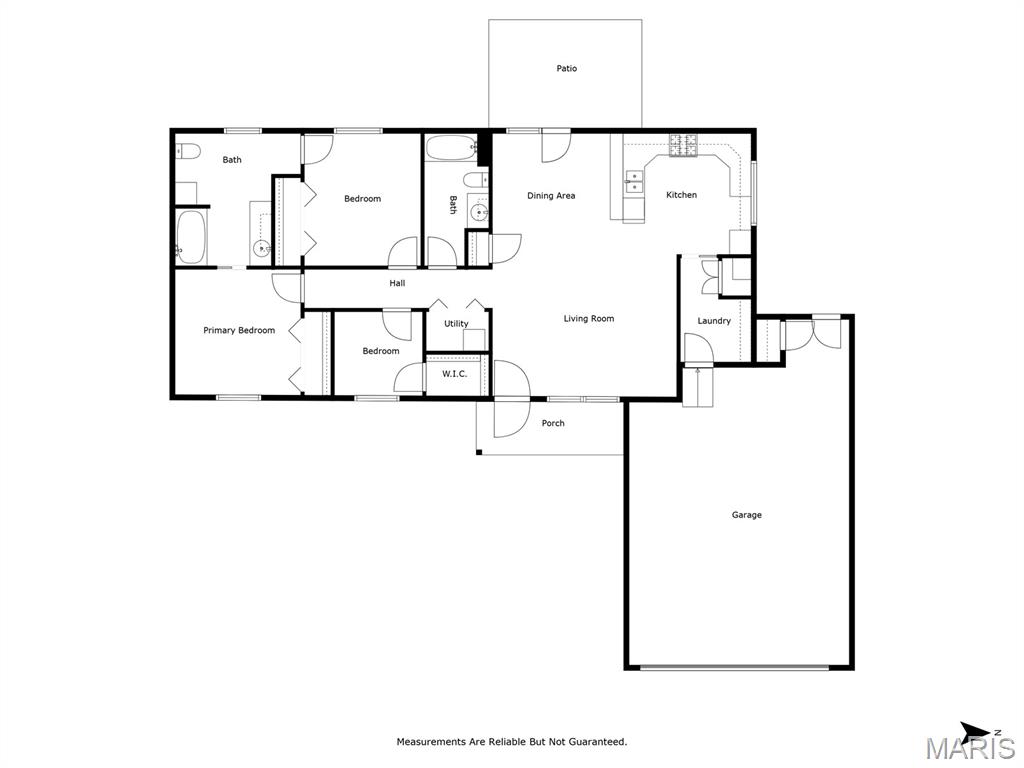
Looking for a nice ranch home to start out in or maybe even downsize into for your next chapter? Well look no further! This ranch home has virtually no entrance steps out of all exterior doors. Including a ramp to enter the house from the garage. Enhancing this house even more as a great place for more people to live, possibly grow old in, or be that spot where more visitors can feel like they can easily stop by. The common area of the kitchen dining and living room has an open floorplan with an 11 ft vaulted ceiling making it feel even more spacious. Kitchen has a breakfast bar and a bonus pantry space just before the laundry area. The main two bedrooms are similarly sized and share the bigger of the two full bathrooms. The third bedroom is more of an office-sized room at roughly 8x8 with a 4x6 closet for plenty of extra storage. Backyard has 14x10 patio and the front porch is 14x6. Railroad tracks are next door, but the tracks have been non routed since 2015ish.
Share Property

Location

10 S Hull Street, Aviston, IL 62216

Status

Sold
Jay Kehrer

Jay Kehrer

TITLE

Lead Broker

Property Amenities

Interior
Appliances Dishwasher, Disposal, Microwave, Free-Standing Gas Range, Tankless Water Heater, Water Softener
Total Bedrooms: 3
Full Bathrooms: 2
Area & Lot
Lot Area 0.29 Acres
Living area 1,309 Sq.Ft.
MLS® ID 25063187
Year Built 1998
School District AVISTON DIST 21
High School Breese
Middle School AVISTON DIST 21
Elementary School AVISTON DIST 21
Architecture Styles Ranch
Type Residential
Status Sold
Exterior
Stories 1
Air conditioning Central Air
Heat type Natural Gas
Water Source Public
Garage Space 2.0
Sewer Public Sewer
Lot Features Level
Utilities Cable Connected, Electricity Connected, Natural Gas Connected, Sewer Connected, Water Connected
Finance
Sales Price $210,000
Real Estate Tax $3,254 yearly
10 S Hull Street
10 S Hull Street
10 S Hull Street
"This ranch home has virtually no entrance steps out of all exterior doors."

— The Kehrer Team

Highland

Work With The Kehrer Team

We pride ourselves in providing personalized solutions that bring our clients closer to their dream properties and enhance their long-term wealth.