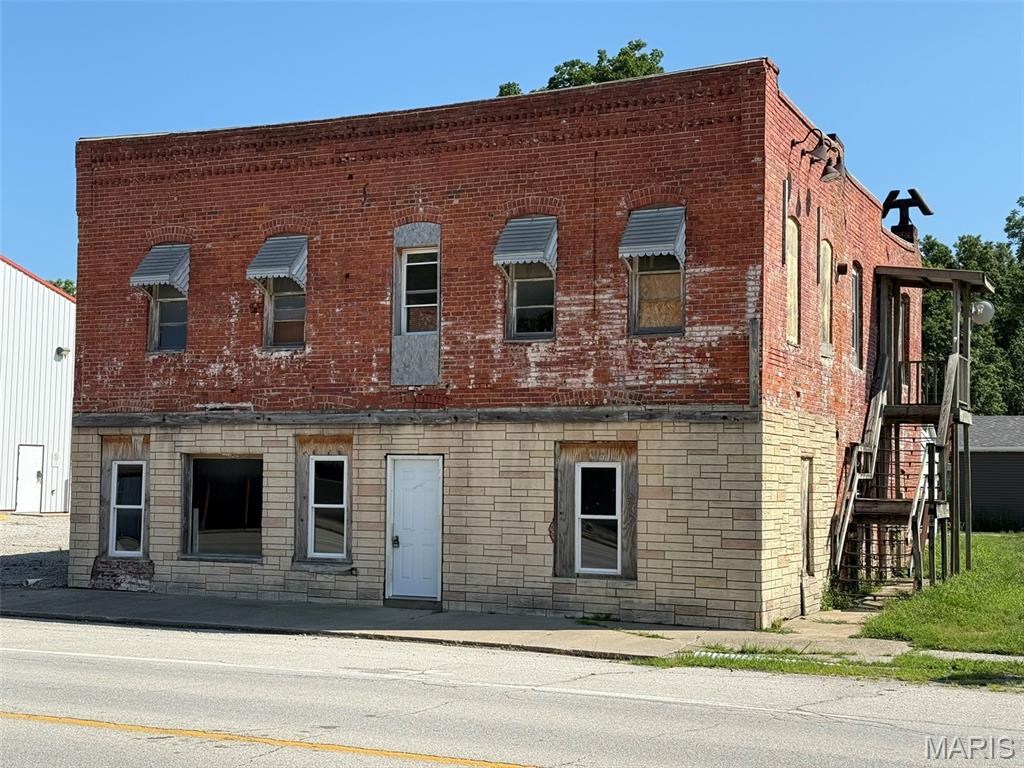
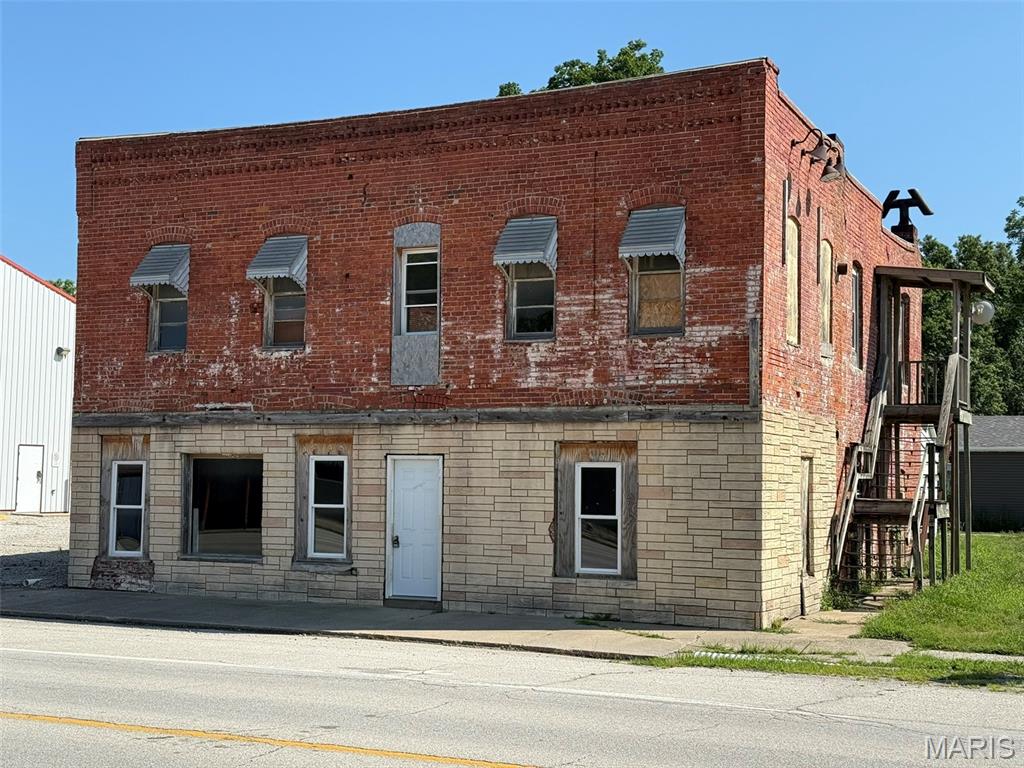
Two-story commercial building with a weathered red-brick facade and exterior wooden stairs.
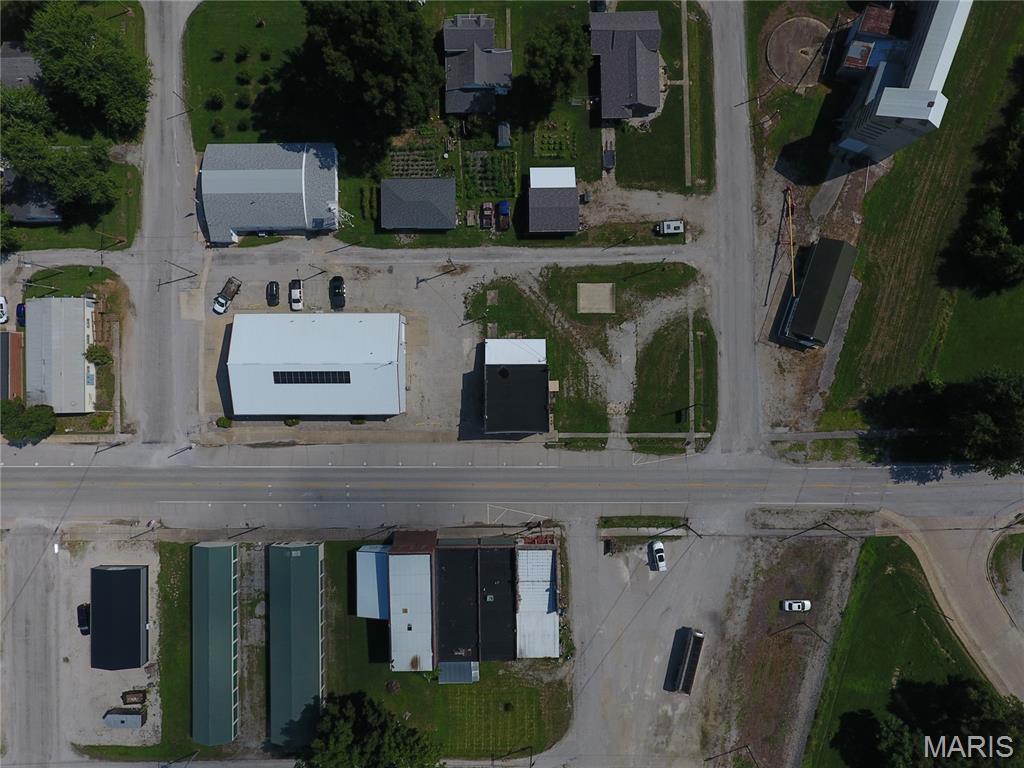
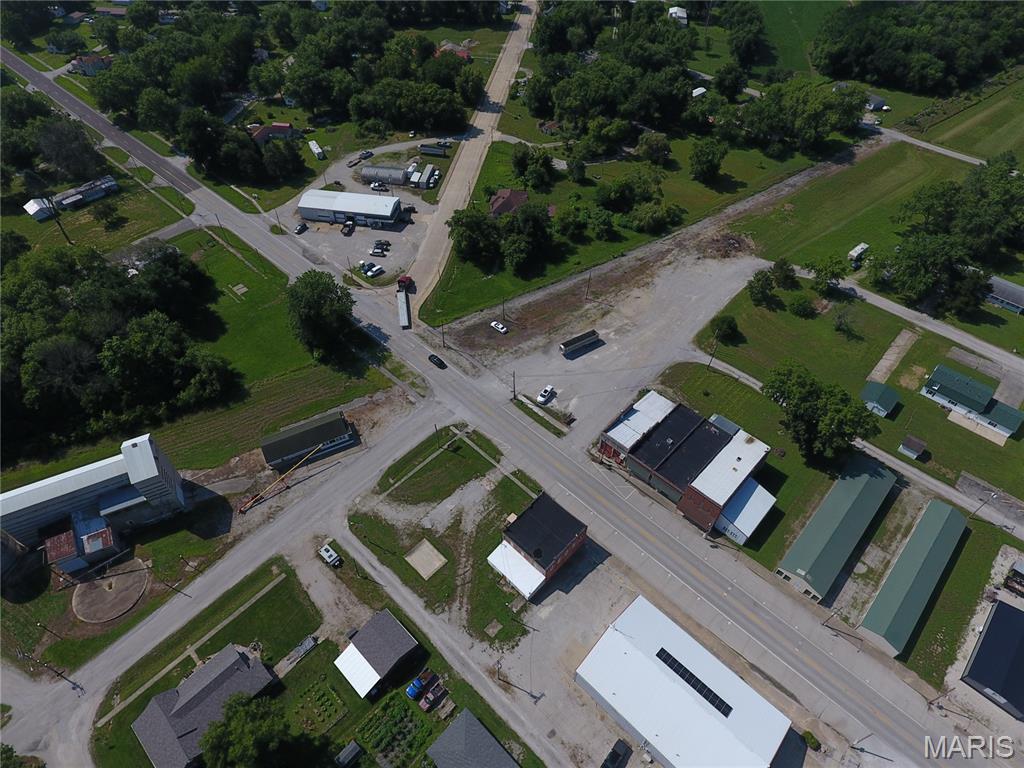
Aerial view of commercial buildings beside a main road, with parking areas and neighboring properties.
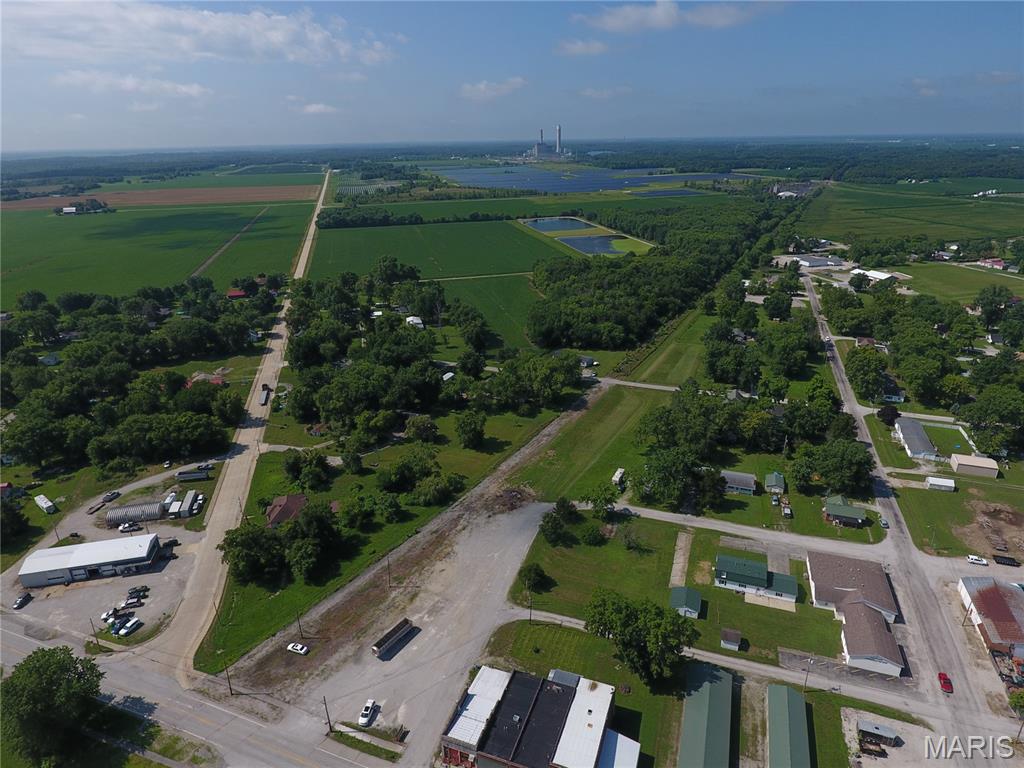
Aerial view of Coffeen with local roads, green fields, homes, and an industrial facility in the distance.
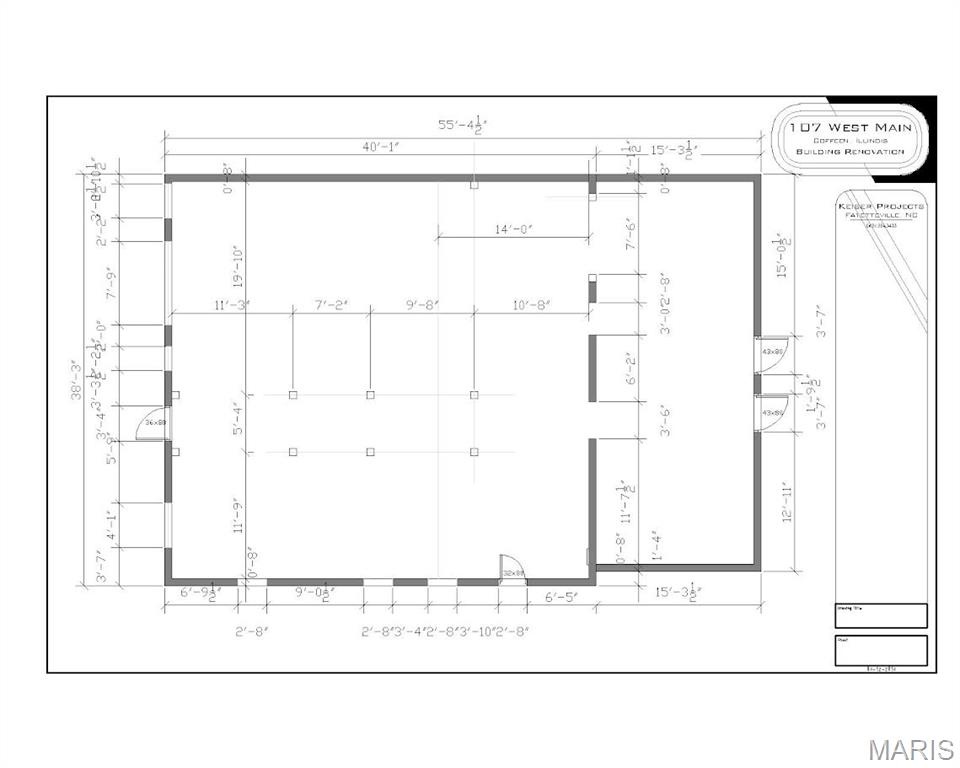
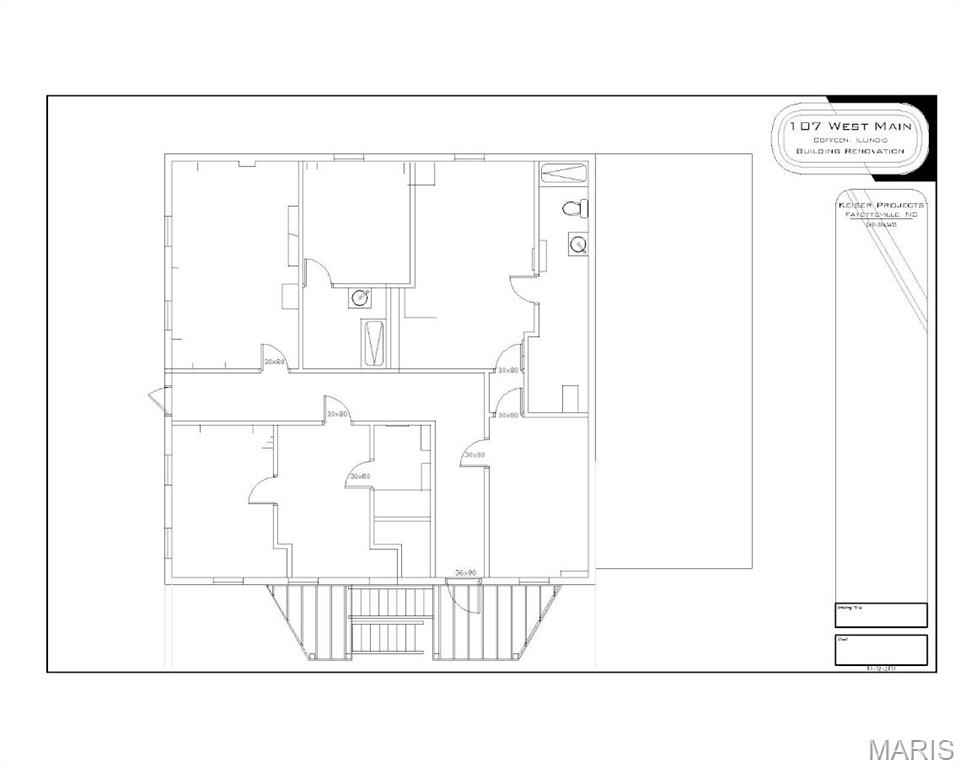
Dimensioned renovation floor plan for 107 West Main in Coffeen, Illinois.
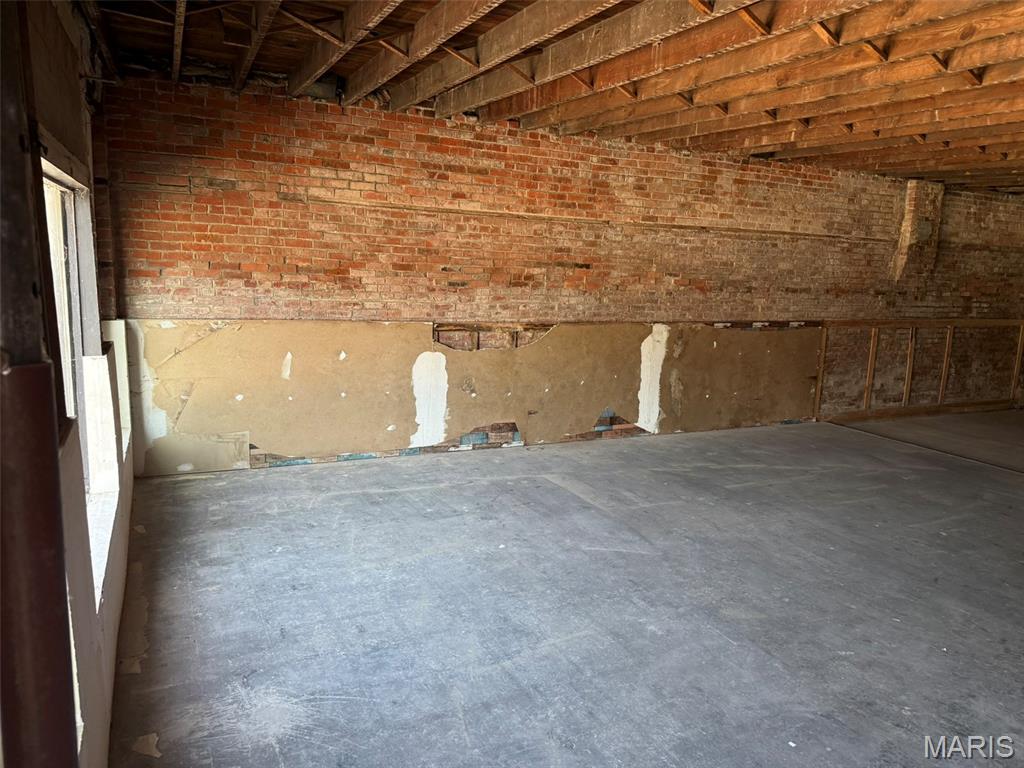
Vacant interior with exposed brick walls, timber ceiling joists, and a concrete floor.
Unfinished interior with a concrete floor, exposed ceiling joists, brick walls, and support posts.
Unfinished interior with exposed ceiling joists, support posts, and a concrete floor.
Unfinished interior with a concrete floor, exposed brick walls, and ceiling joists.
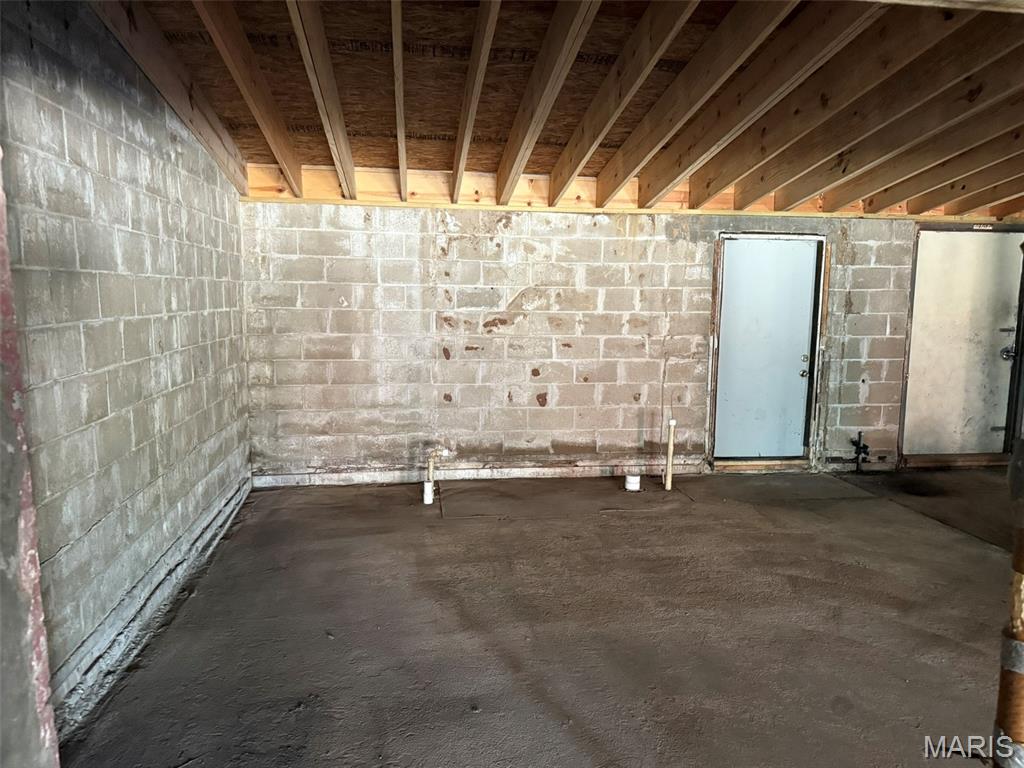
Unfinished basement with concrete block walls, exposed ceiling joists, and two doors.
Unfinished interior with exposed masonry walls, wooden ceiling joists, and a concrete floor.
Unfinished open interior with exposed brick walls, support posts, and bright windows.
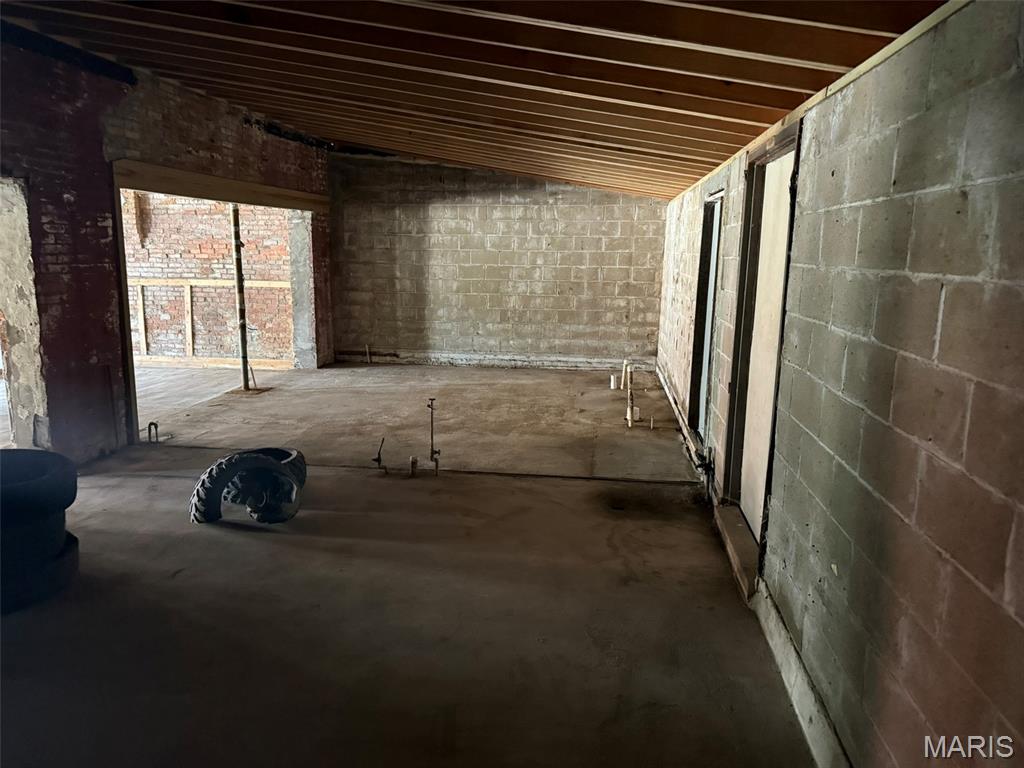
Unfinished interior with exposed ceiling joists, cinder-block walls, and plumbing stubs.
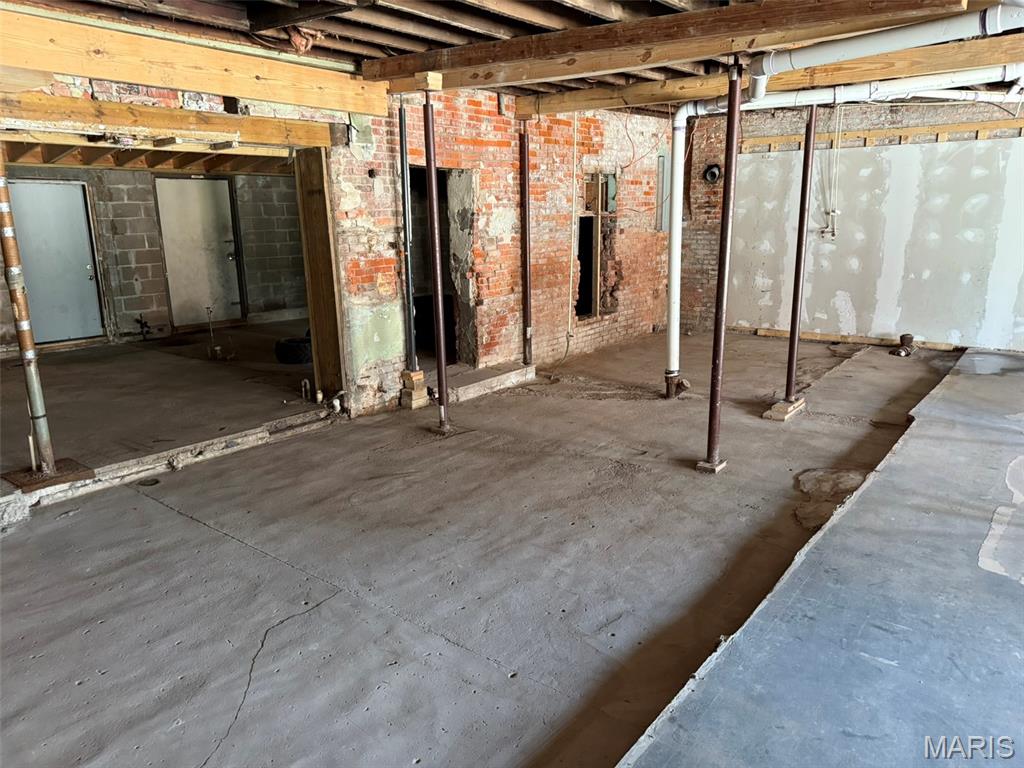
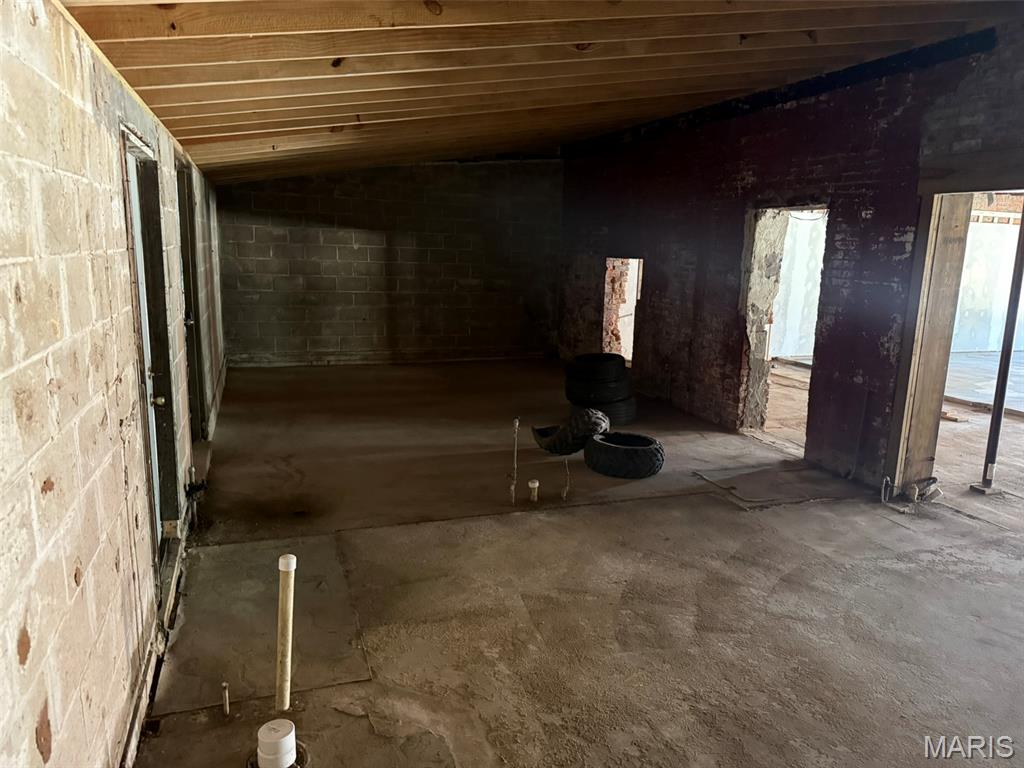
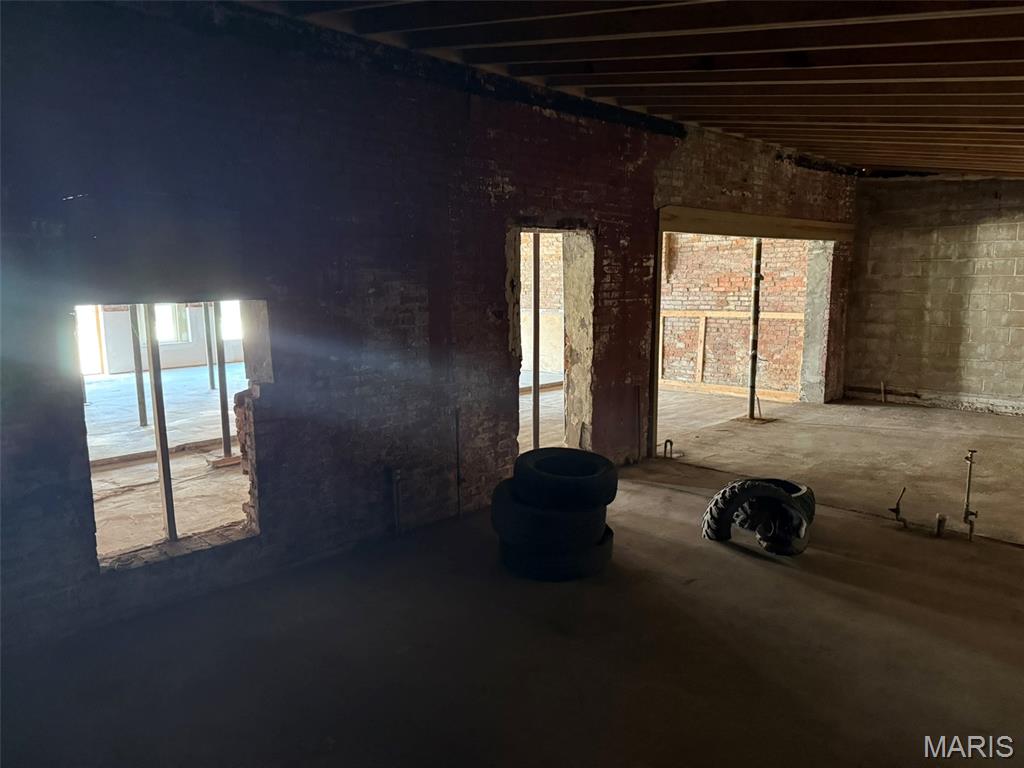
Unfinished interior with exposed brick walls, open doorways, ceiling joists, and tires on the concrete floor.
Unfinished interior with exposed brick walls, ceiling joists, and metal support posts.
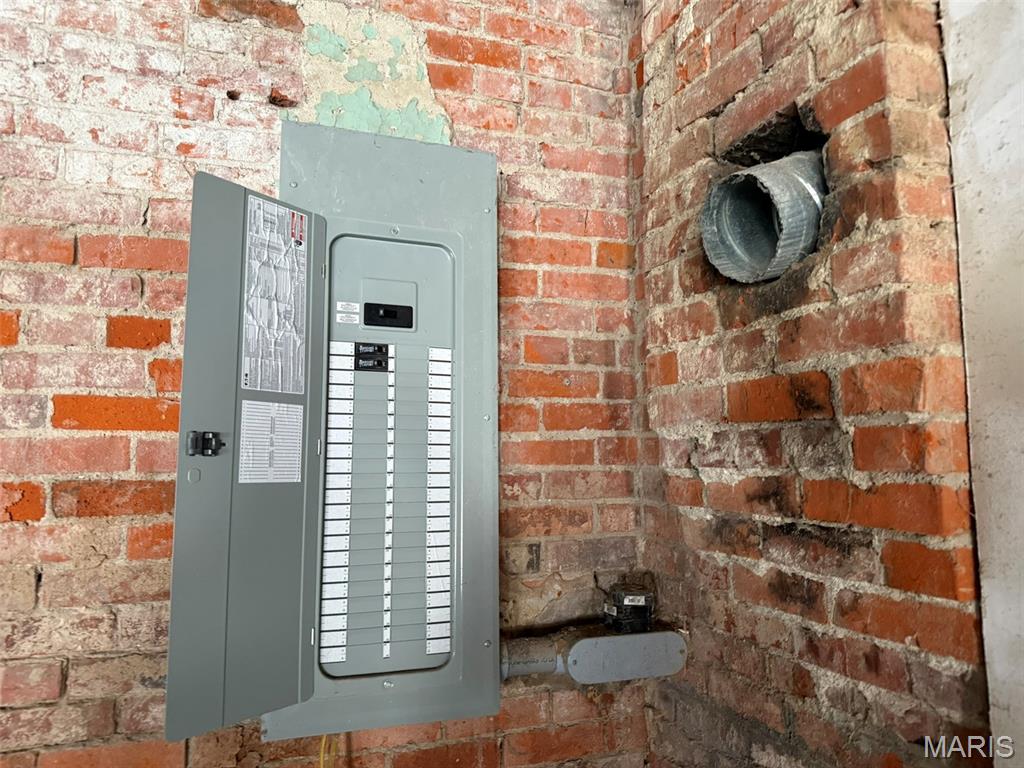
Electrical breaker panel on exposed brick walls beside a metal duct opening.
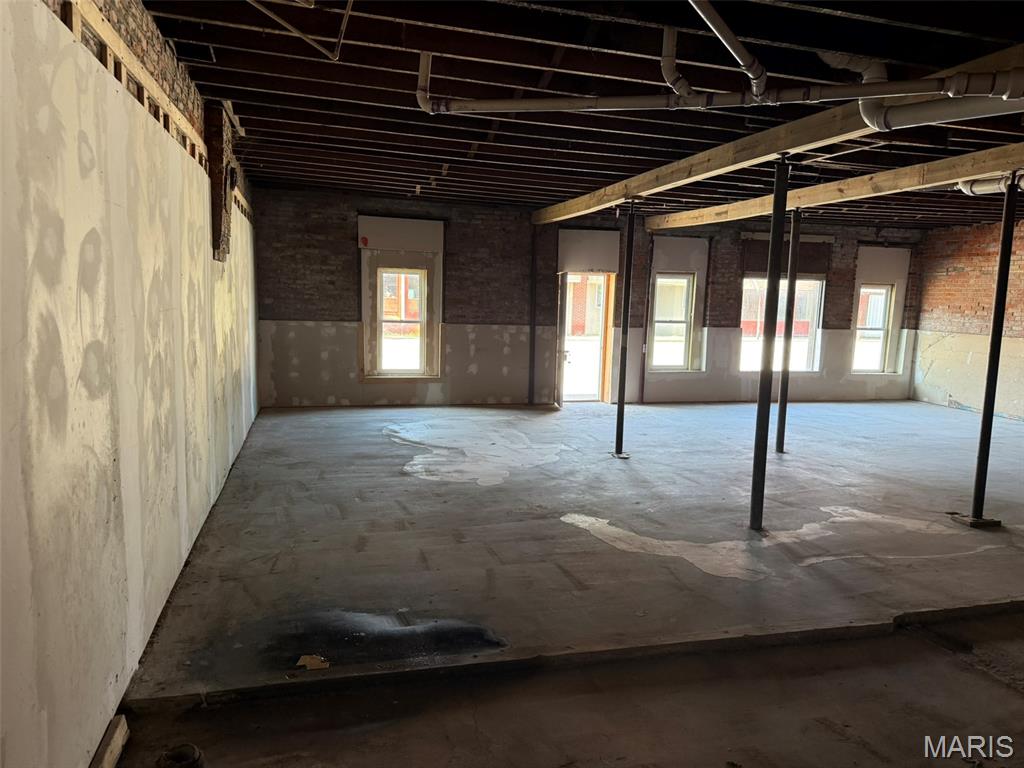
Unfinished commercial interior with a concrete floor, exposed brick walls, and rows of windows.
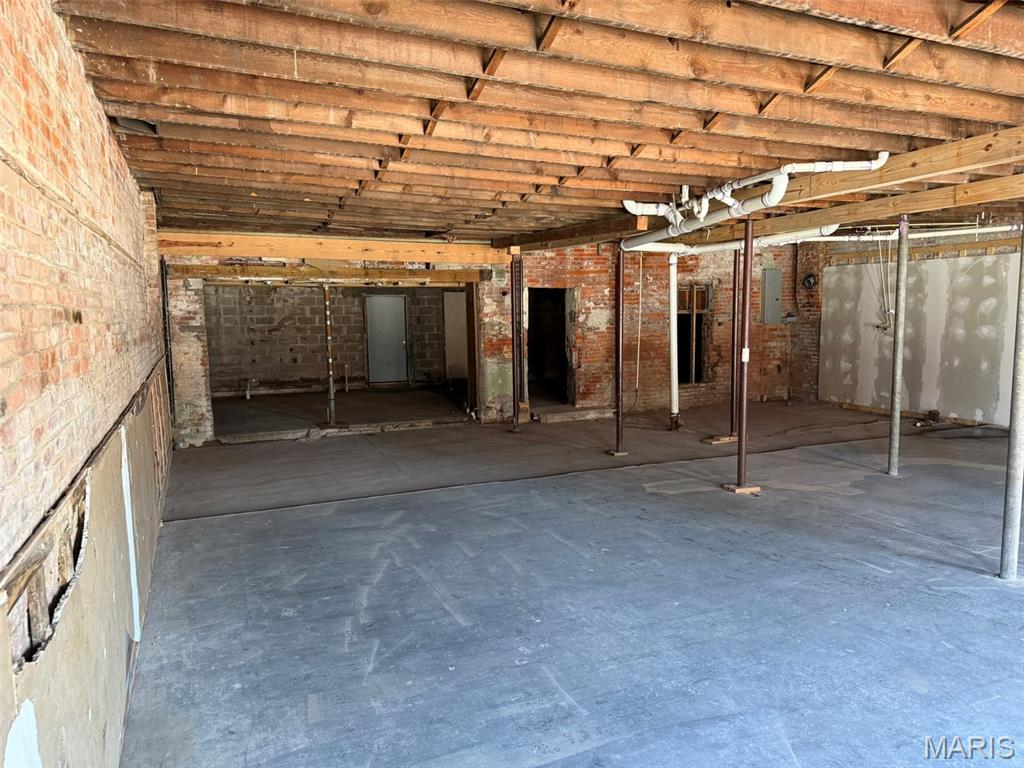
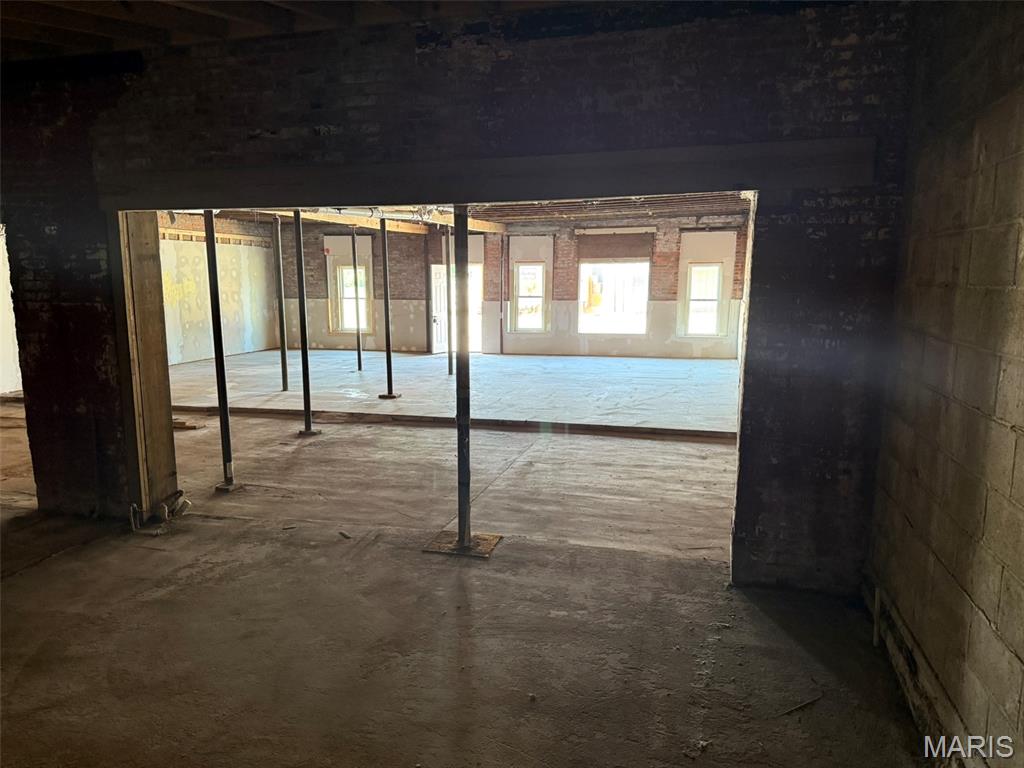
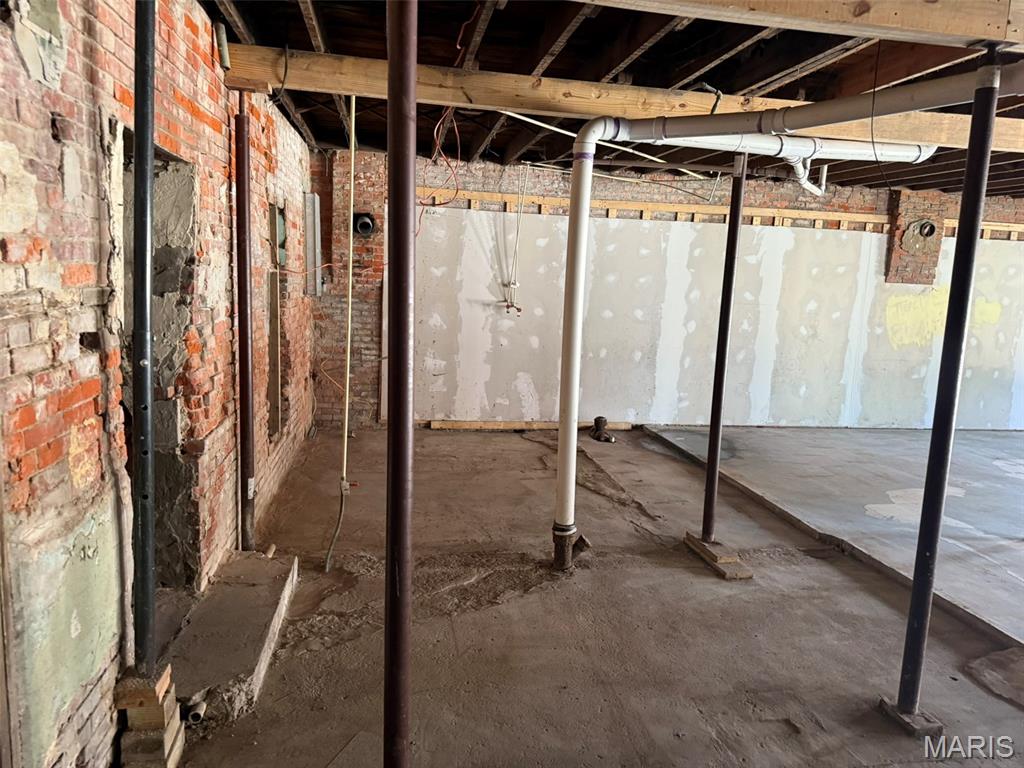
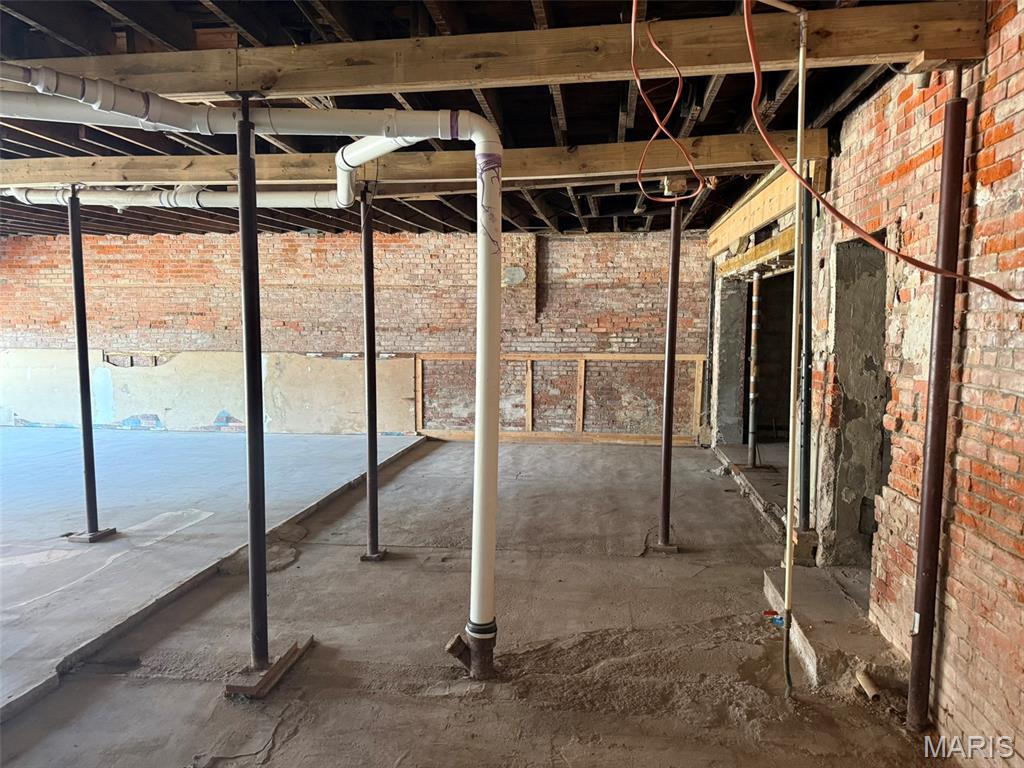
Unfinished basement with exposed brick walls, concrete floor, support posts, and overhead plumbing.
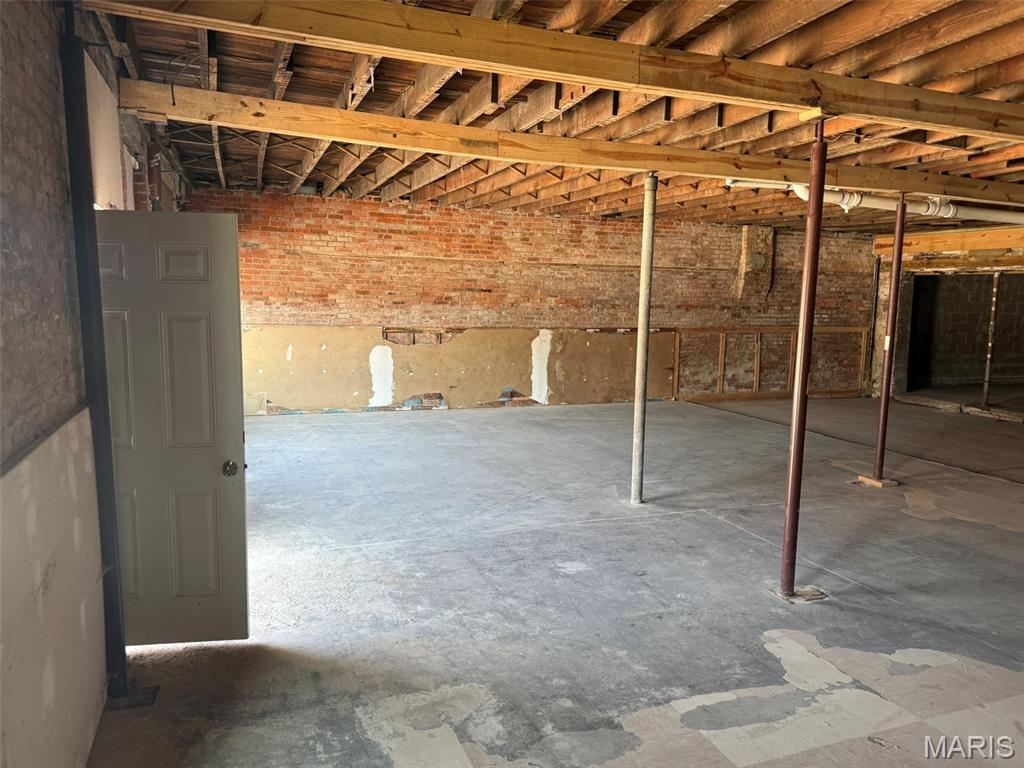
Unfinished interior with exposed brick walls, timber ceiling joists, and a concrete floor.
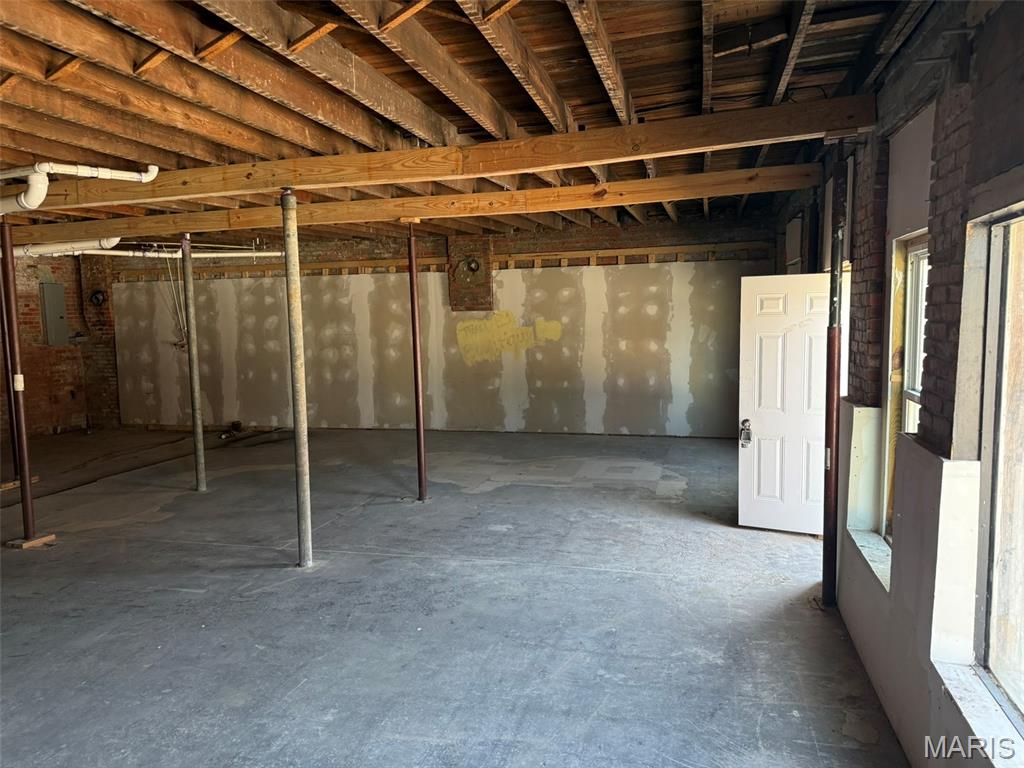
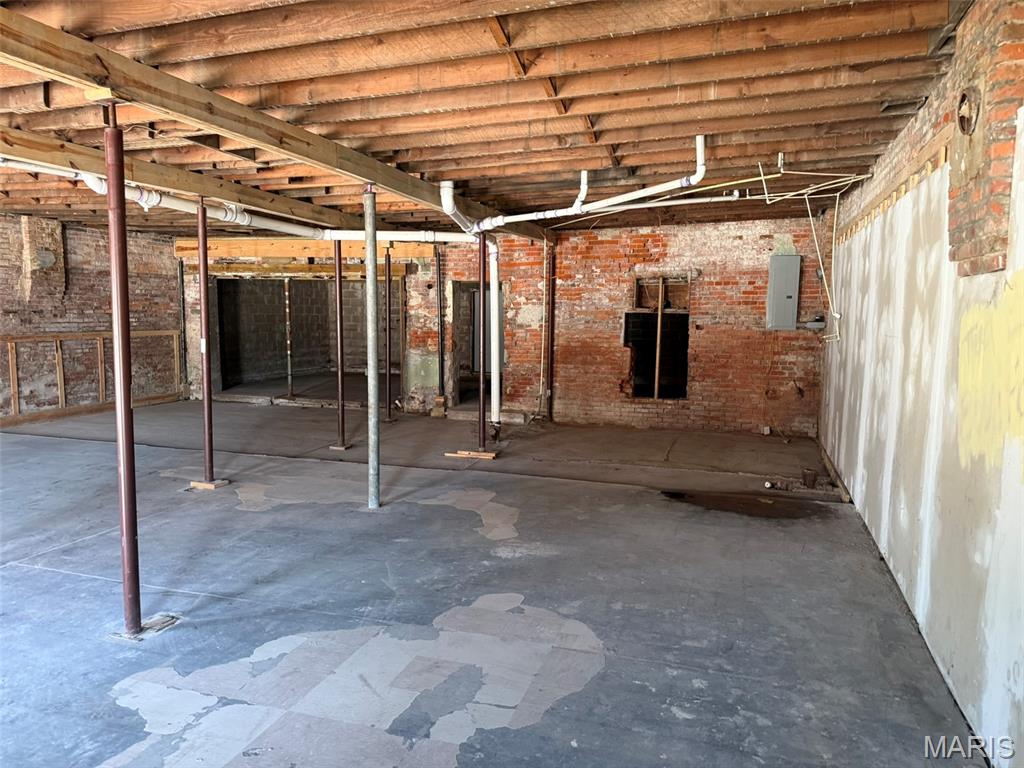
Vacant commercial interior with exposed brick walls, ceiling joists, metal support posts, and a concrete floor.
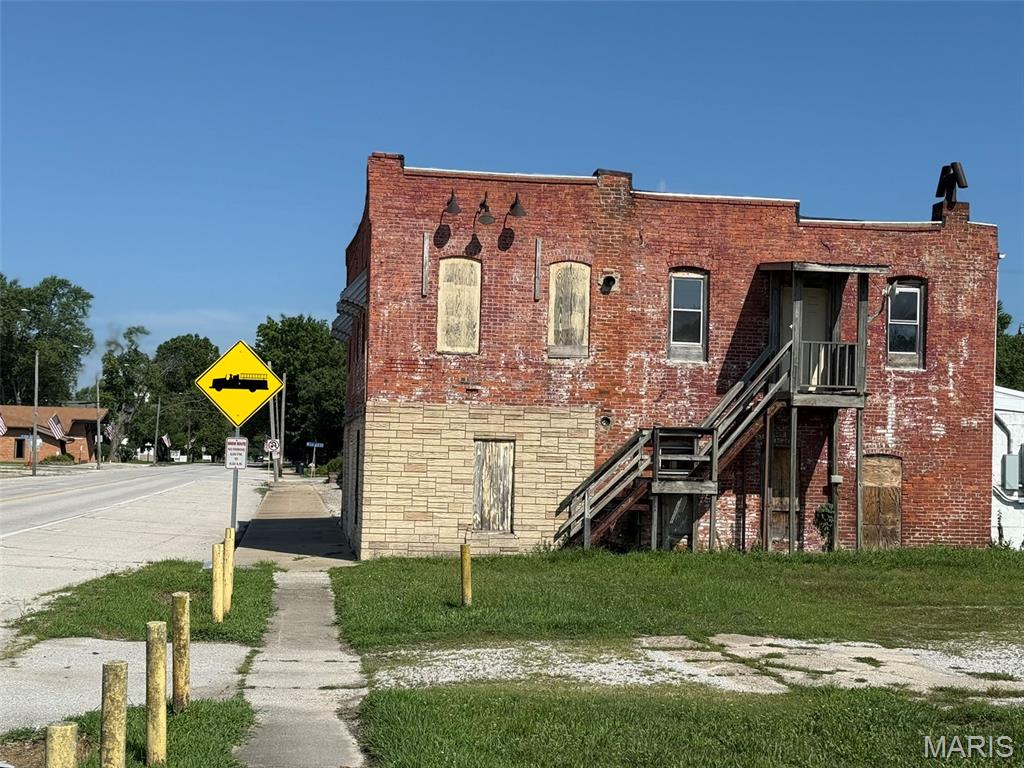
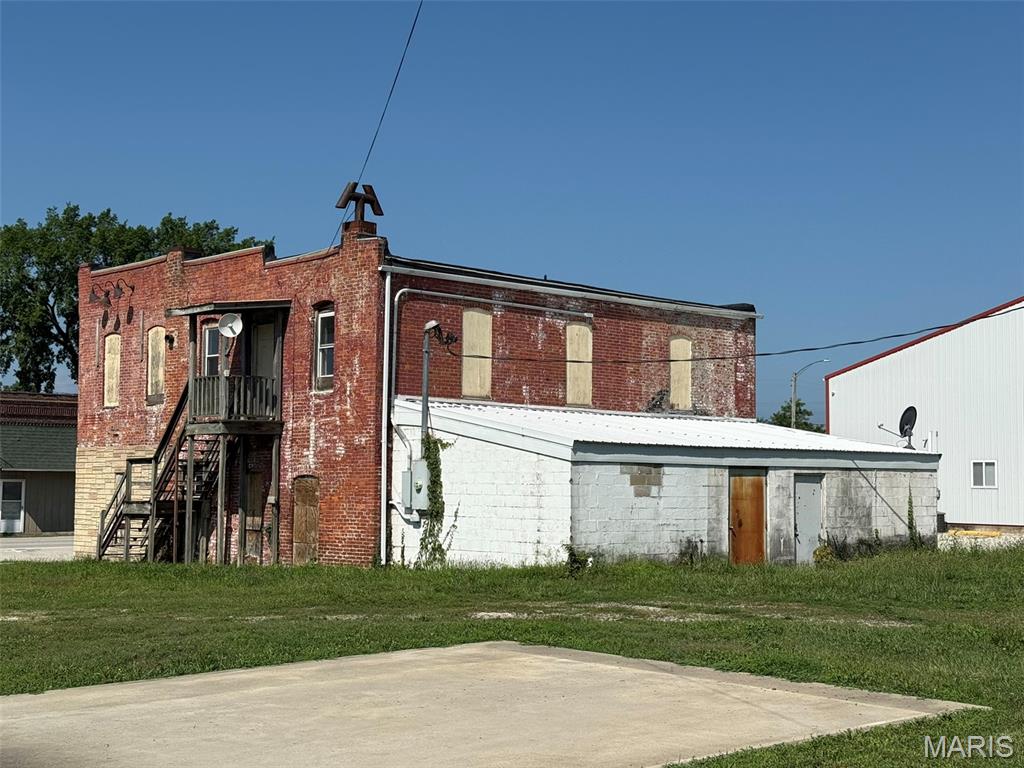
Red brick building with boarded windows and an exterior wooden staircase.
Floor plan for the 107 West Main building renovation in Coffeen, Illinois.
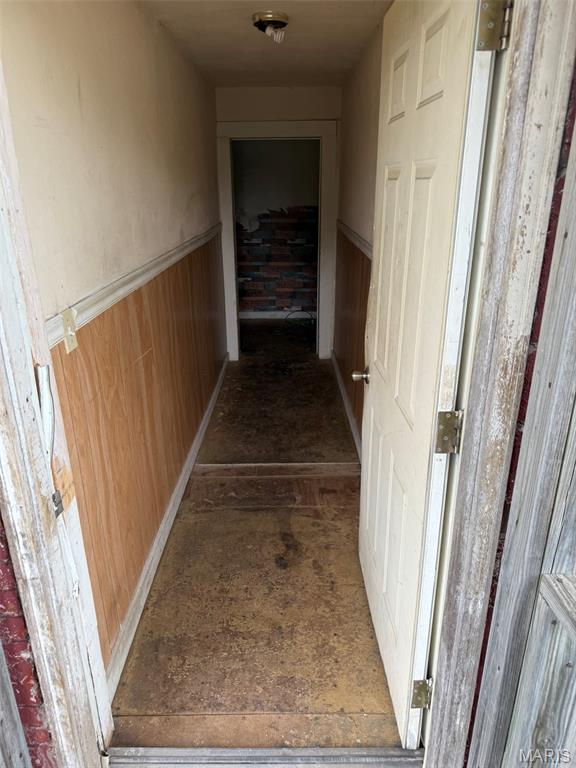
Narrow hallway with wood-paneled wainscoting, worn floors, and an open door.
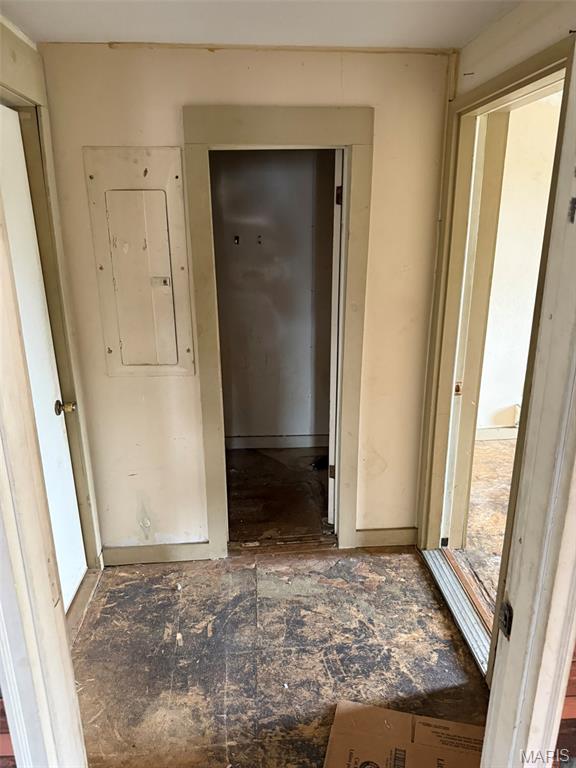
Vacant entry hall with worn flooring, an electrical panel, and open doorways.
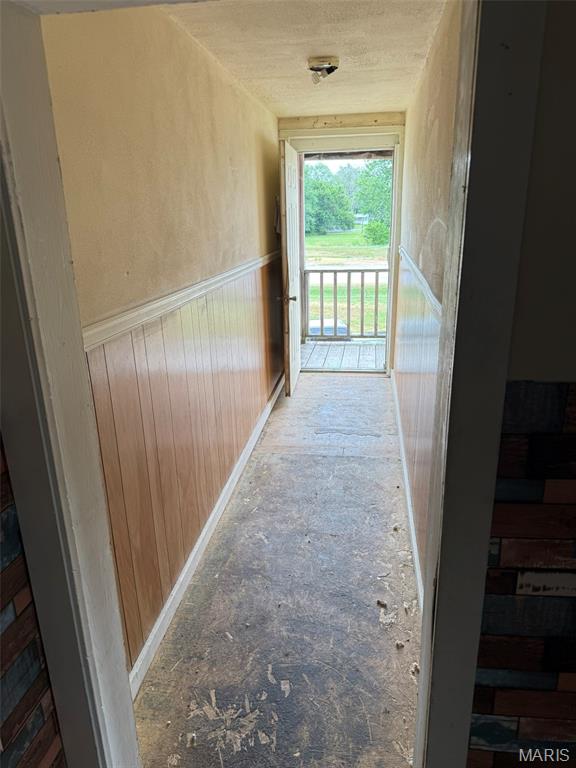
Empty hallway with wood wainscoting and a worn floor leading to an open porch door.
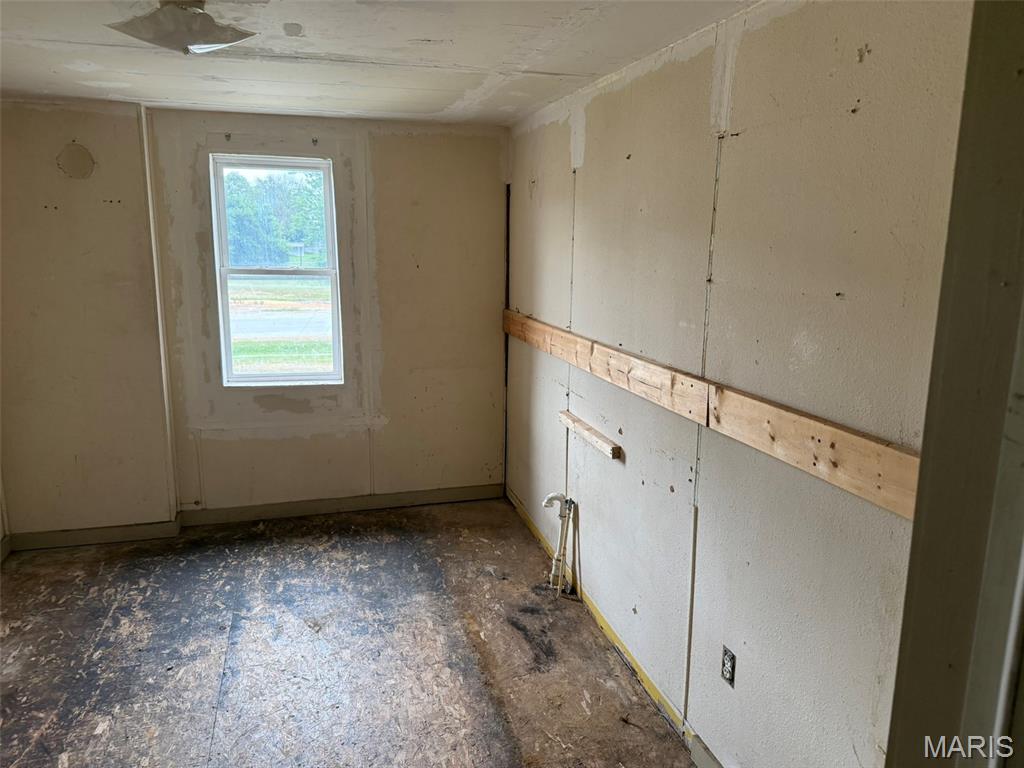
Unfinished interior room with a single window, patched walls, and worn flooring.
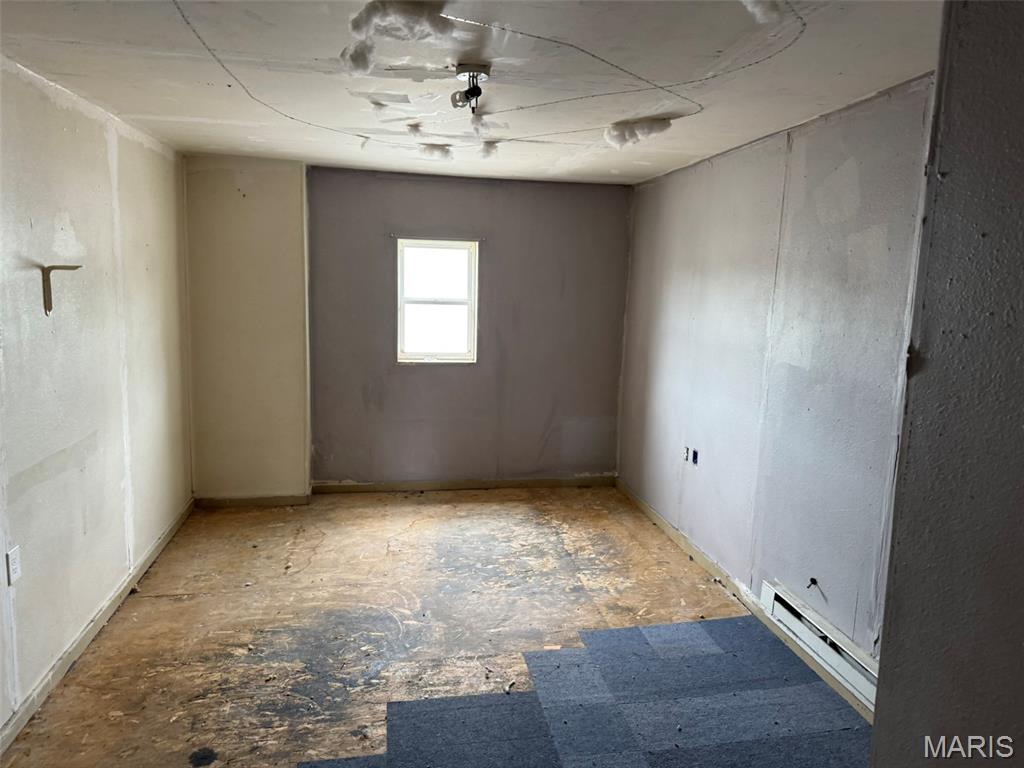
Vacant room with a small window, exposed subfloor, and damaged ceiling.
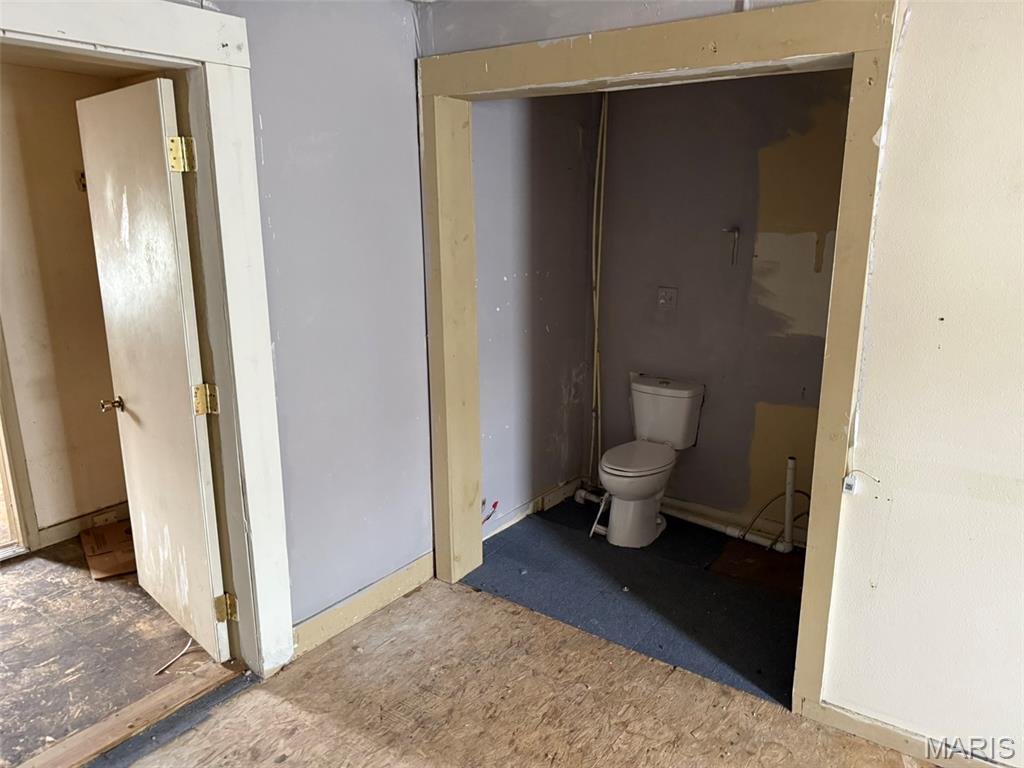
Unfinished bathroom with a toilet in an alcove and worn exposed flooring.
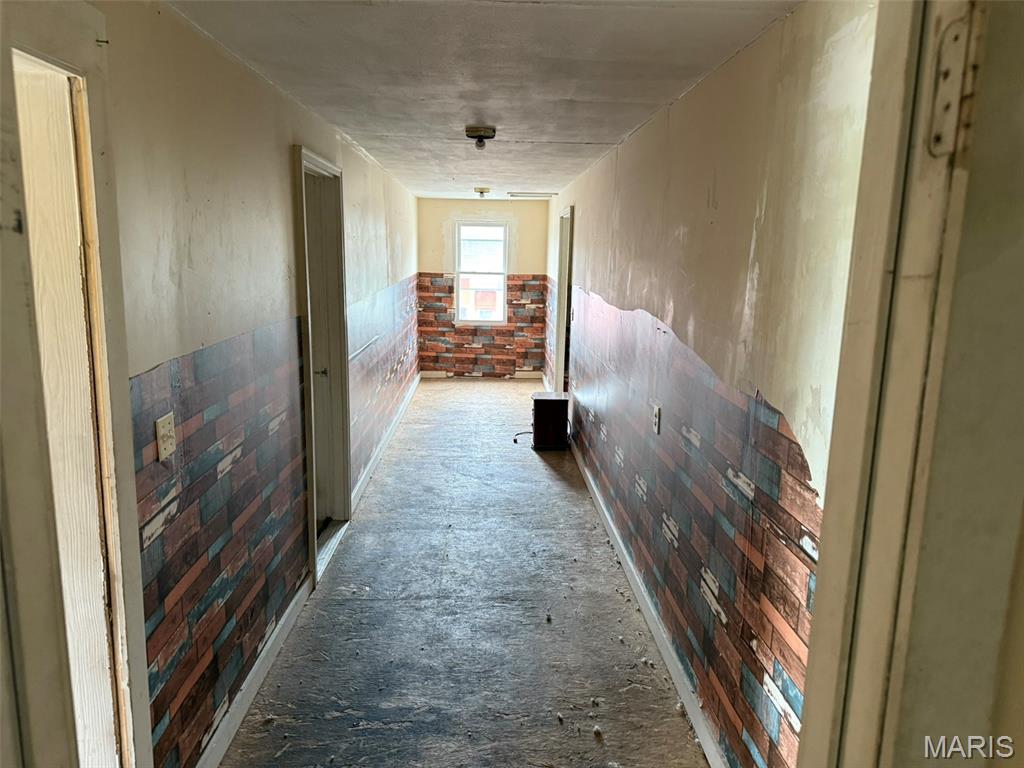
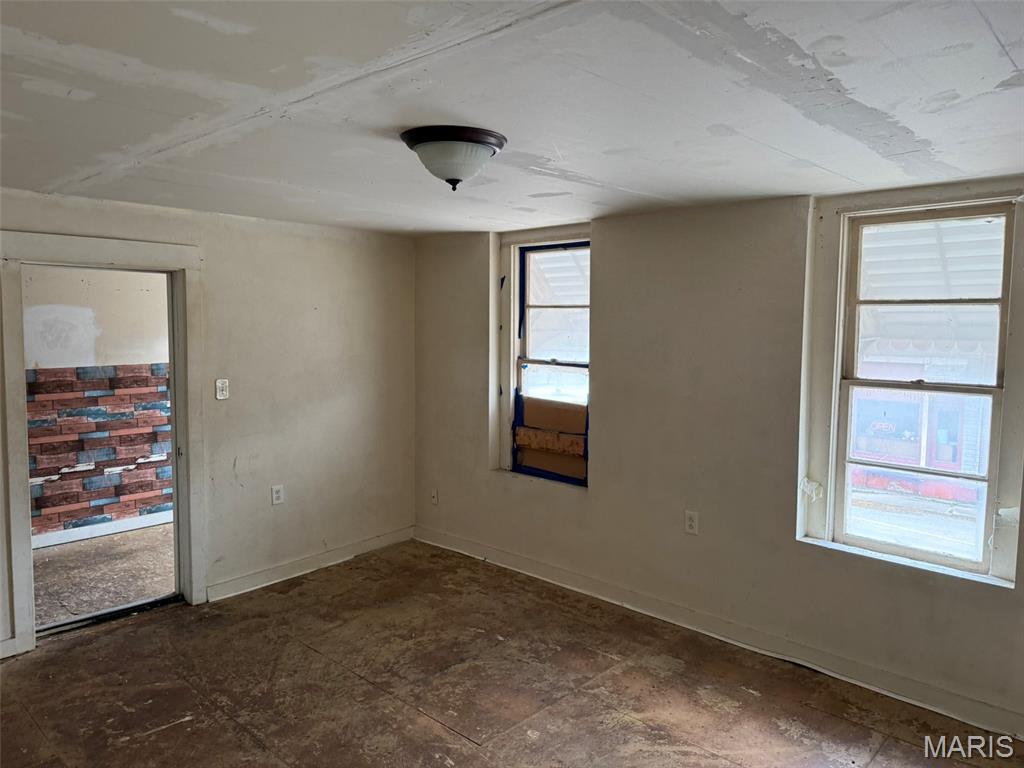
Vacant hallway with brick-patterned lower walls and a window at the far end.
Interior doorway with exposed wood framing and unfinished walls and floor.
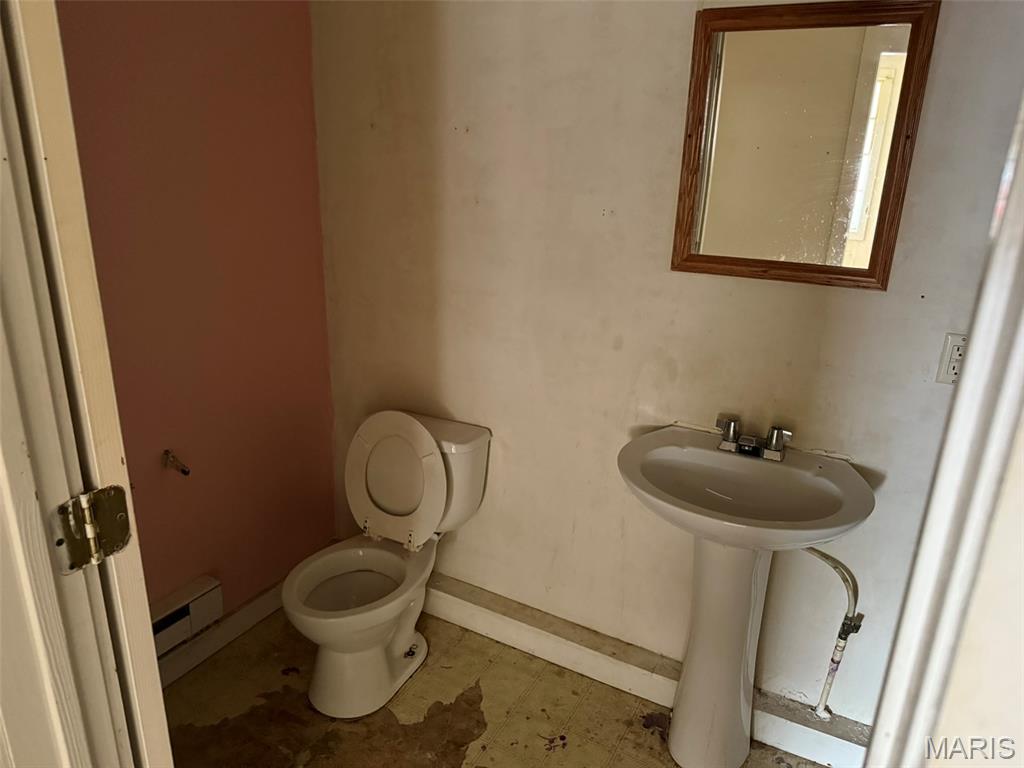
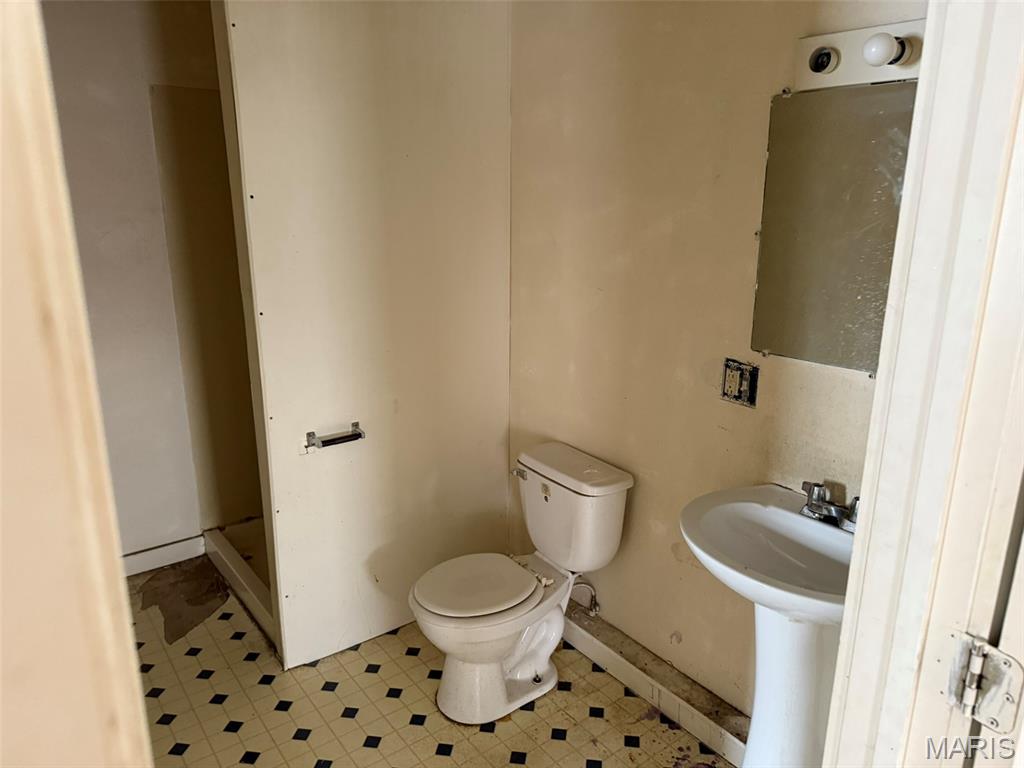
Vacant bathroom with a toilet, pedestal sink, framed mirror, and worn floor.
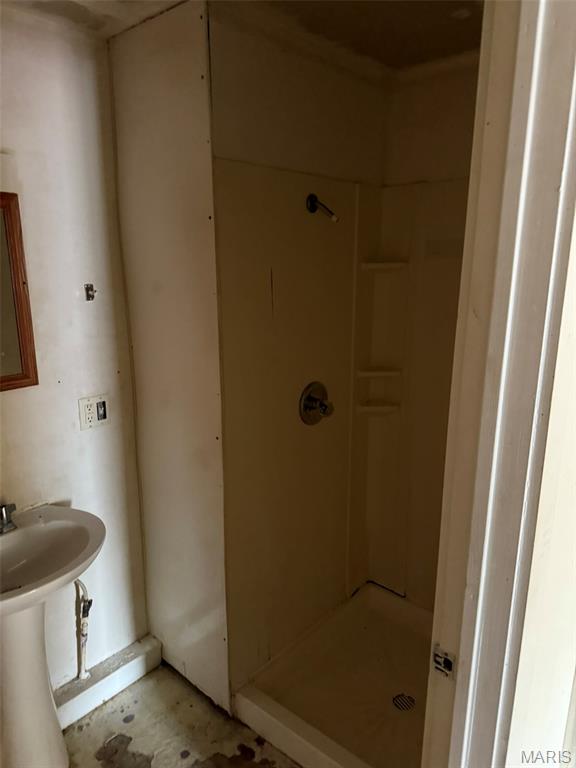
Bathroom with a built-in shower stall, corner shelves, pedestal sink, and damaged floor.
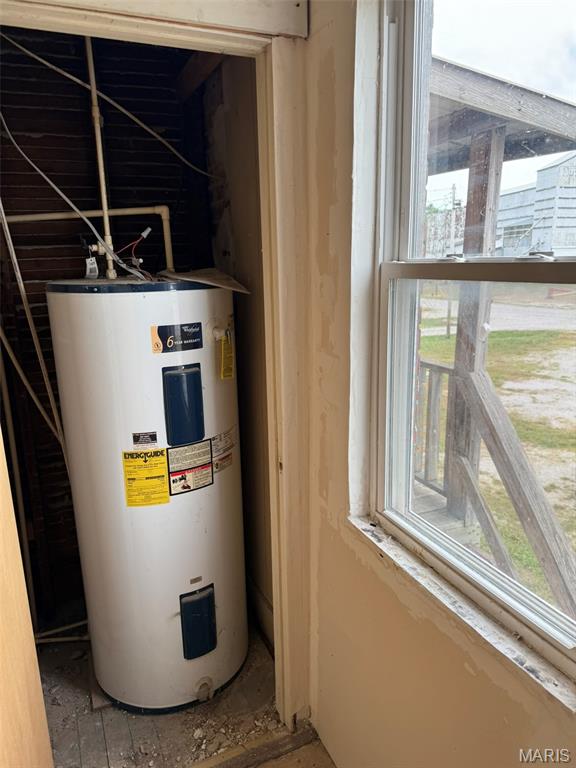
Water heater in an unfinished utility area beside a window.
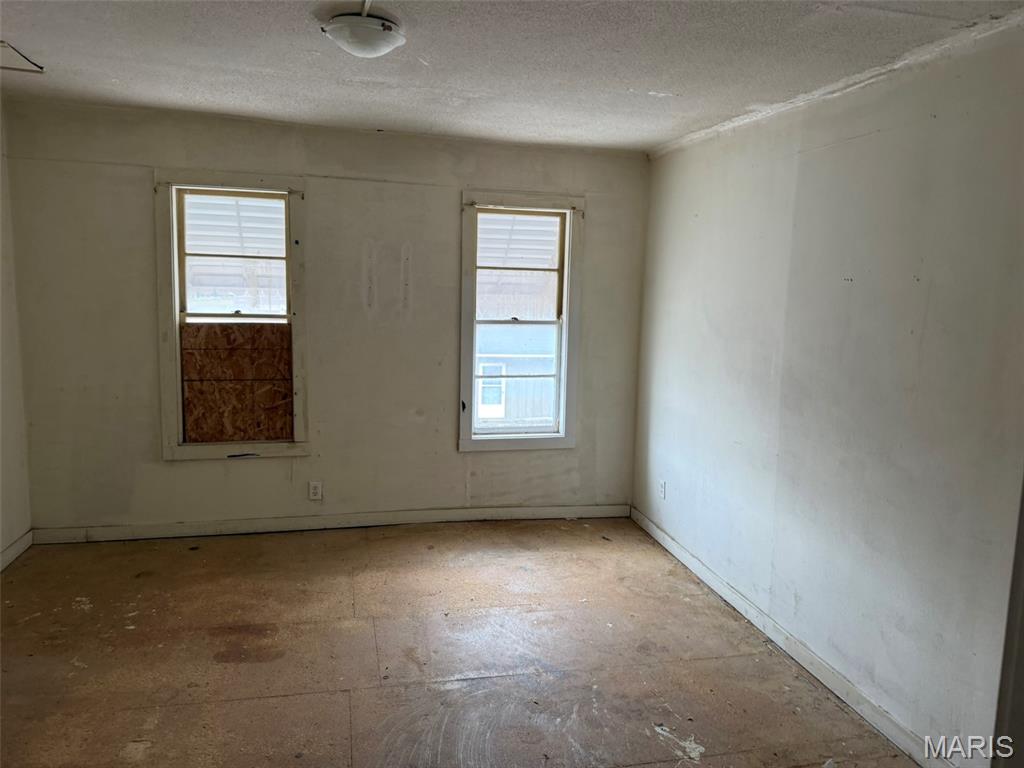
Vacant room with two windows, a boarded lower window, and worn flooring.
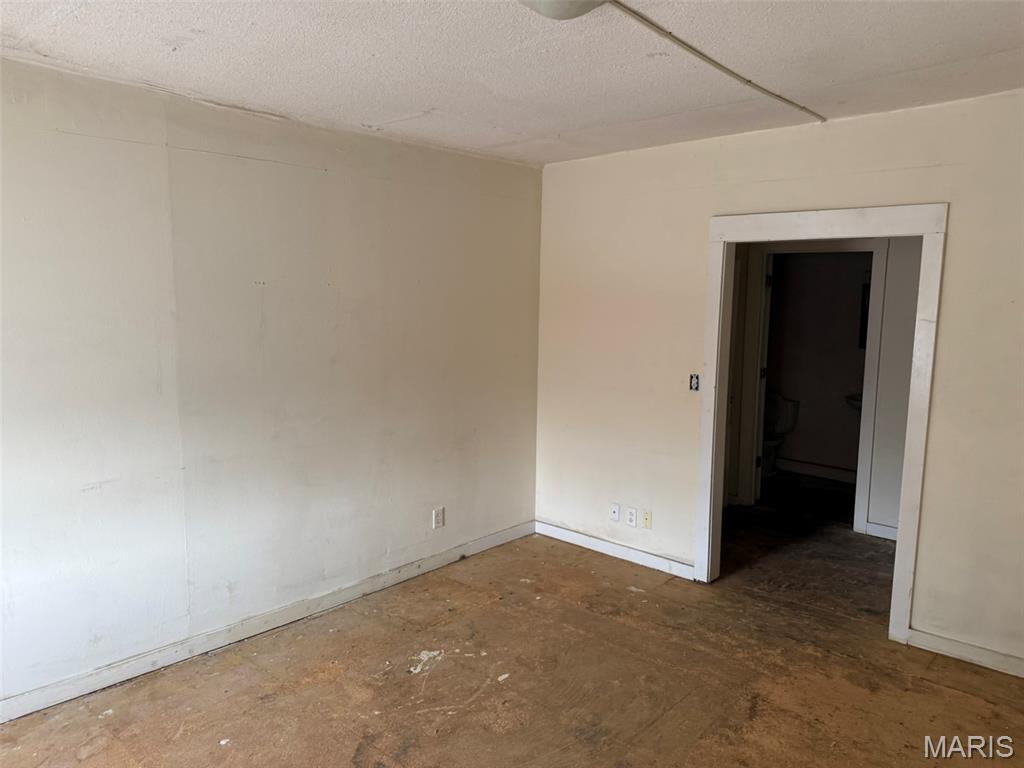
Empty room with worn wood flooring and a wide doorway to a dim adjoining space.
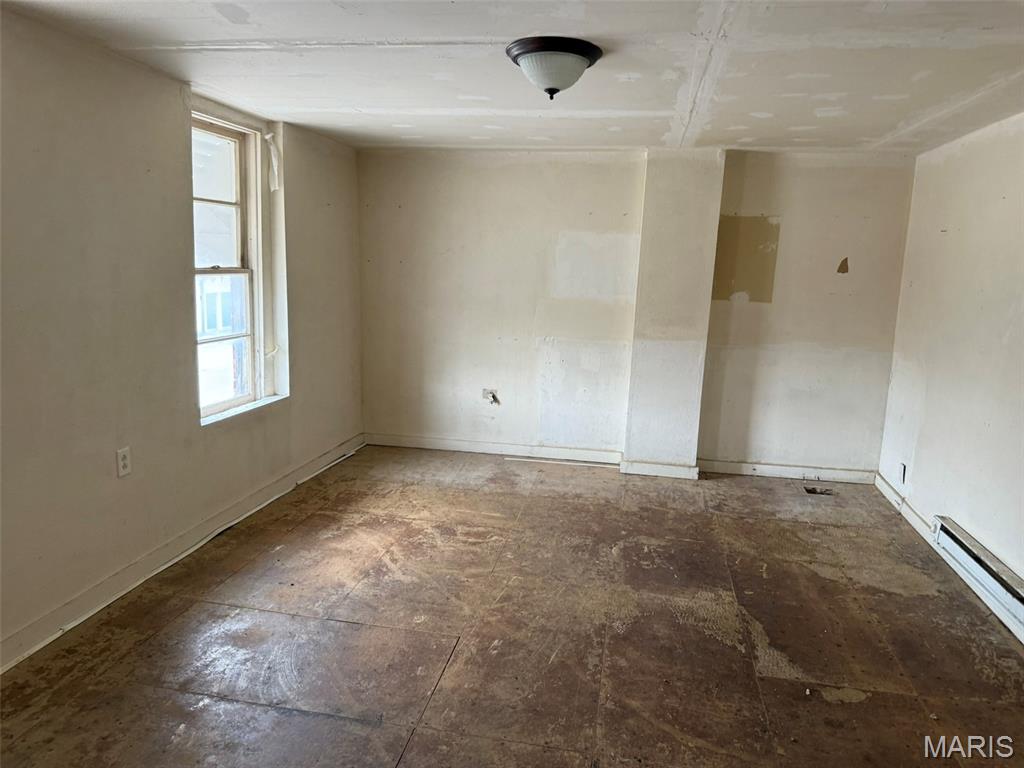
Empty room with a worn unfinished floor, patched walls, and a tall window.
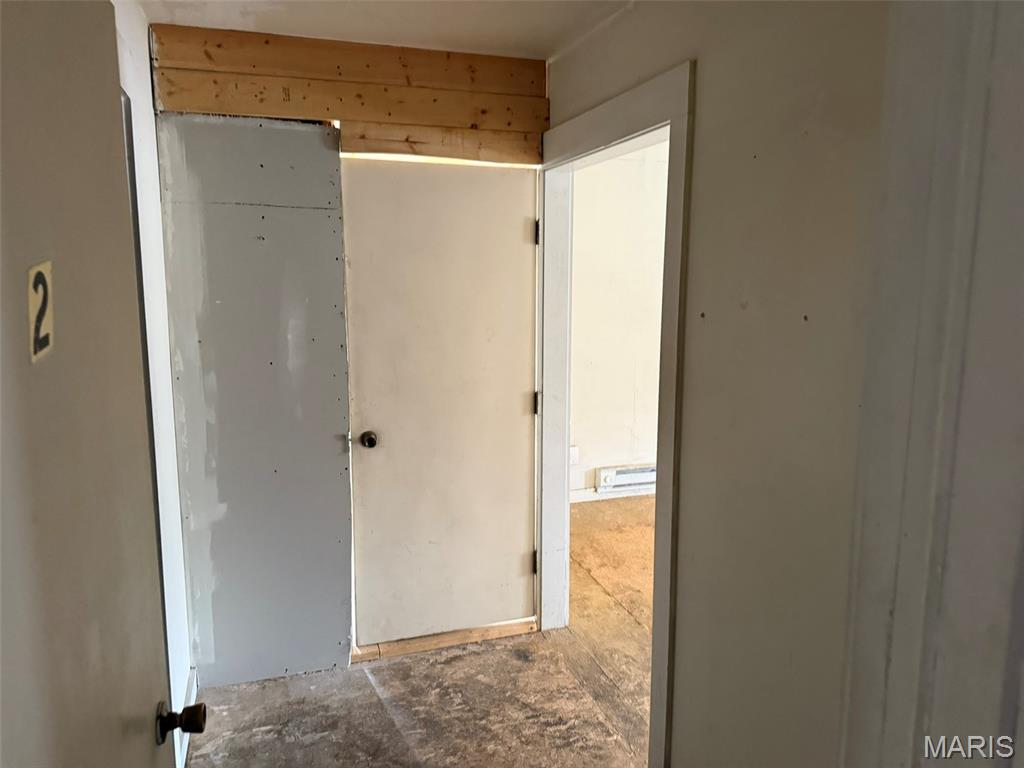
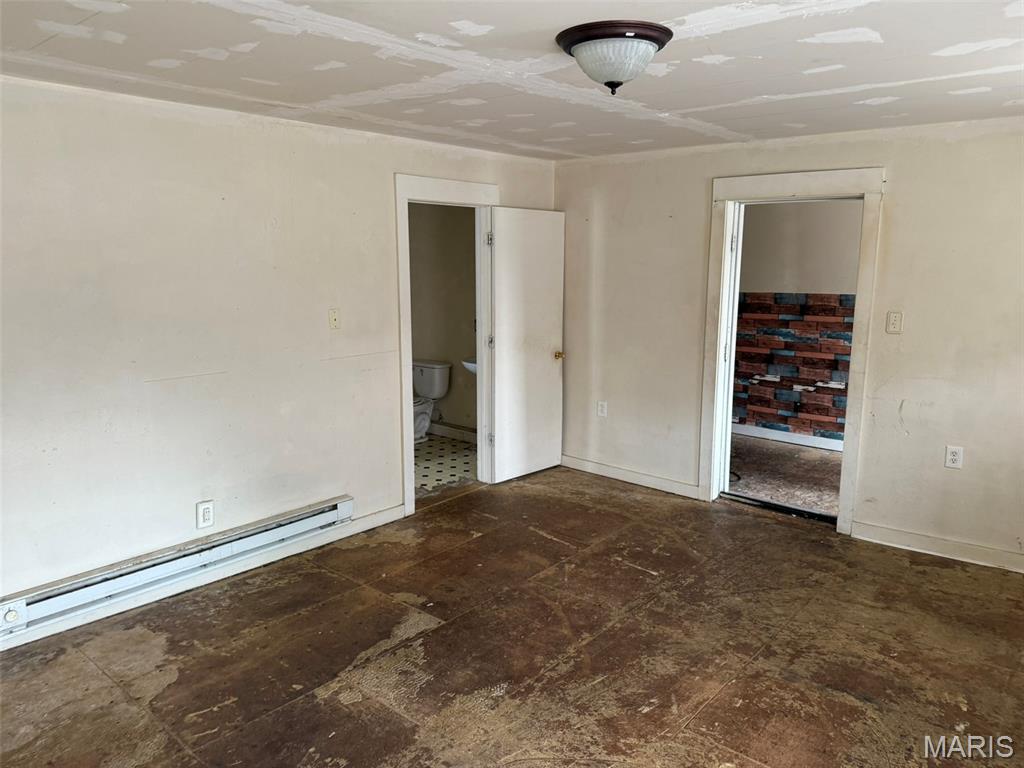
Vacant room with worn flooring, a baseboard heater, and doorways to a bathroom and adjoining room.
Empty room with a worn brown floor, two windows, and a peeling ceiling.
Bathroom with a toilet, pedestal sink, and cream tile floor with black diamond accents.
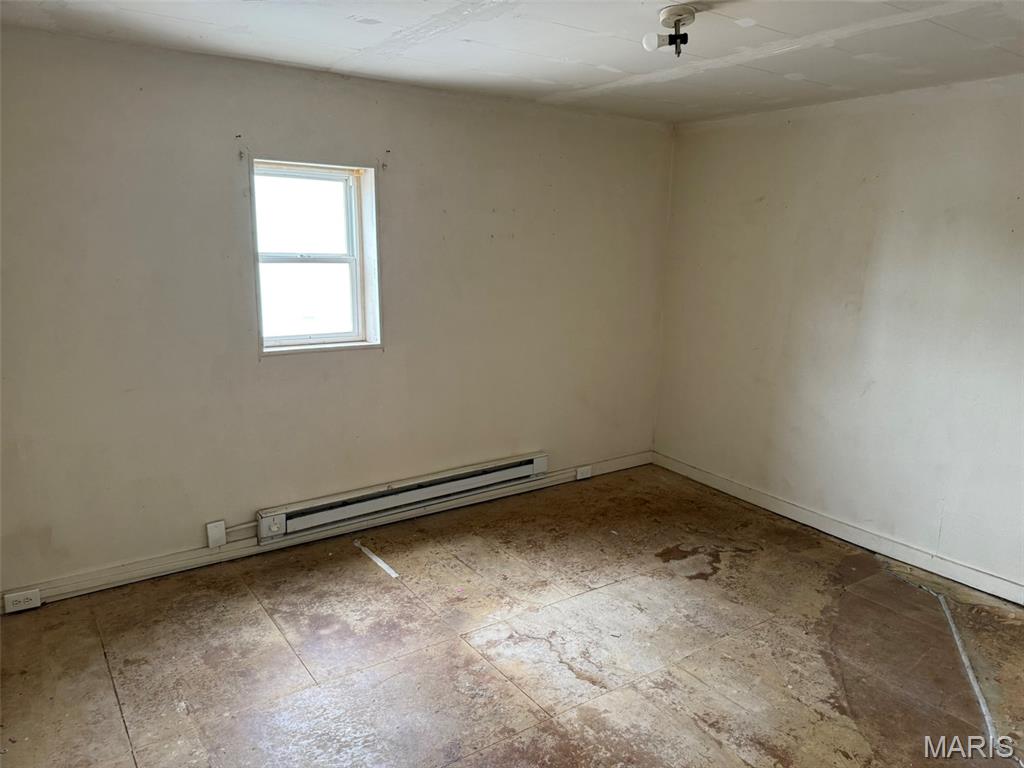
Vacant room with a small window, baseboard heater, and heavily worn floor.
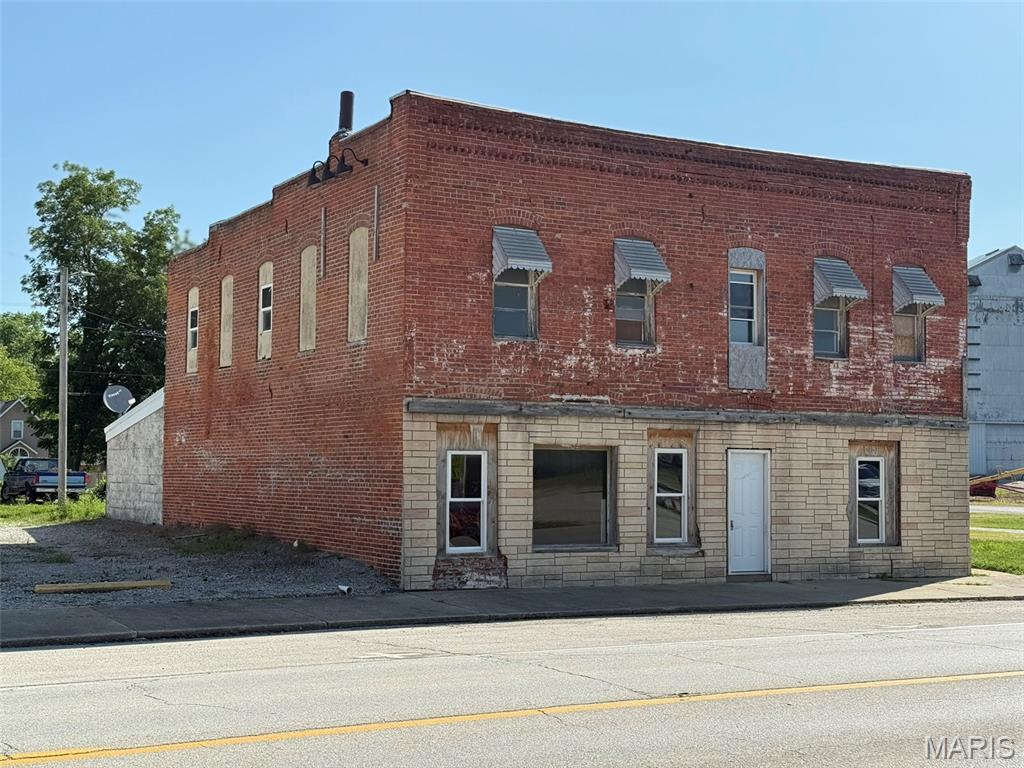
Two-story brick building with a stone-faced ground floor, upper window awnings, and an exterior wooden staircase.
Two-story red brick commercial building with a stone storefront facade and boarded upper windows.
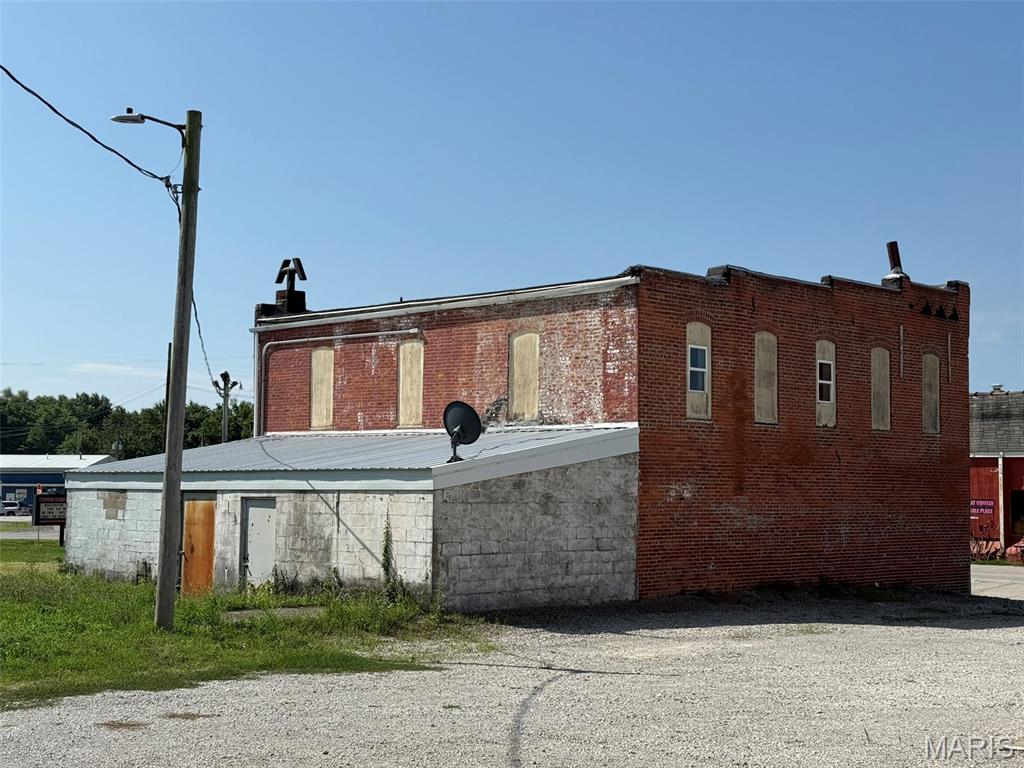
Two-story red-brick commercial building with boarded upper windows and a low cinder-block addition.
Two-story red brick commercial building with boarded windows, an exterior staircase, and a white masonry addition.
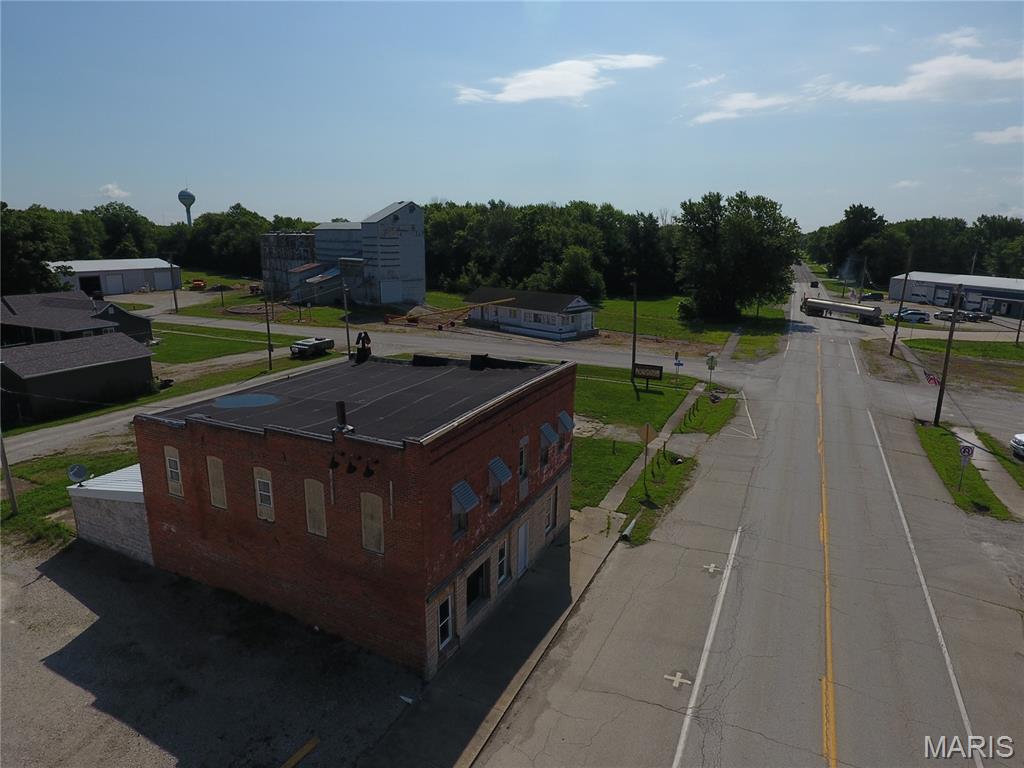
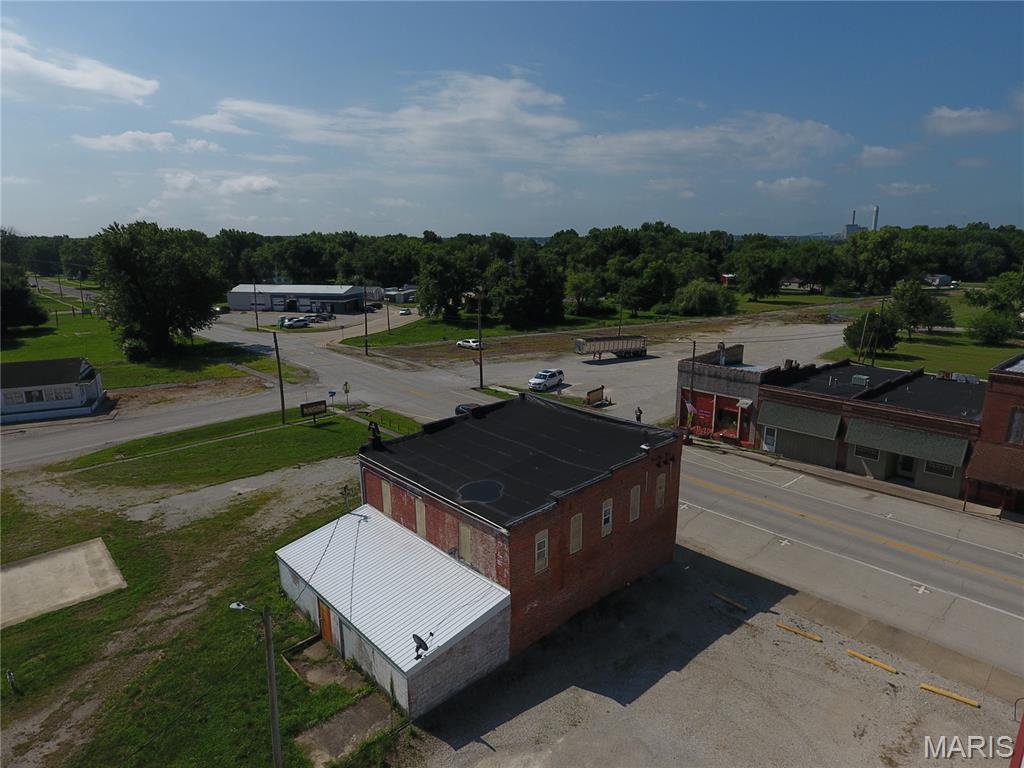
Two-story red brick commercial building on a street corner, viewed from above.
Aerial view of a brick commercial building beside a small-town intersection and neighboring storefronts.
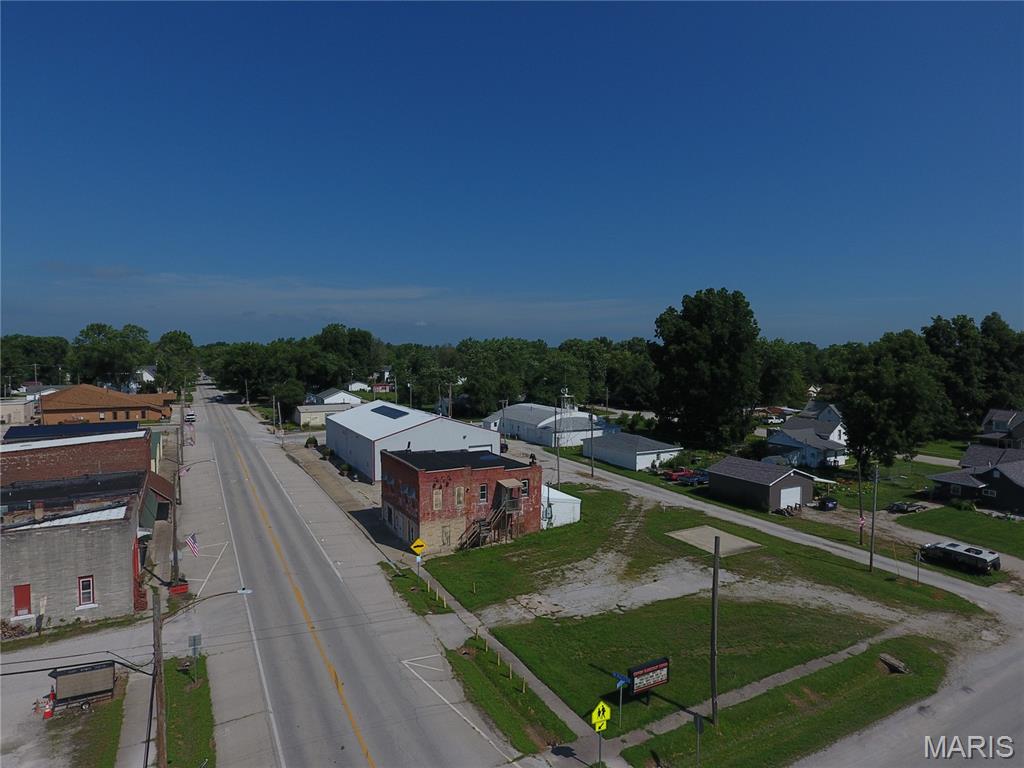
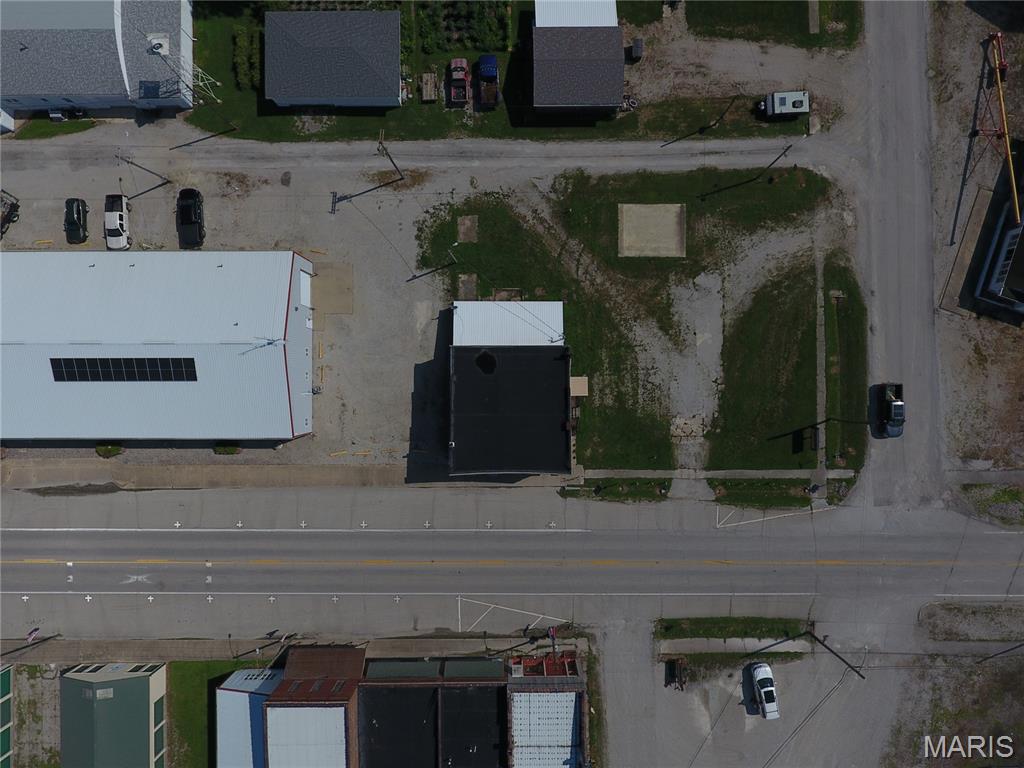
Aerial view of a grassy vacant lot beside a small-town main street and nearby buildings.
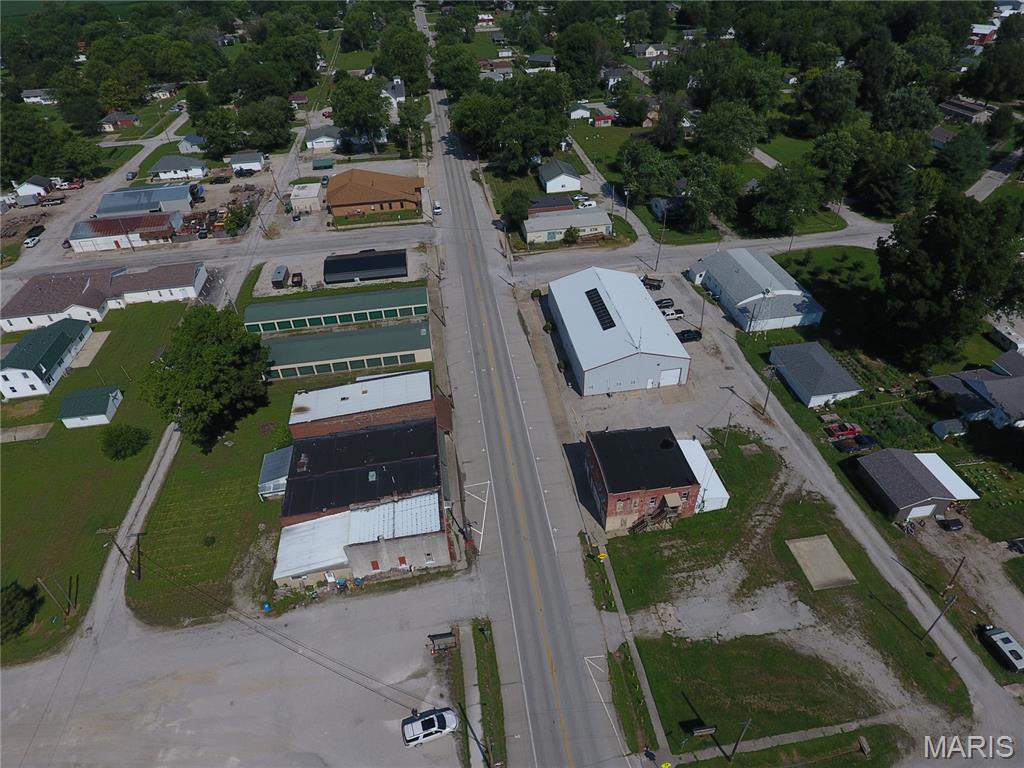
Aerial view of a small-town commercial district along a main road, with warehouses and homes.
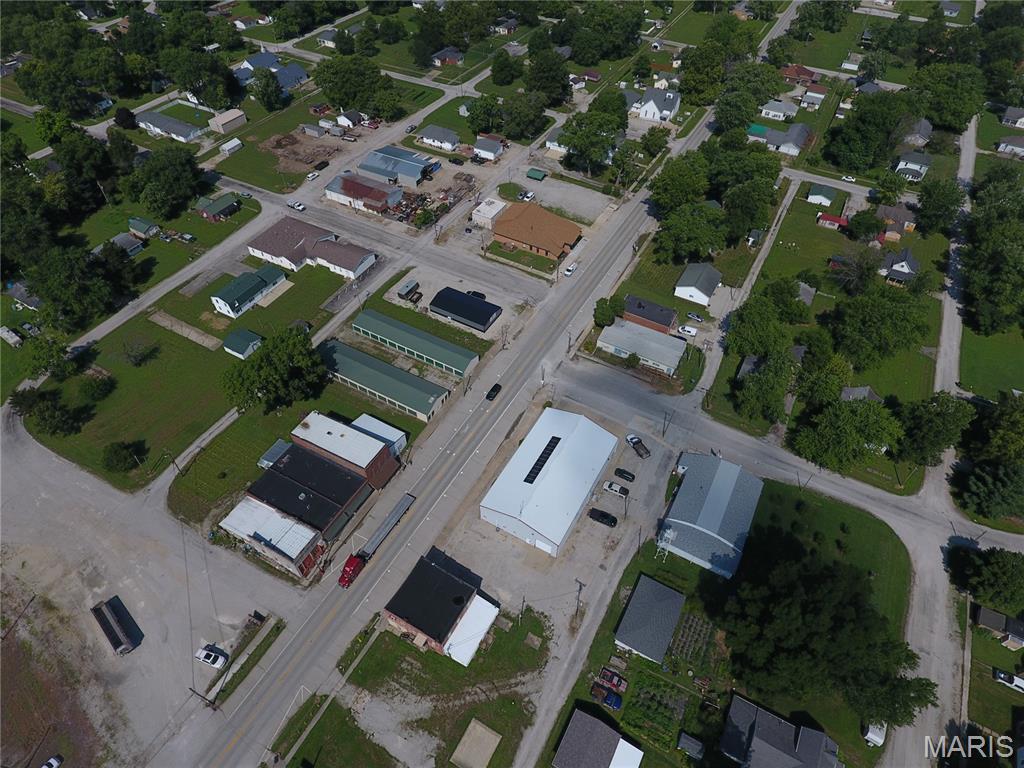
Aerial view of a small-town commercial district with buildings surrounding a road intersection.
Aerial view of a cleared gravel lot at a Coffeen intersection, surrounded by commercial buildings and homes.
Aerial view of a dark-roofed building beside a larger white-roofed building on Main Street.
VIEW PHOTOS
Courtesy of Strano & Associates, Jay Kehrer Listing Contact: 618-588-9876 
$65,000

107 W Main Street

4,974.55 Sq.Ft.

Description

Looking for a place to take the next step with your business and possibly live there as well? Or maybe looking for an investment property with options. This 1900 2 story brick building may just be the one you could take that step with. The main floor of the building has been stripped down to help cut the costs of having to gut it. Endless opportunities awaits this space. Primarily this space had been a cafe most of the time it was in use. The upper floor has been cleared out and ready for it's next chapter as well. Keep the current layout and give it some upgrades. Or take it down further and make it your own as well. Located in the heart of Coffeen gives this location some extra potential. Next to the fire department, city hall, bank, post office, and around the corner from the Pre-K school will help drive the traffic on by.

Share Property

Location

107 W Main Street, Coffeen, IL 62017

Status

For Sale
Jay Kehrer

Jay Kehrer

TITLE

Lead Broker

Property Amenities

Area & Lot
Lot Area 4,974.55 Sq.Ft.
MLS® ID 25050176
Year Built 1900
Type Commercial
Status For Sale
Exterior
Stories 2
Finance
Sales Price $65,000
Real Estate Tax $1,213 yearly
Aerial view of commercial buildings beside a main road, with parking areas and neighboring properties.
Aerial view of Coffeen with local roads, green fields, homes, and an industrial facility in the distance.
Dimensioned renovation floor plan for 107 West Main in Coffeen, Illinois.
"This 1900 2-story brick building may just be the one you could take that step with."

— The Kehrer Team

Aerial view of commercial buildings beside a main road, with parking areas and neighboring properties.

Schedule a Showing

We would love to show you our beautiful property. Please select your preferred date and time below. An agent will be in touch shortly to confirm your appointment.

Schedule a Showing

We would love to show you our beautiful property. Please select your preferred date and time below. An agent will be in touch shortly to confirm your appointment.

Thank you for your interest in 107 W Main Street, Coffeen, IL 62017. We are reviewing your request and will be in touch shortly!

Mortgage Calculator

Estimate your monthly mortgage payment, including the principal and interest, property taxes, and HOA. Adjust the values to generate a more accurate rate.

All estimates are provided for informational purposes only. Actual amounts may vary.
$0,000 Your Payment 20 15 65
$0,000 Your Payment

Work With The Kehrer Team

We pride ourselves in providing personalized solutions that bring our clients closer to their dream properties and enhance their long-term wealth.