Leave a Message

Thank you for your message. I'll be in touch with you shortly.

1109 Matthew Drive
1109 Matthew Drive
1109 Matthew Drive
1109 Matthew Drive
1109 Matthew Drive
1109 Matthew Drive
1109 Matthew Drive
1109 Matthew Drive
1109 Matthew Drive
1109 Matthew Drive
1109 Matthew Drive
1109 Matthew Drive
1109 Matthew Drive
1109 Matthew Drive
1109 Matthew Drive
1109 Matthew Drive
1109 Matthew Drive
1109 Matthew Drive
1109 Matthew Drive
1109 Matthew Drive
1109 Matthew Drive
1109 Matthew Drive
1109 Matthew Drive
1109 Matthew Drive
1109 Matthew Drive
1109 Matthew Drive
1109 Matthew Drive
1109 Matthew Drive
1109 Matthew Drive
1109 Matthew Drive
VIEW PHOTOS
Courtesy of Homes By Janell, Janell M Schmittling Listing Contact: 618-726-2242 
$270,000

1109 Matthew Drive

3 Beds 2 Baths 1,714 Sq.Ft. 0.32 Acres

Description

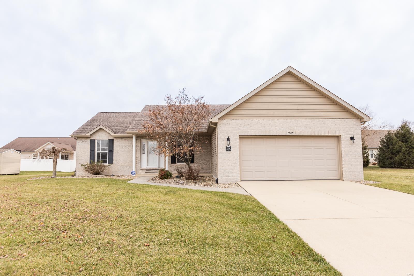
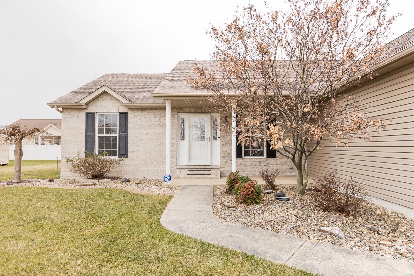
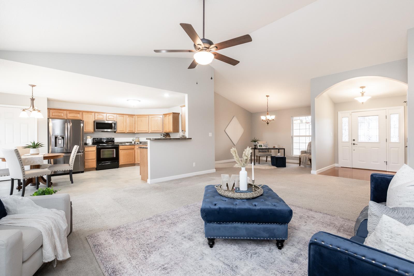
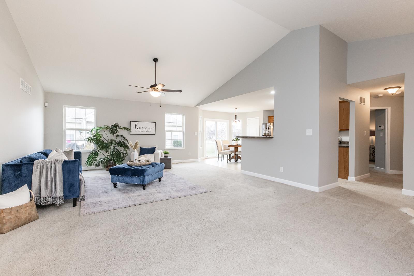
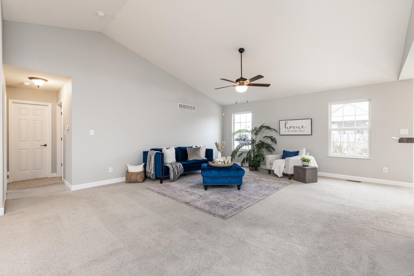
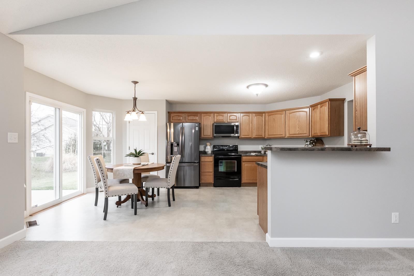
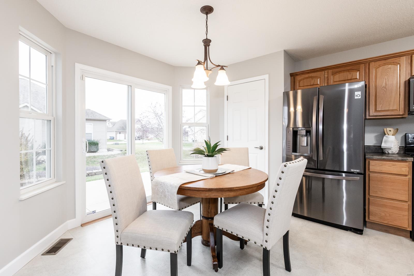
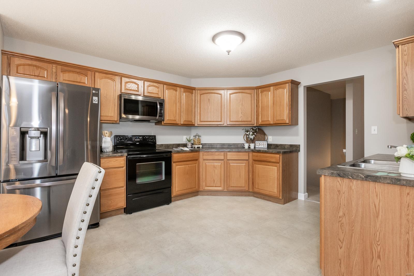
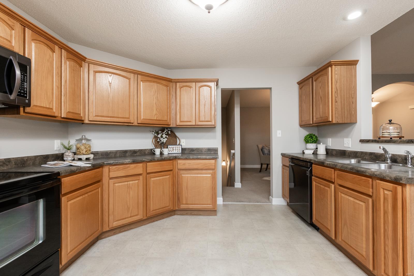
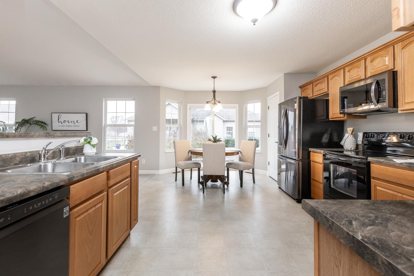
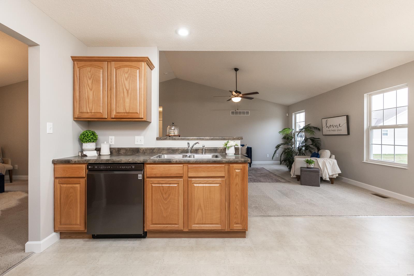
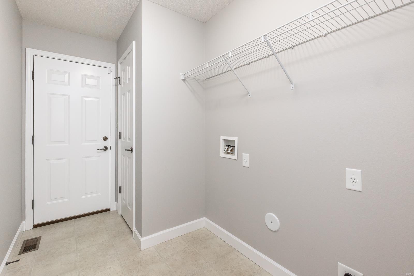
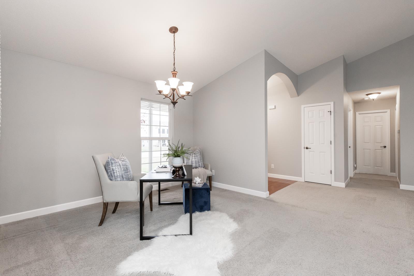
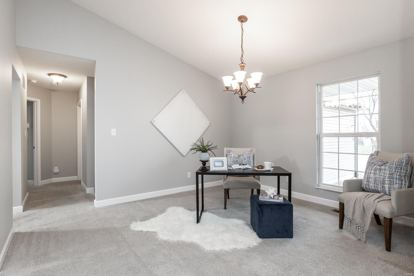
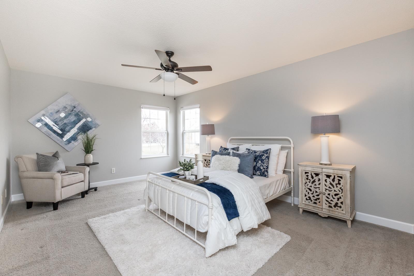
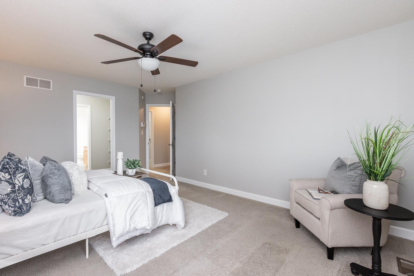
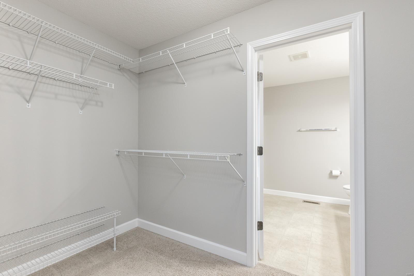
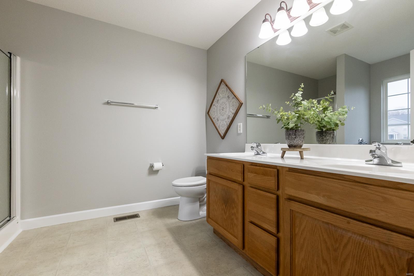
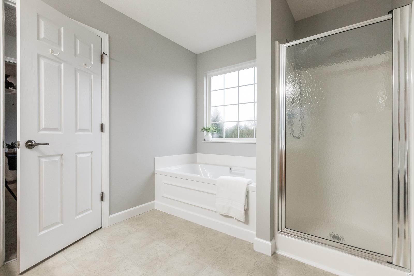
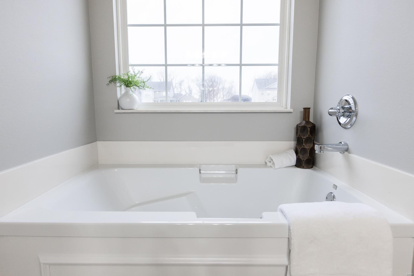
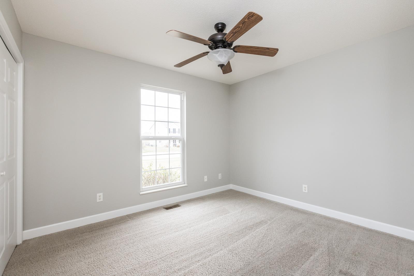
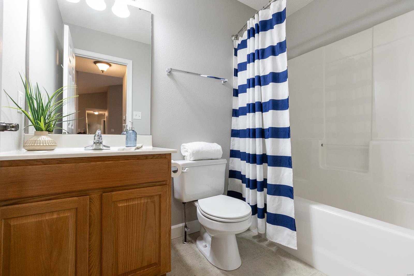
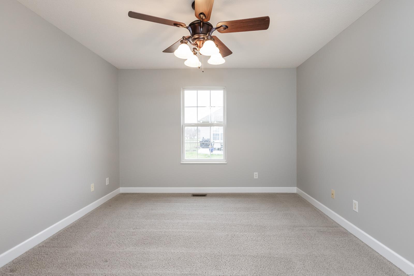
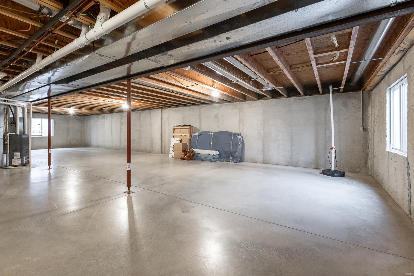
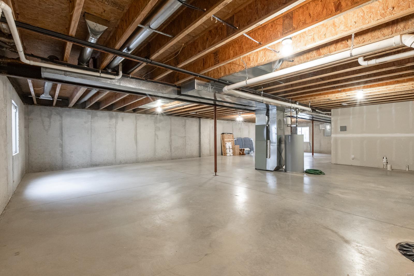
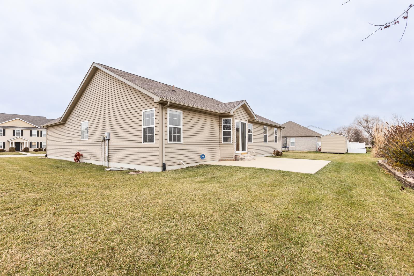
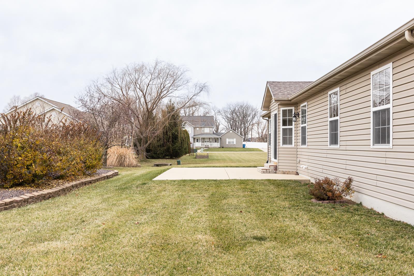
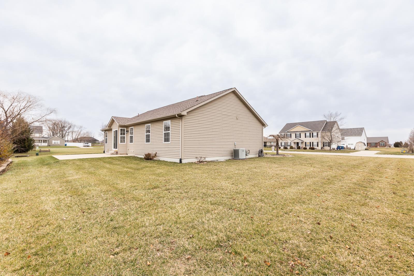
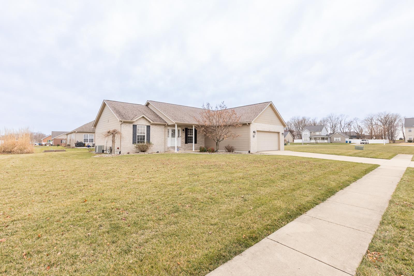
WAIT UNTIL YOU SEE THIS TURNKEY RANCH HOME LOCATED IN STEEPLE VIEW SUBDIVISION! This one owner home has an open floor plan with a split bedroom concept which offers privacy for family members. The entire home has all fresh paint throughout plus several other updates like newer stainless appliances, updated light fixtures, insulated garage door and a NEW water heater. The vaulted great room is spacious and is open to the formal dining space which could also be used as an office or Flex space. The eat-in kitchen has plenty of cabinet/counter space, a pantry and a sliding glass door to the backyard. The master suite features a large walk-in closet and a deluxe bathroom offering double sinks, separate shower and garden tub. The other two bedrooms are also ample sized! The lower level is perfect for storage or to add additional square footage in the future as there are two egress windows and a sump pump. Other features include two car garage, main level laundry, back patio and more!

Share Property

Location

1109 Matthew Drive, New Baden, IL 62265

Status

Sold
Jay Kehrer

Jay Kehrer

TITLE

Lead Broker

Property Amenities

Interior
Appliances Gas Water Heater, Dishwasher, Disposal, Microwave, Electric Range, Electric Oven, Refrigerator, Stainless Steel Appliance(s)
Flooring Carpet, Hardwood
Total Bedrooms: 3
Full Bathrooms: 2
Other Interior Features Vaulted Ceiling(s), Walk-In Closet(s), Double Vanity, Tub, Eat-in Kitchen, Pantry, Separate Dining
Area & Lot
Lot Area 0.32 Acres
Living area 1,714 Sq.Ft.
MLS® ID 23076420
Year Built 2006
School District WESCLIN DIST 3
High School Wesclin
Middle School WESCLIN DIST 3
Elementary School WESCLIN DIST 3
Architecture Styles Traditional, Ranch
Type Residential
Status Sold
Exterior
Stories 1
Air conditioning Central Air, Electric
Heat type Forced Air, Electric
Water Source Public
Garage Space 2.0
Sewer Public Sewer
Parking Attached, Garage
Lot Features Level
Finance
Sales Price $270,000
Real Estate Tax $5,133 yearly

Work With The Kehrer Team

We pride ourselves in providing personalized solutions that bring our clients closer to their dream properties and enhance their long-term wealth.