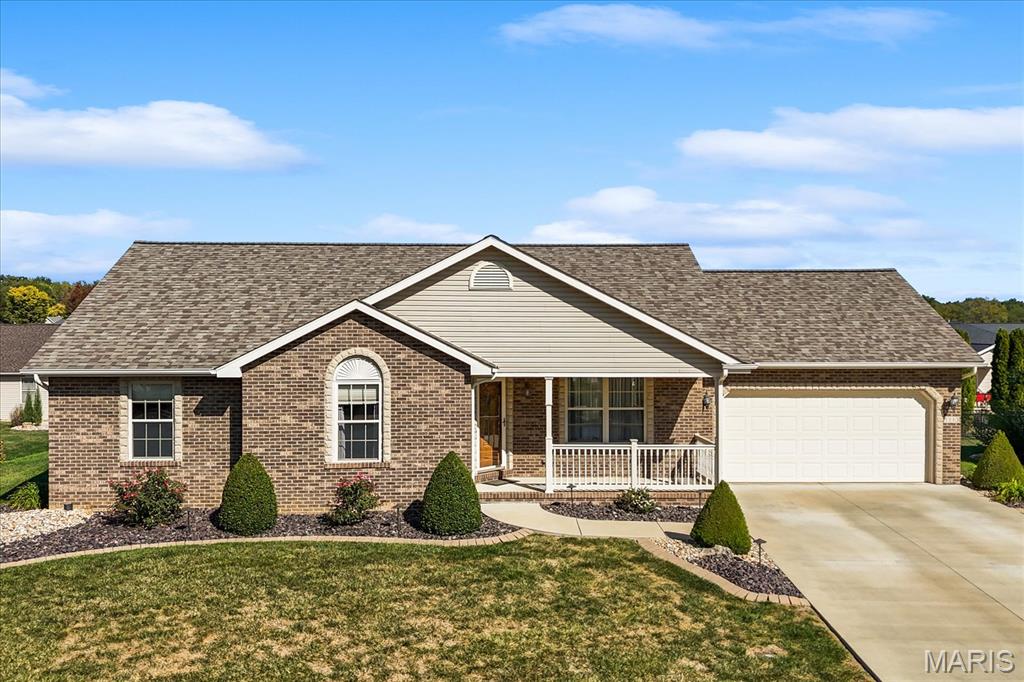
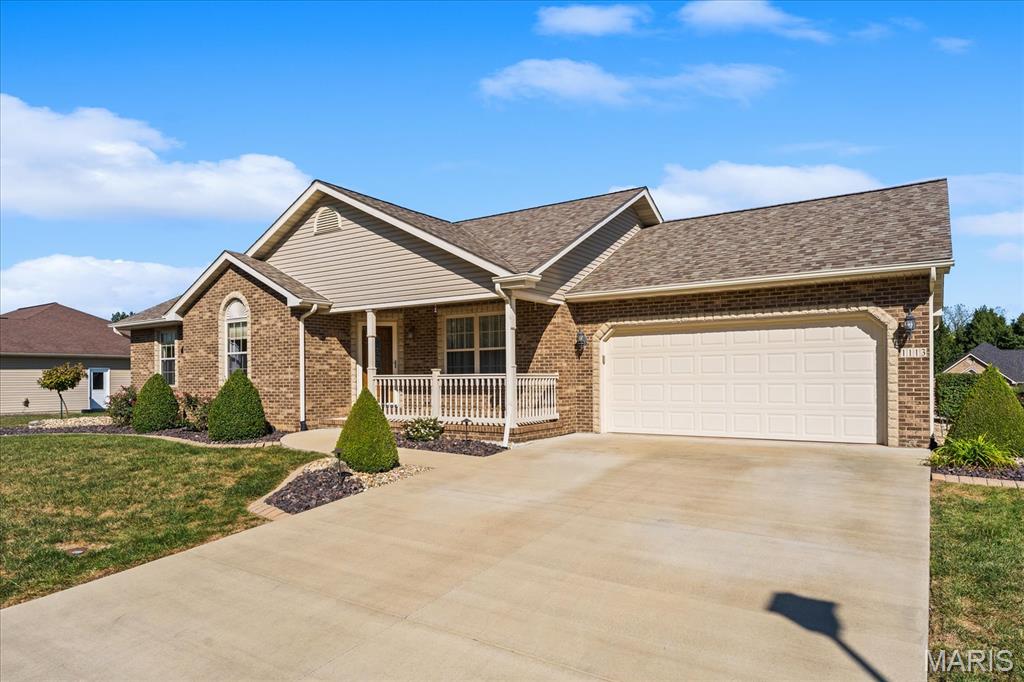
Brick house with a covered porch, attached garage, and landscaped front yard.
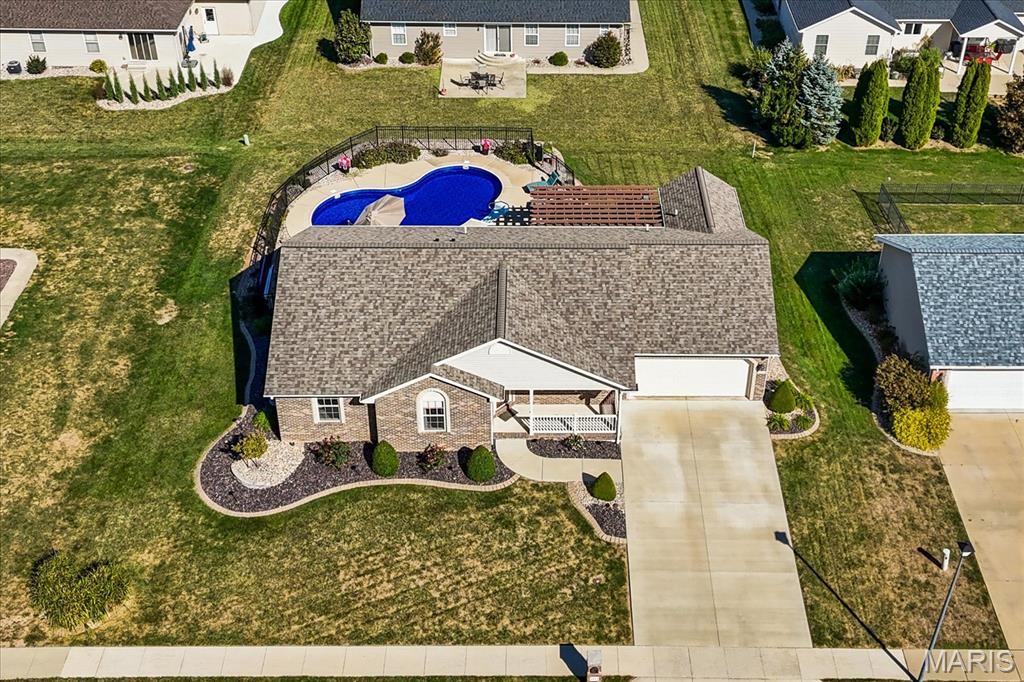
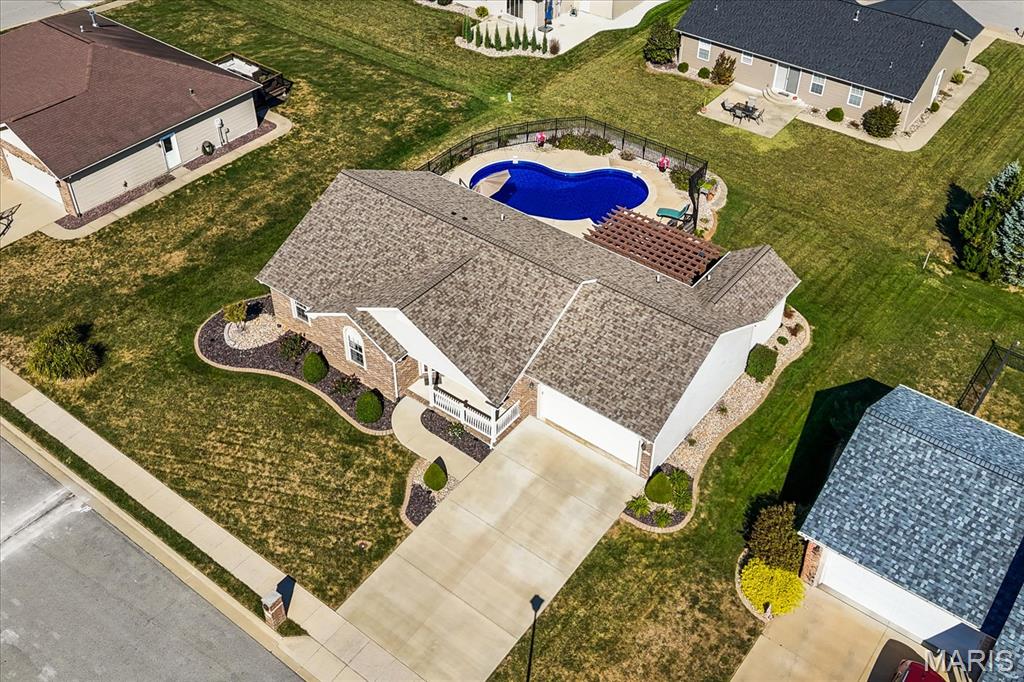
Aerial view of a brick home with a backyard pool and attached garage.
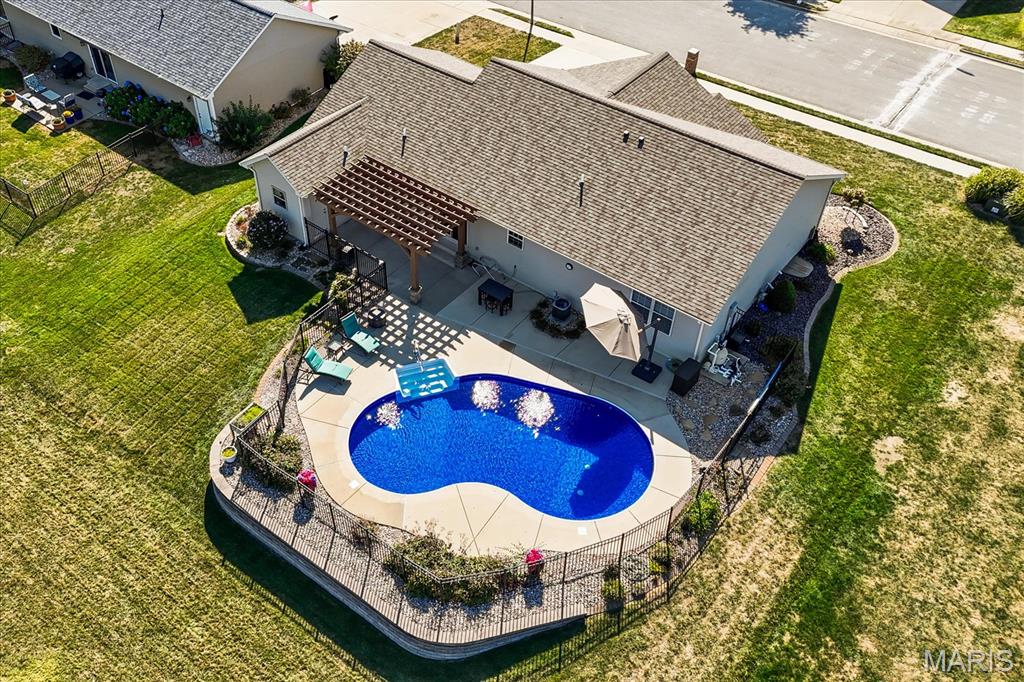
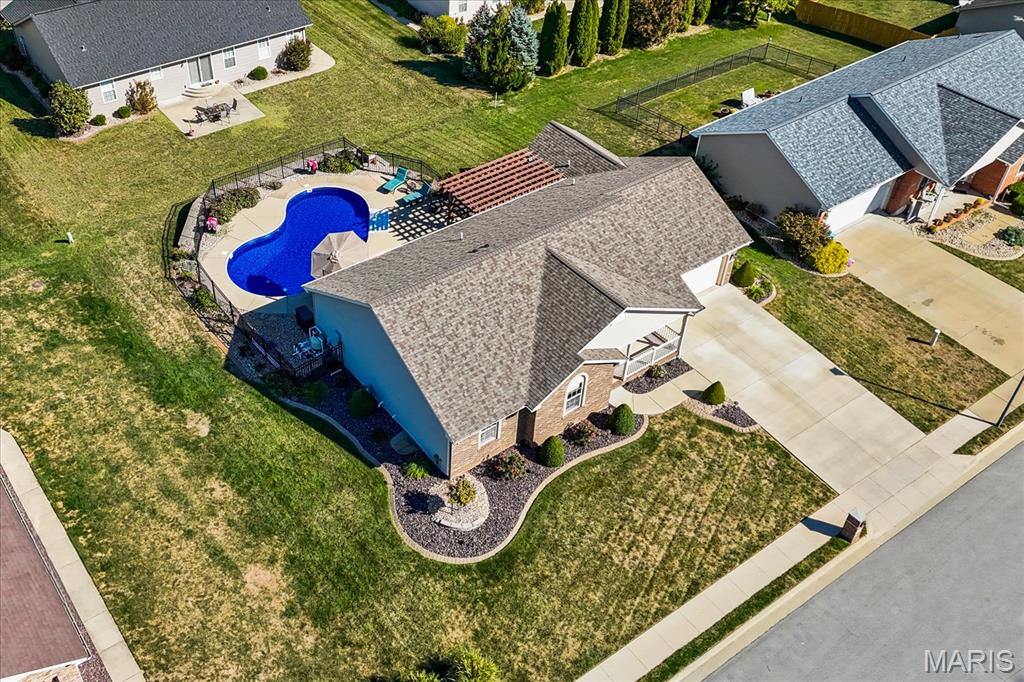
Aerial view of a house with a curved swimming pool, fenced patio, pergola, and broad lawn.
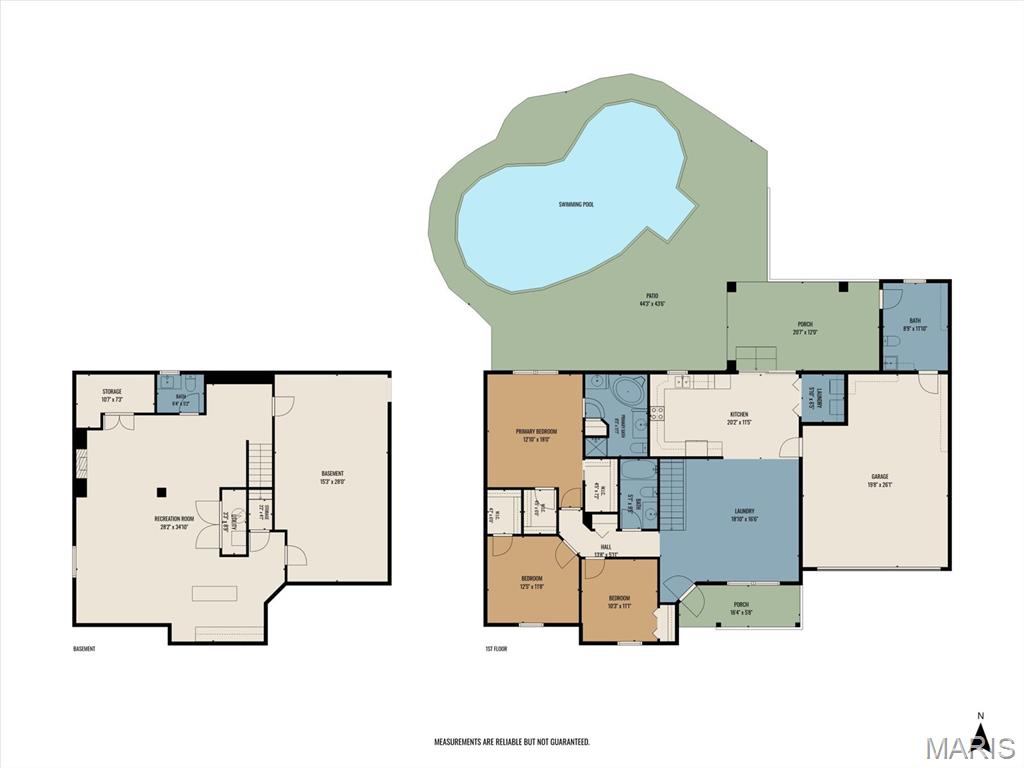
Floor plan showing the basement and first floor, with a garage, patio, and swimming pool.
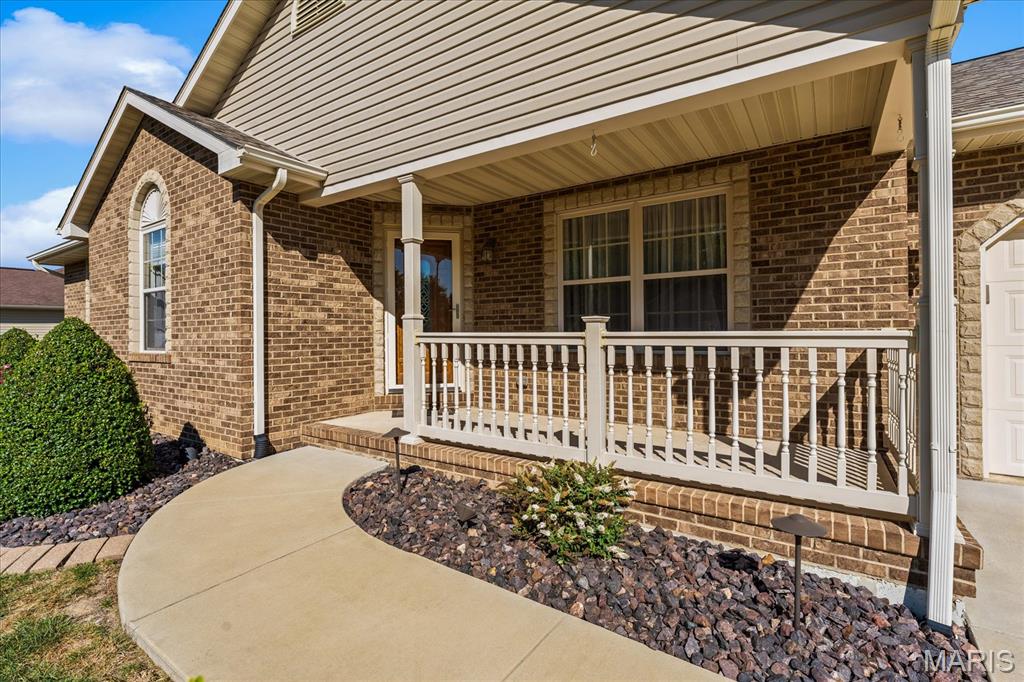
Brick home with a covered front porch, white railing, and curved walkway.
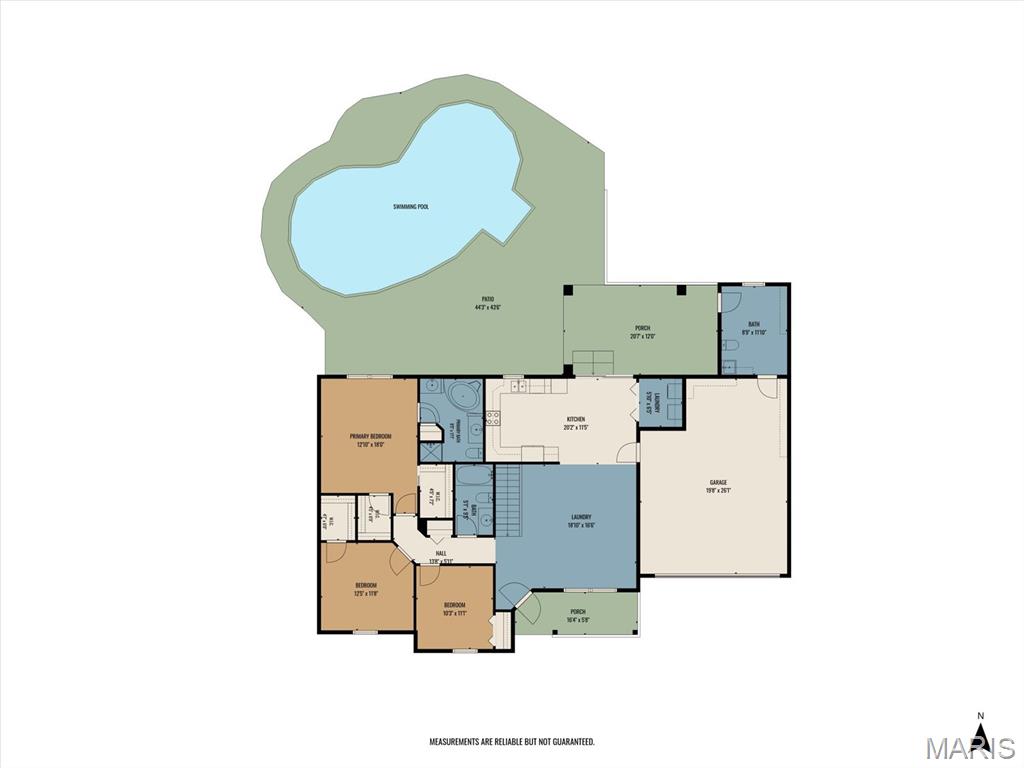
Floor plan showing three bedrooms, kitchen, laundry, garage, patios, and swimming pool.
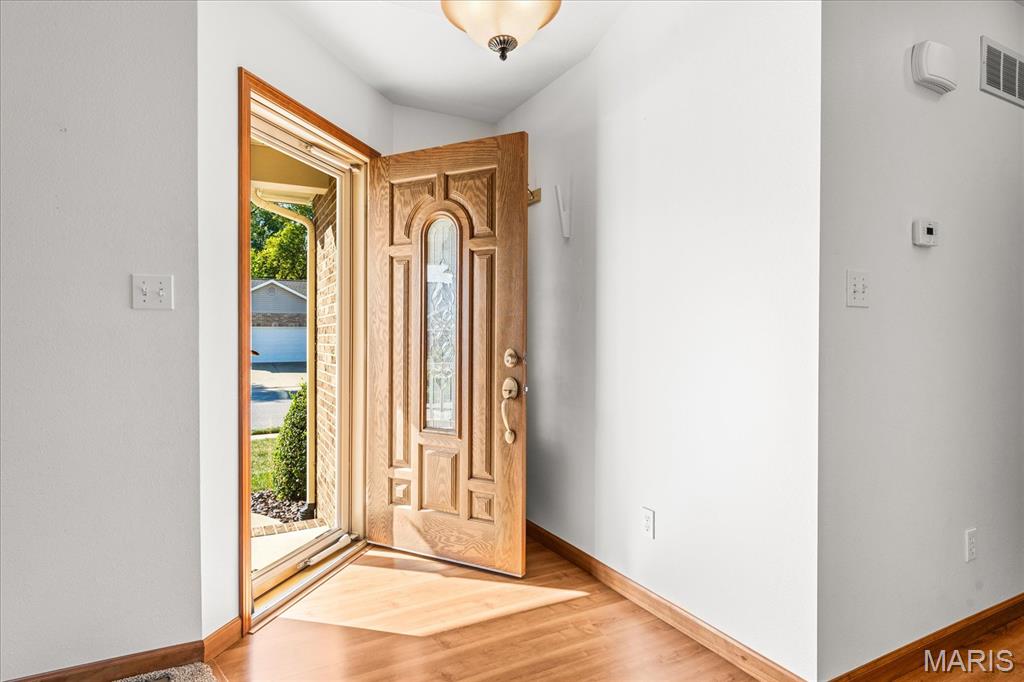
Empty entry foyer with an open wooden front door, full-height sidelight, and sunlit hardwood floor.
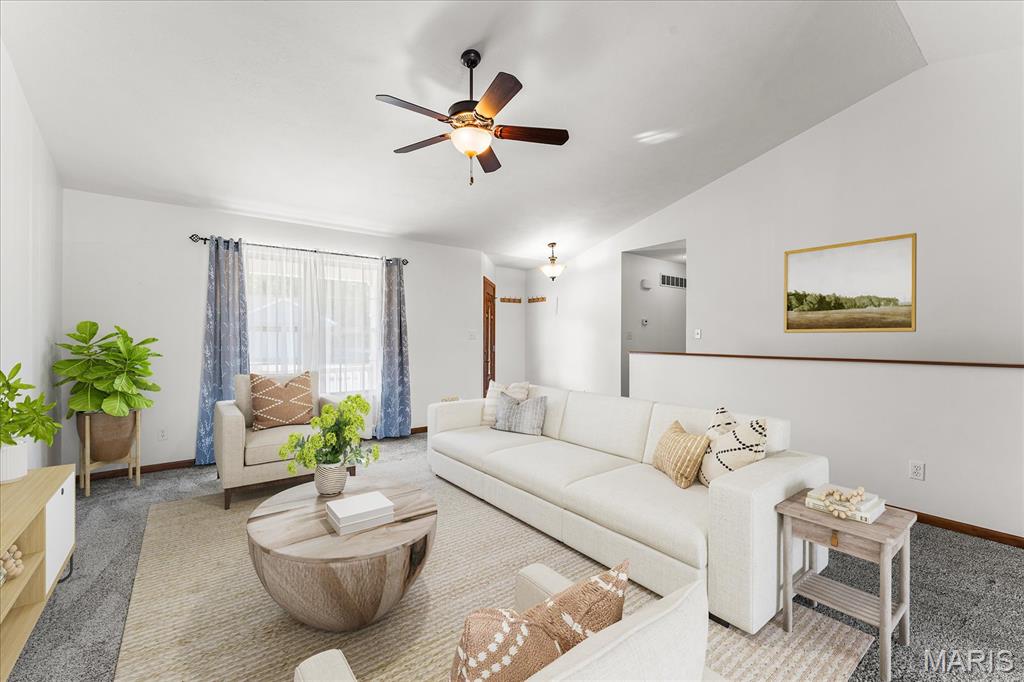
Living room with white sofas, a round wood coffee table, and a ceiling fan.
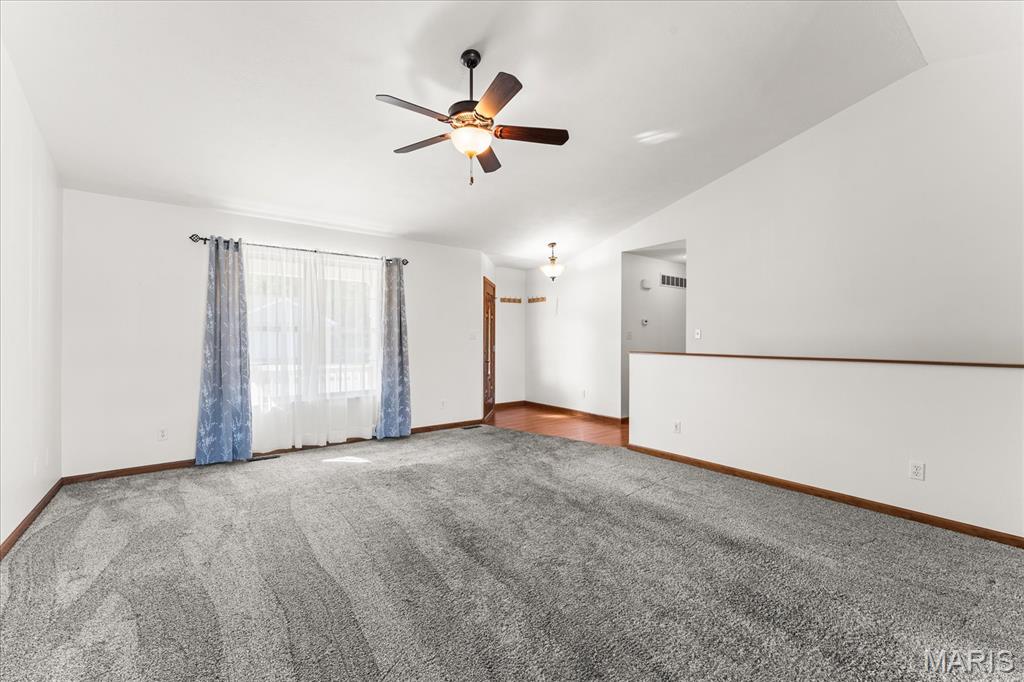
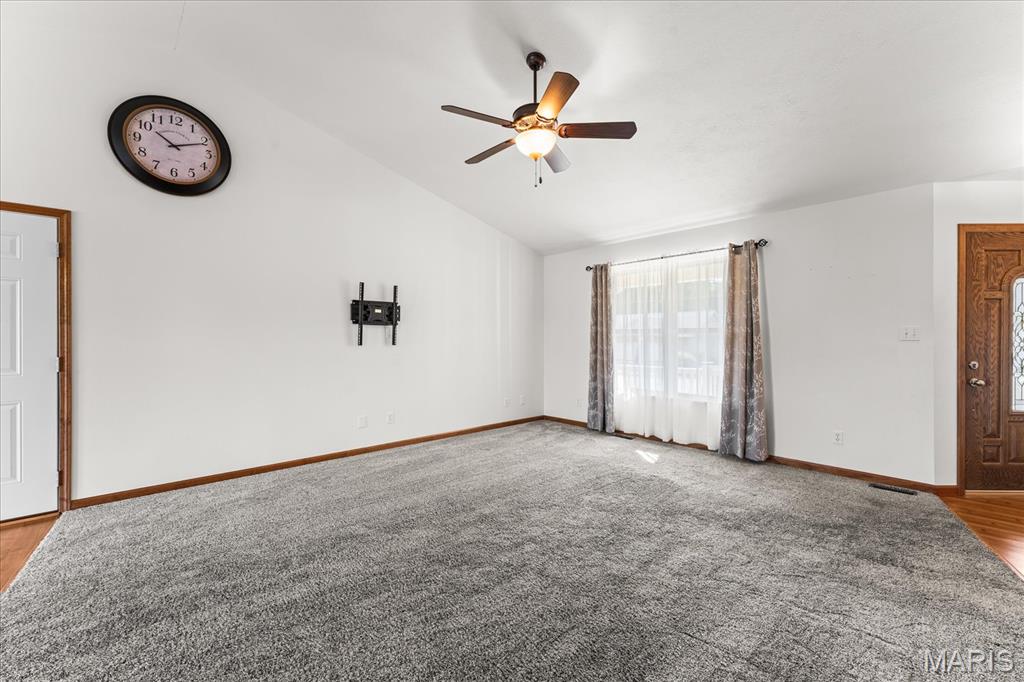
Vacant living room with gray carpet, a ceiling fan, and a large window with blue curtains.
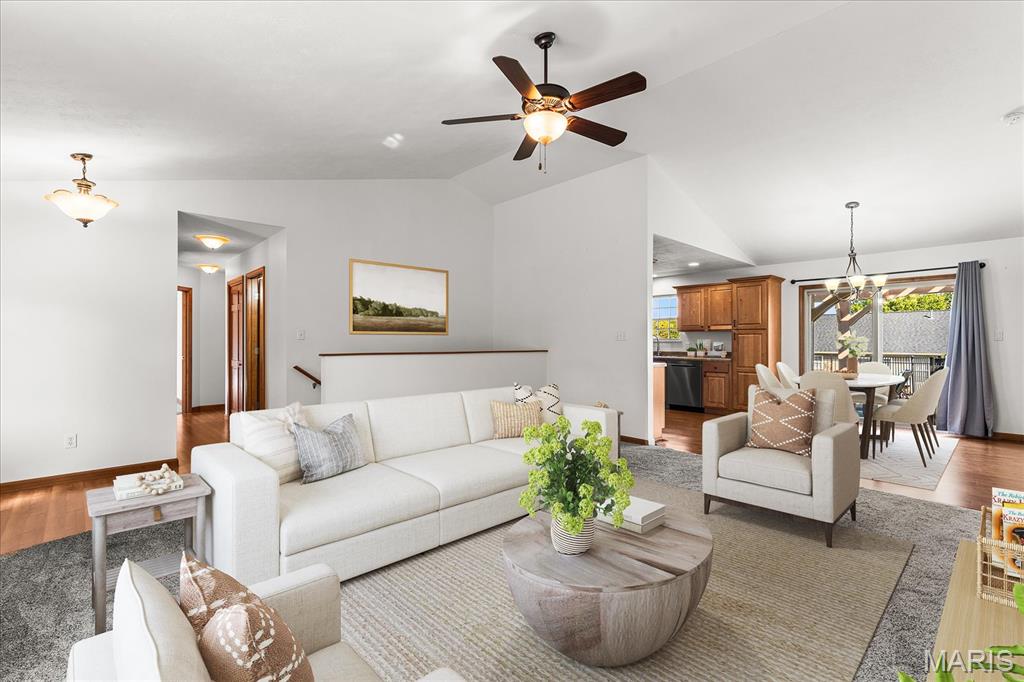
Open-plan living room with a white sectional, dining area, and kitchen opening to a fenced outdoor space.
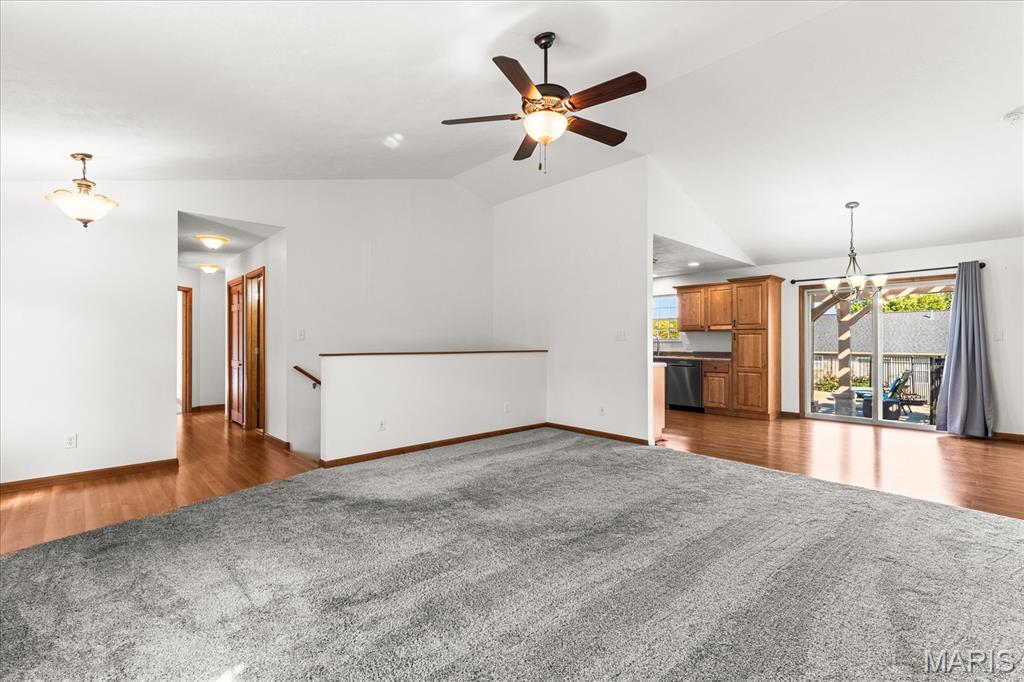
Open-plan living area with a large gray carpet and ceiling fan, adjoining the kitchen and sliding glass doors.
Empty living room with gray carpet, ceiling fan, curtained window, and wood-trimmed doors.
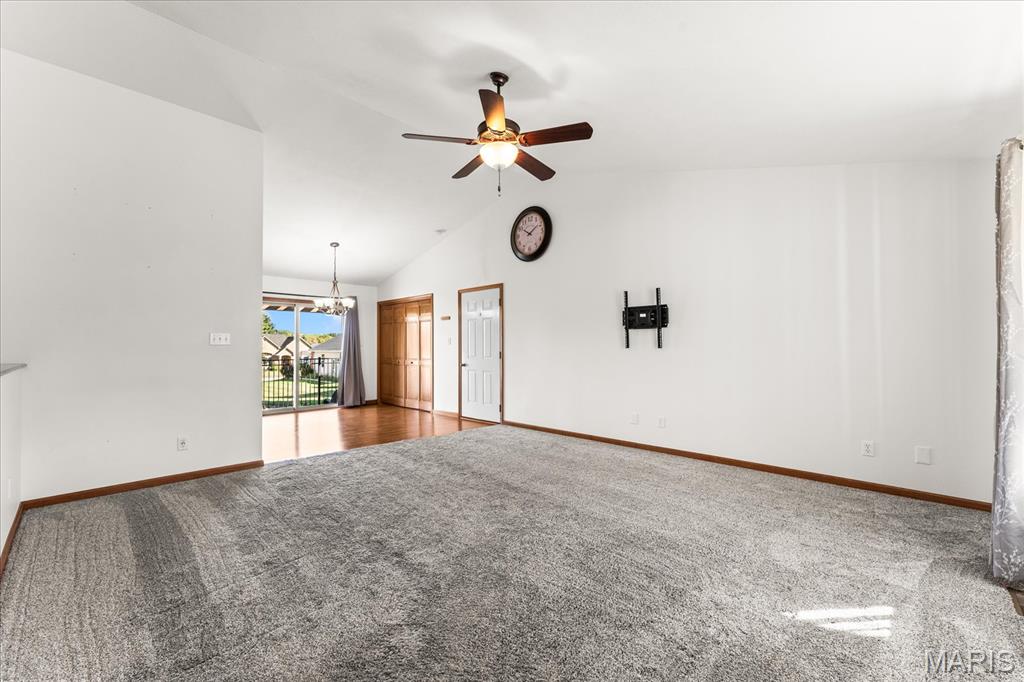
Empty living room with gray carpet, ceiling fan, and an opening to a dining area.
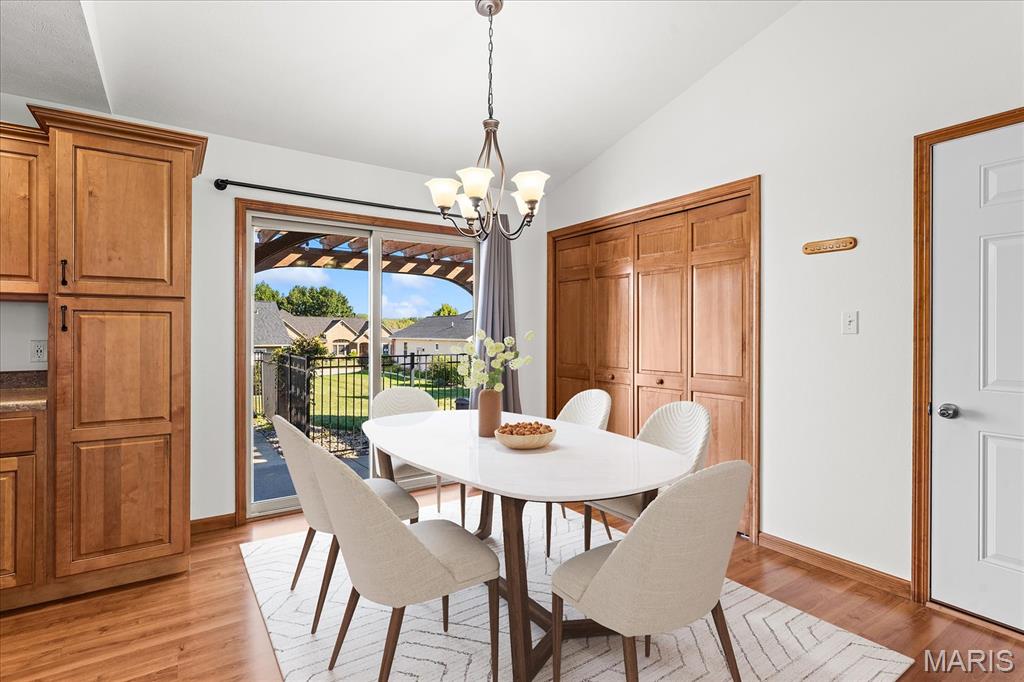
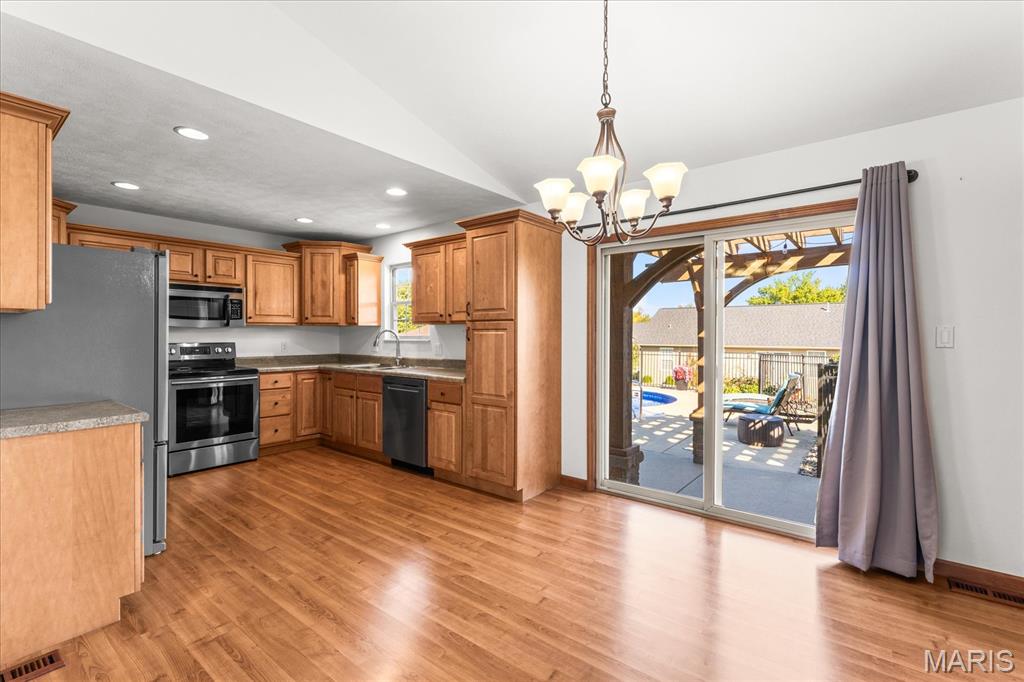
Dining room with a white table, wood cabinetry, and sliding glass doors to a fenced patio.
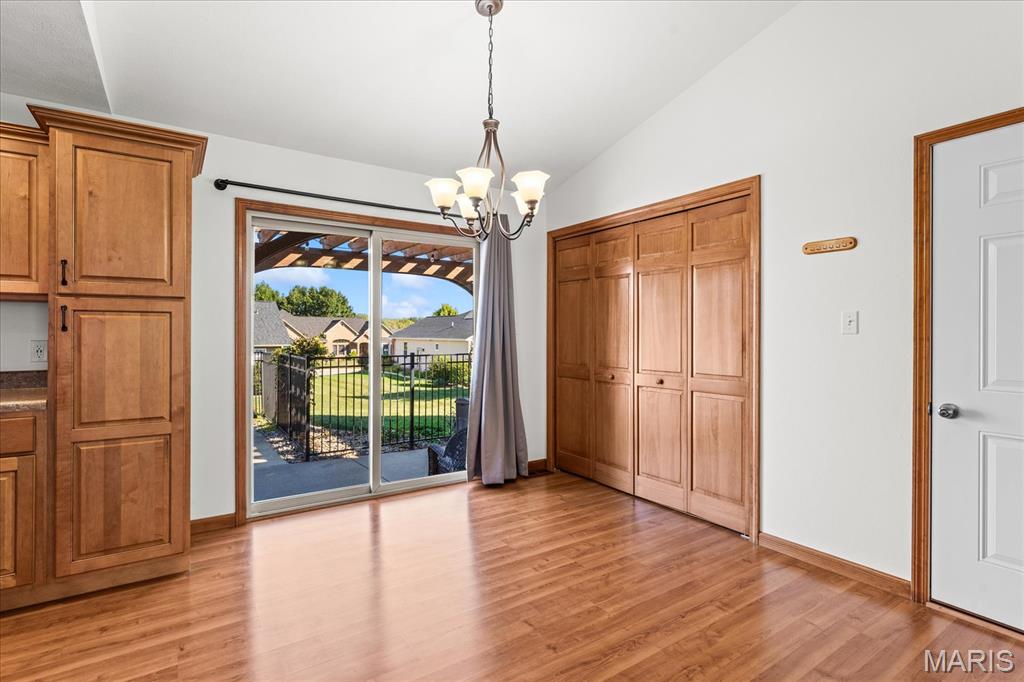
Bright room with wood cabinetry and hardwood floors, opening through sliding doors to a patio.
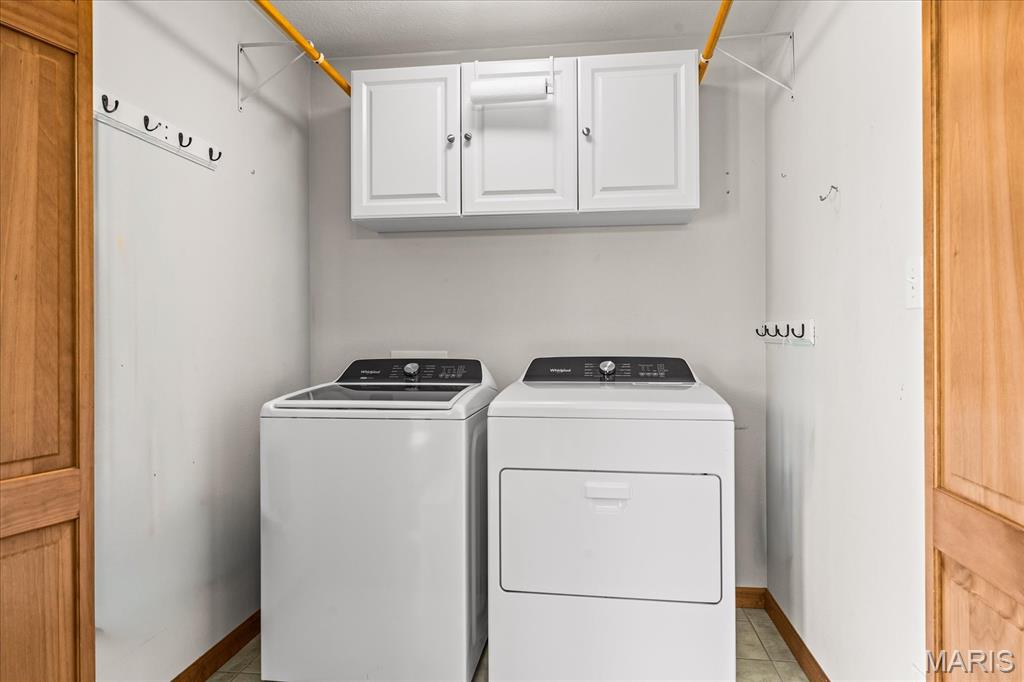
Laundry room with side-by-side washer and dryer, overhead cabinets, hooks, and hanging rods.
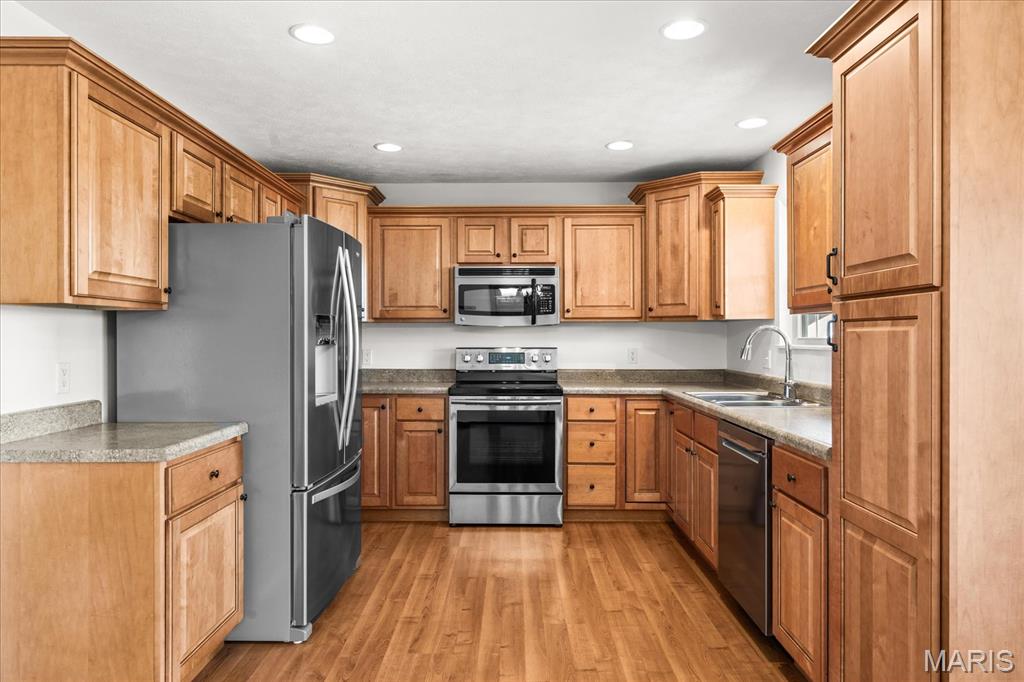
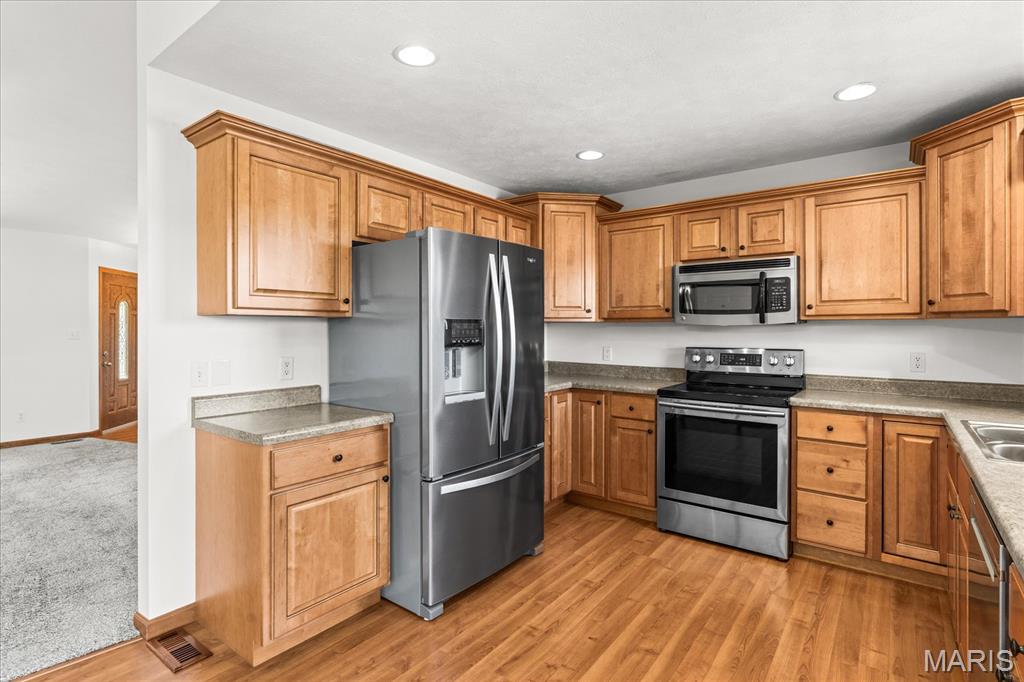
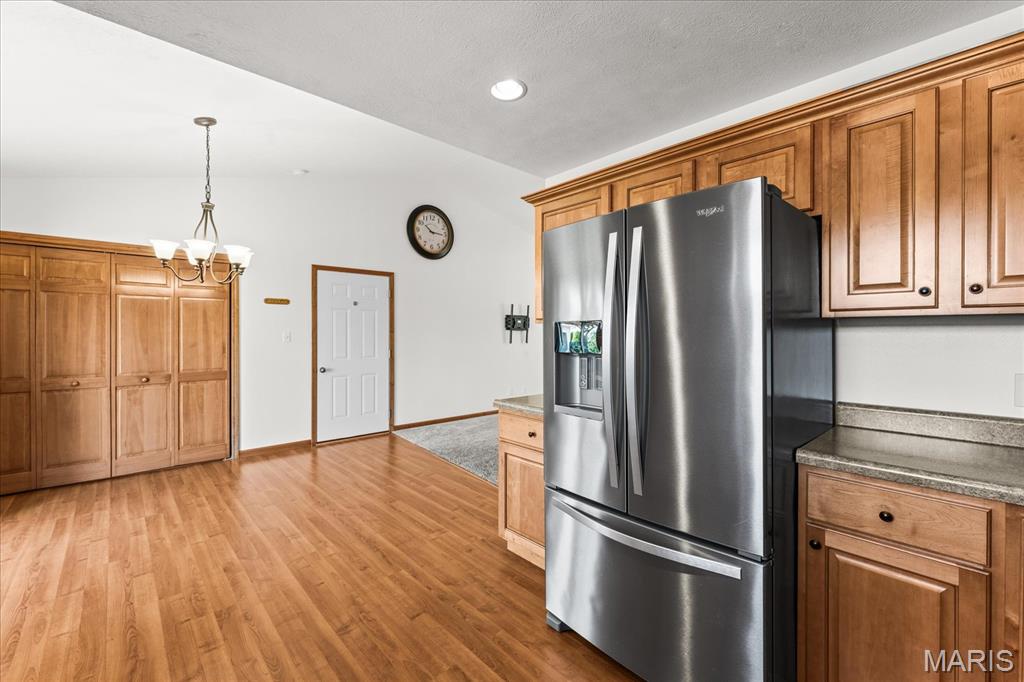
Kitchen with light wood cabinets, stainless steel appliances, granite countertops, and wood flooring.
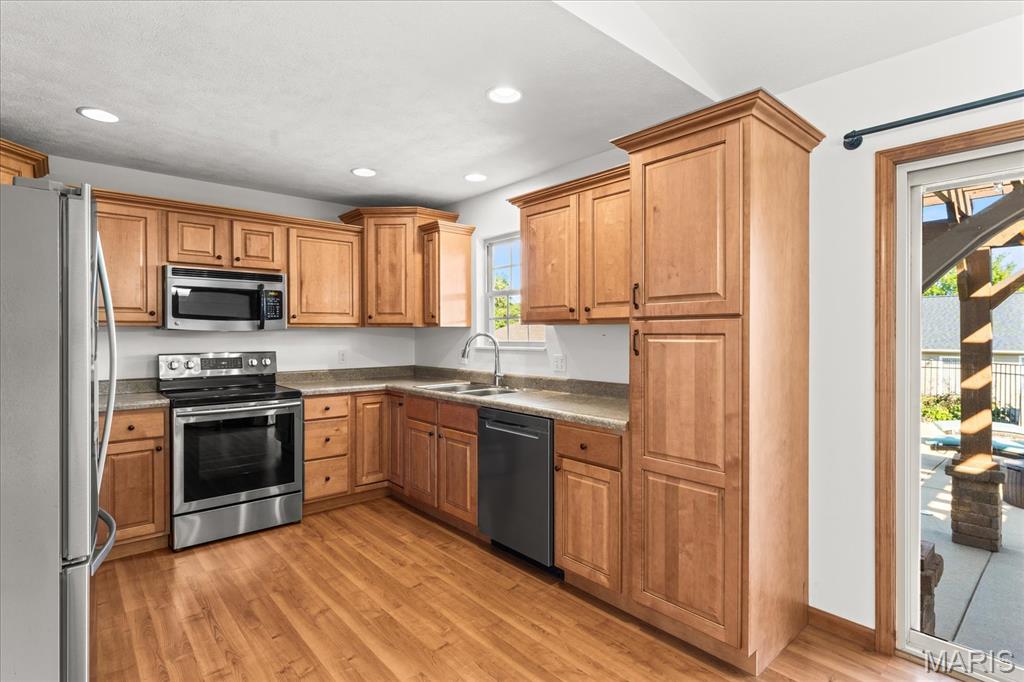
Kitchen with wood cabinets and stainless steel appliances beside a sliding door to the patio.
Kitchen with wood cabinets and stainless steel appliances, opening onto a deck.
Kitchen with wood cabinetry, granite counters, stainless steel appliances, and wood flooring.
Kitchen with extensive wood cabinetry, a stainless-steel refrigerator, stone counters, and warm wood flooring.
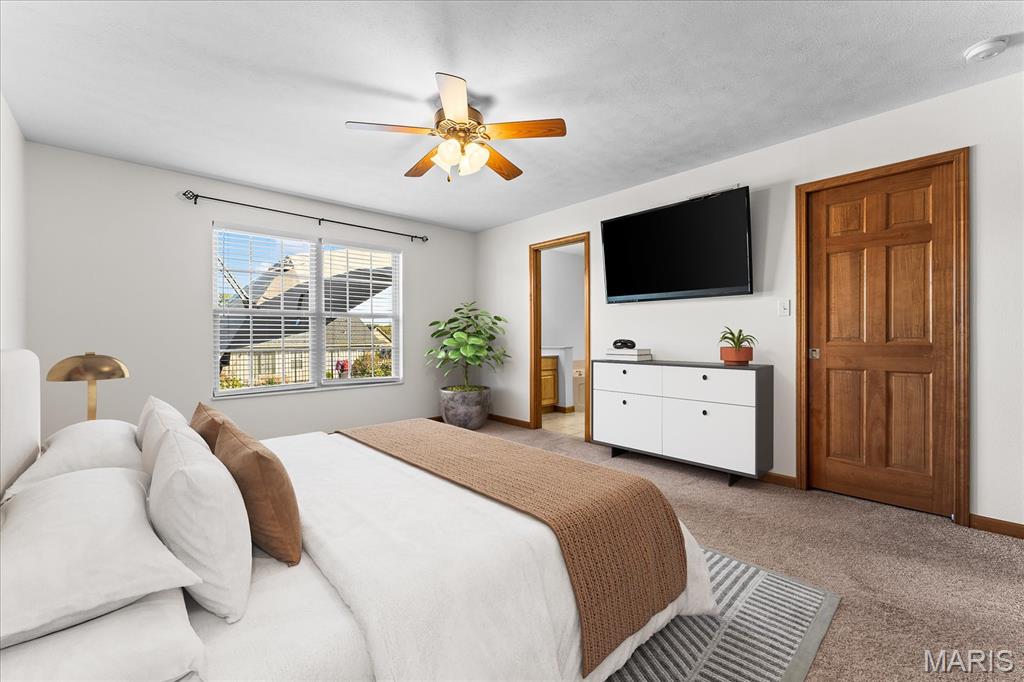
Furnished bedroom with a white bed, tan throw, ceiling fan, television, and wooden paneled door.
Carpeted bedroom with a ceiling fan, window with blinds, and wall-mounted television.
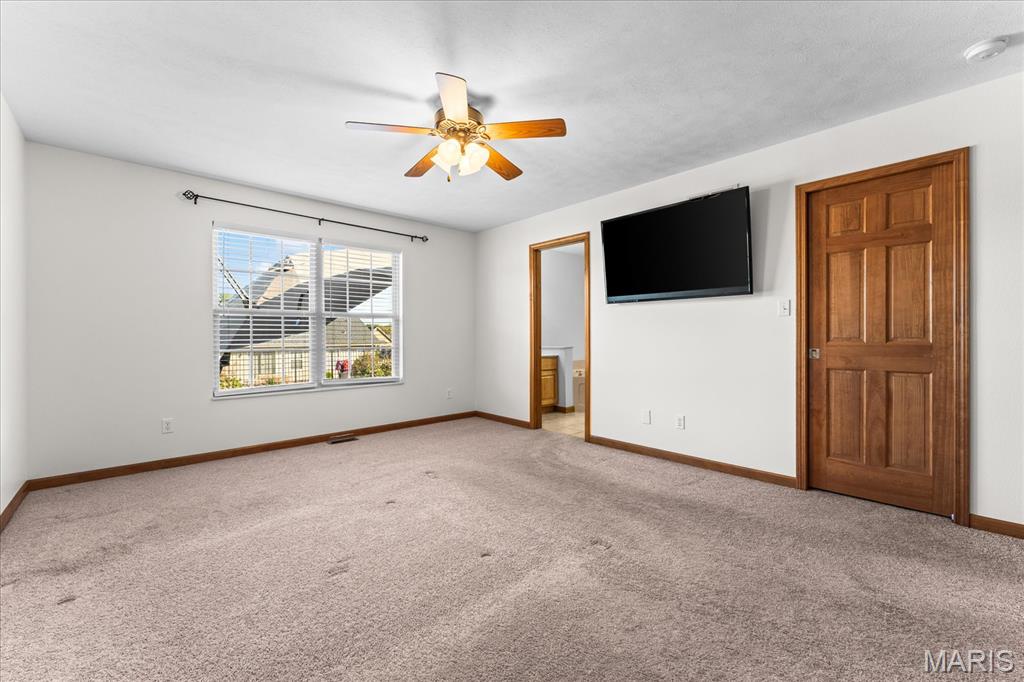
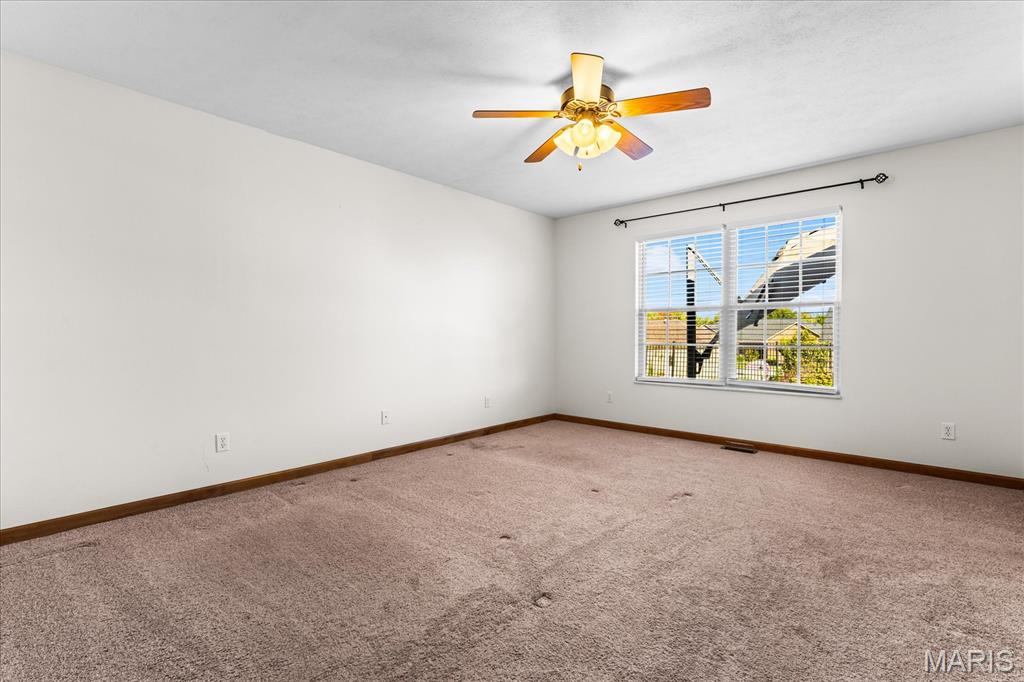
Empty carpeted room with a ceiling fan and a window with blinds.
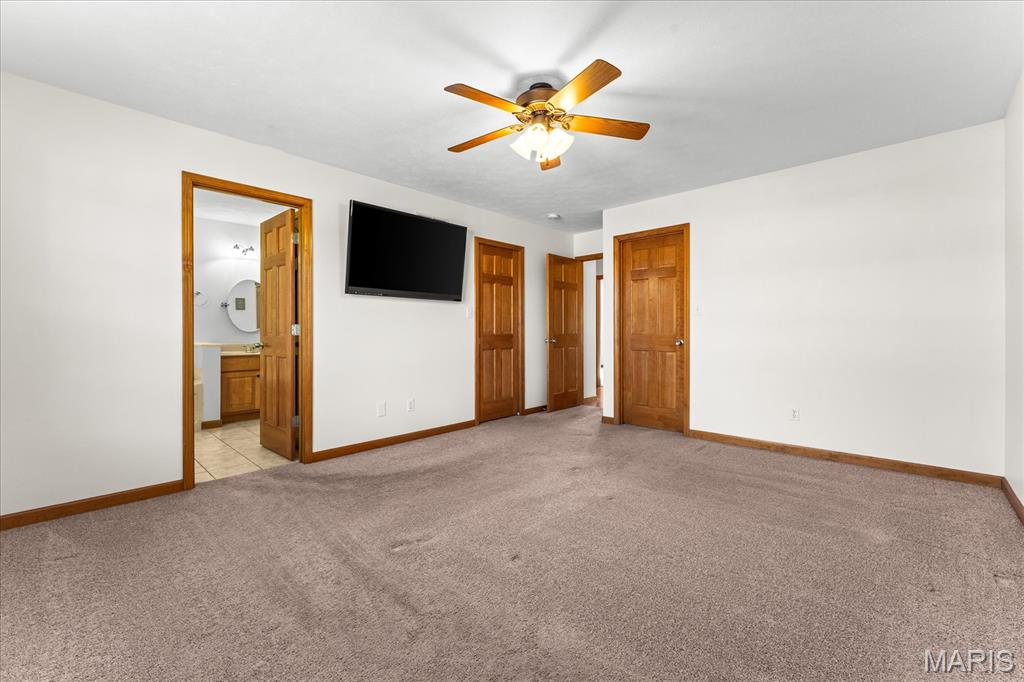
Empty carpeted bedroom with a ceiling fan, wall-mounted television, and adjoining bathroom.
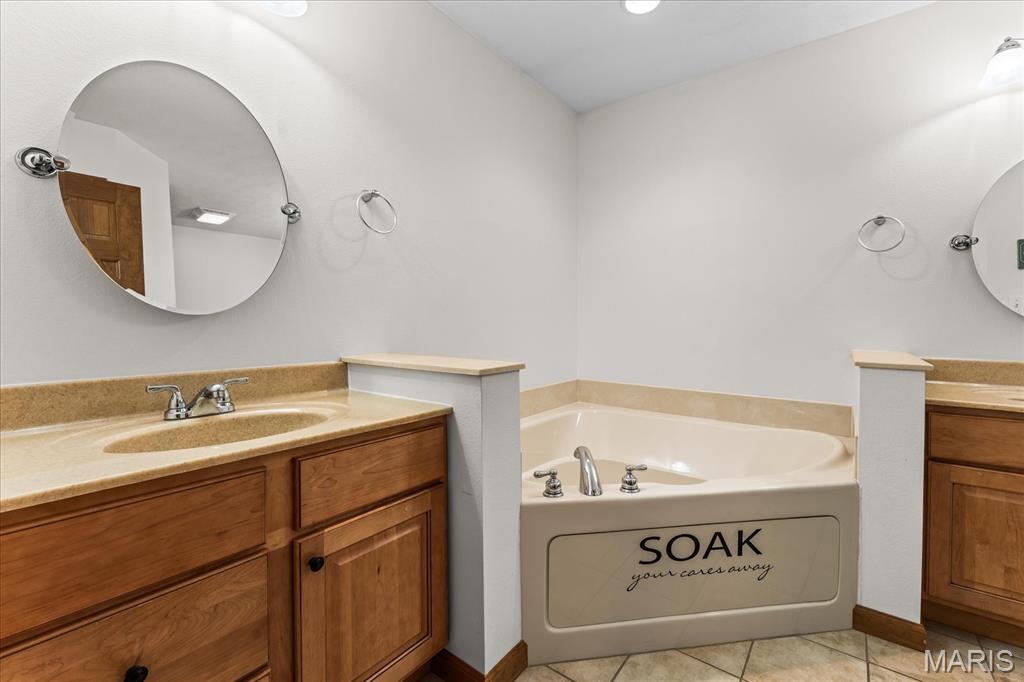
Bathroom with a corner soaking tub, wood vanities, tan counters, and round mirrors.
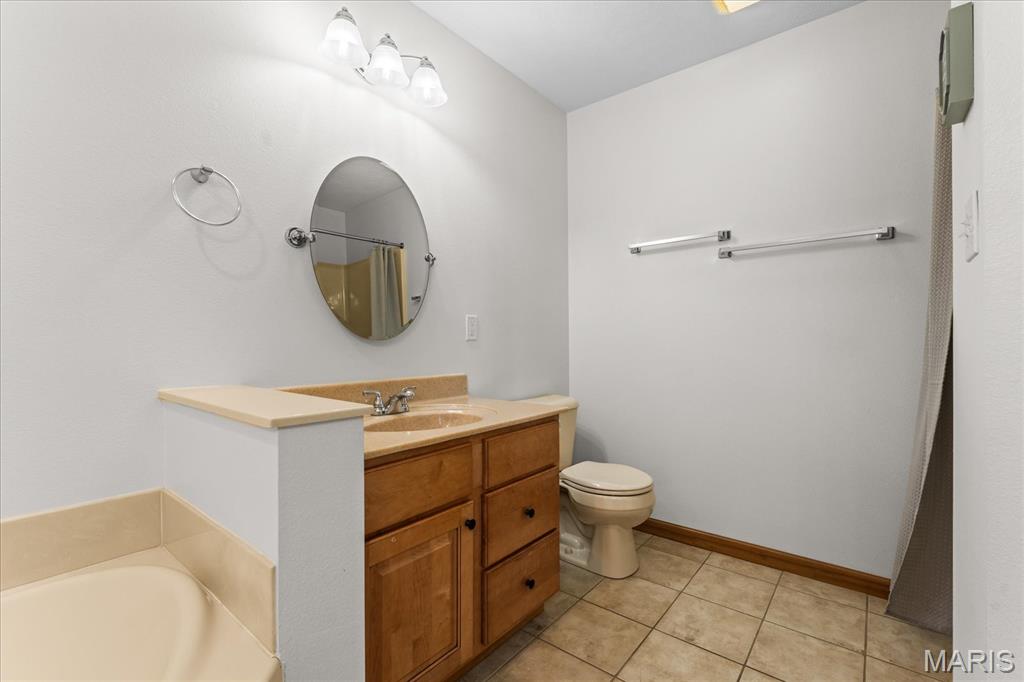
Bathroom with a wood vanity, oval mirror, toilet, and partially visible bathtub.
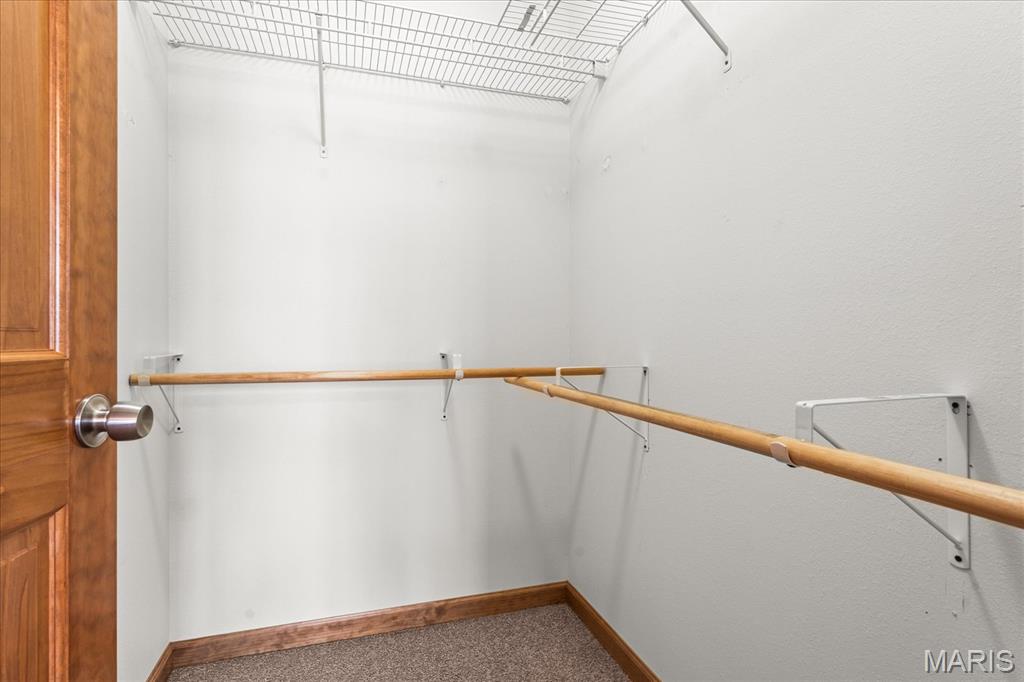
Walk-in closet with wooden hanging rods and overhead wire shelving.
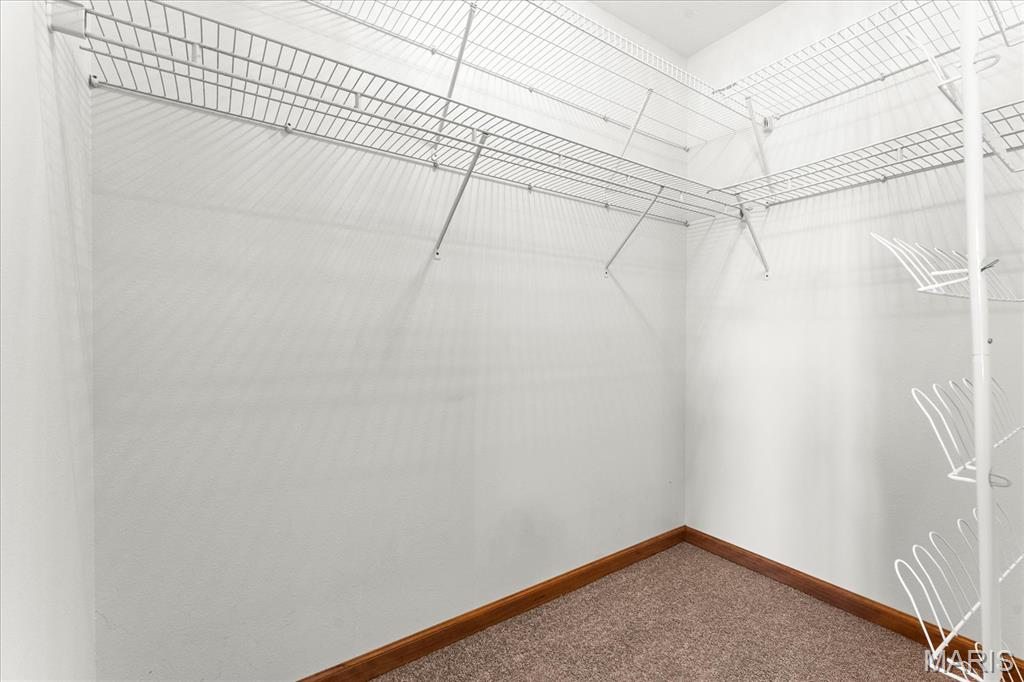
Walk-in closet with extensive wire shelving, beige carpet, and wood baseboards.
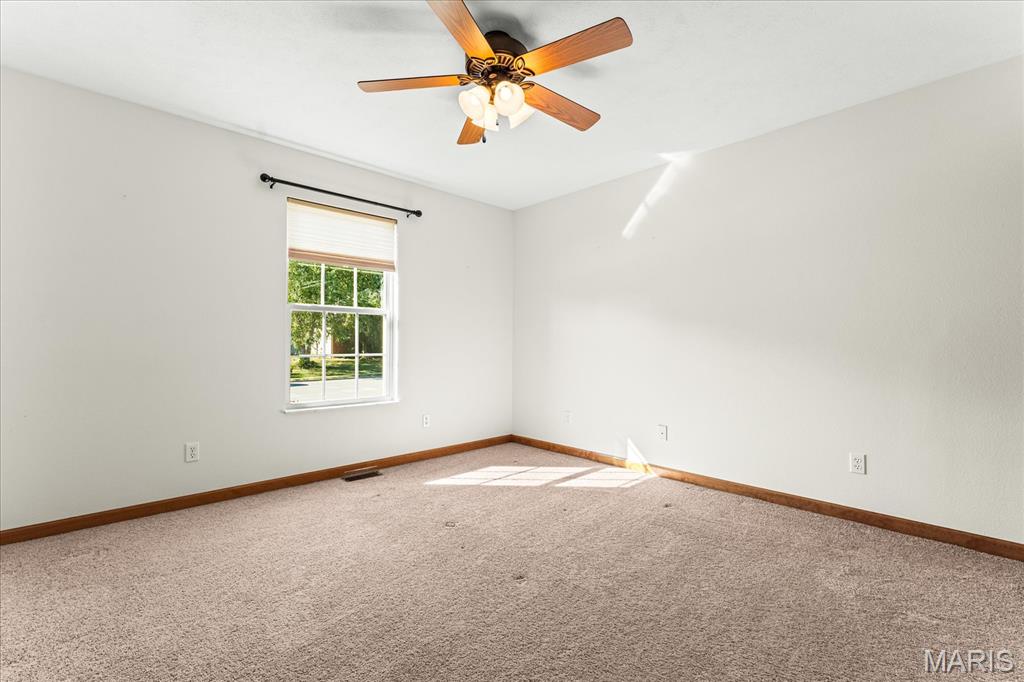
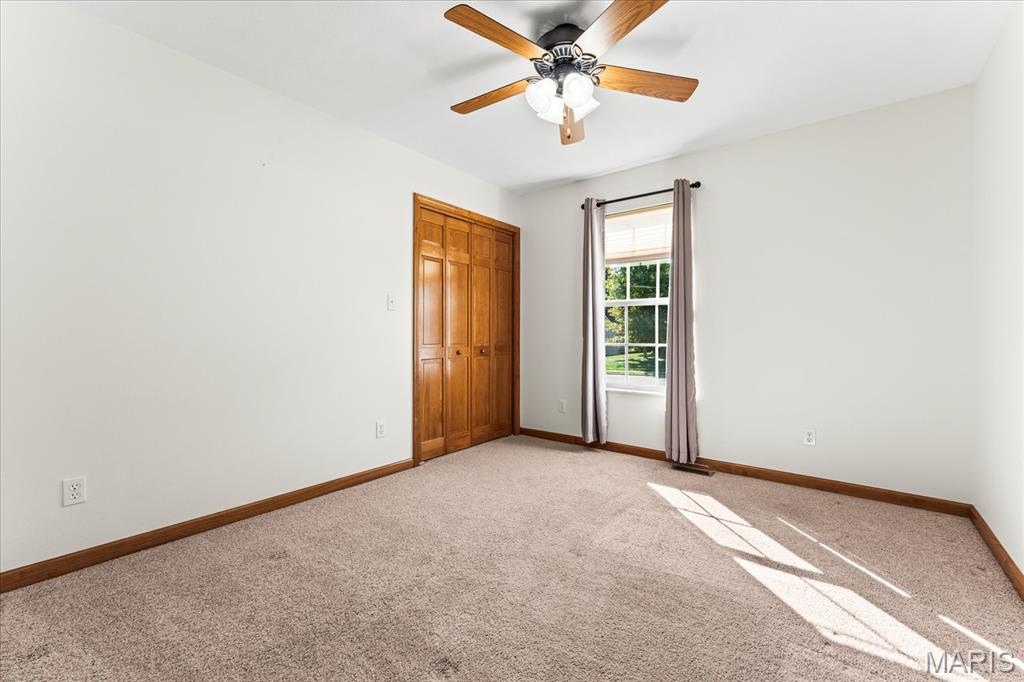
Empty bedroom with beige carpet, a window, and a wood ceiling fan with lights.
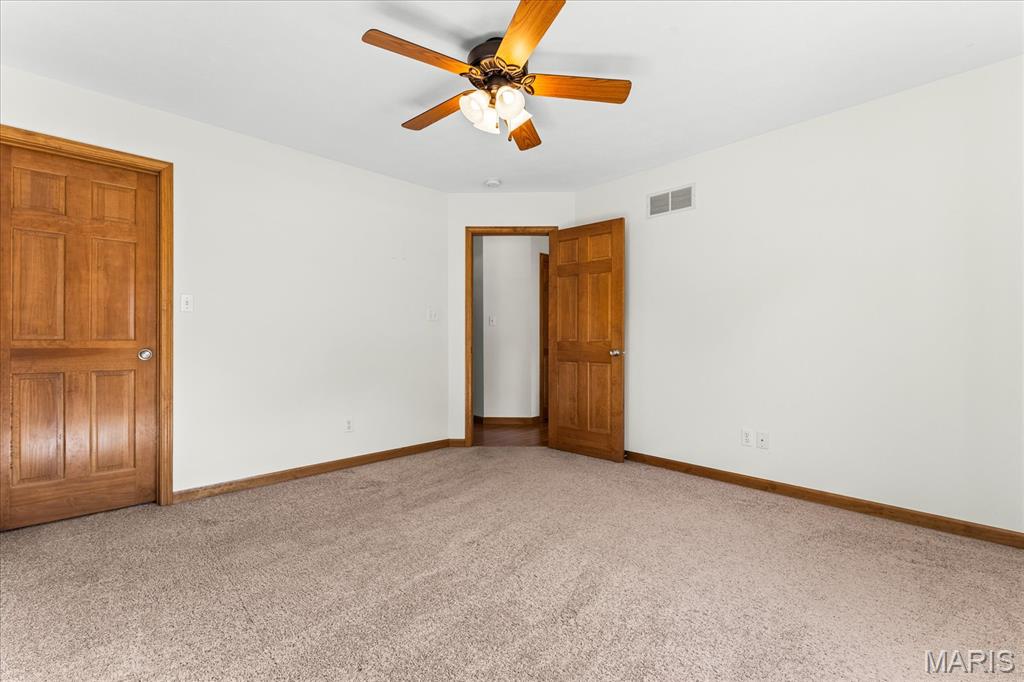
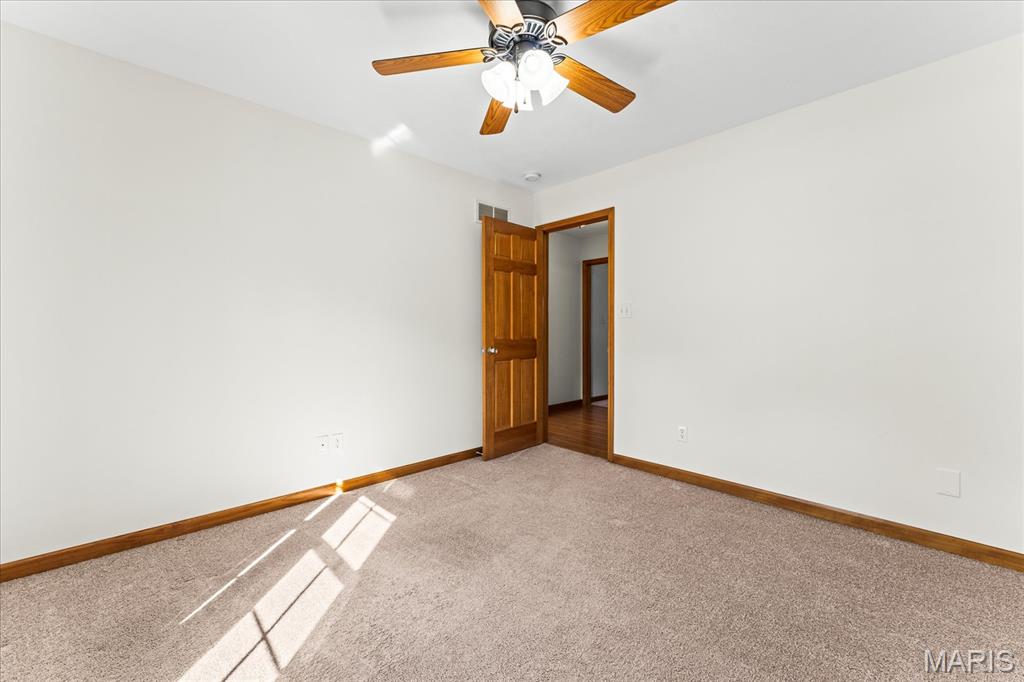
Vacant carpeted bedroom with a wood ceiling fan and two paneled doors.
Empty bedroom with beige carpet, a wooden closet, and sunlight across the floor.
Empty bedroom with beige carpet, wood trim, and a ceiling fan with lights.
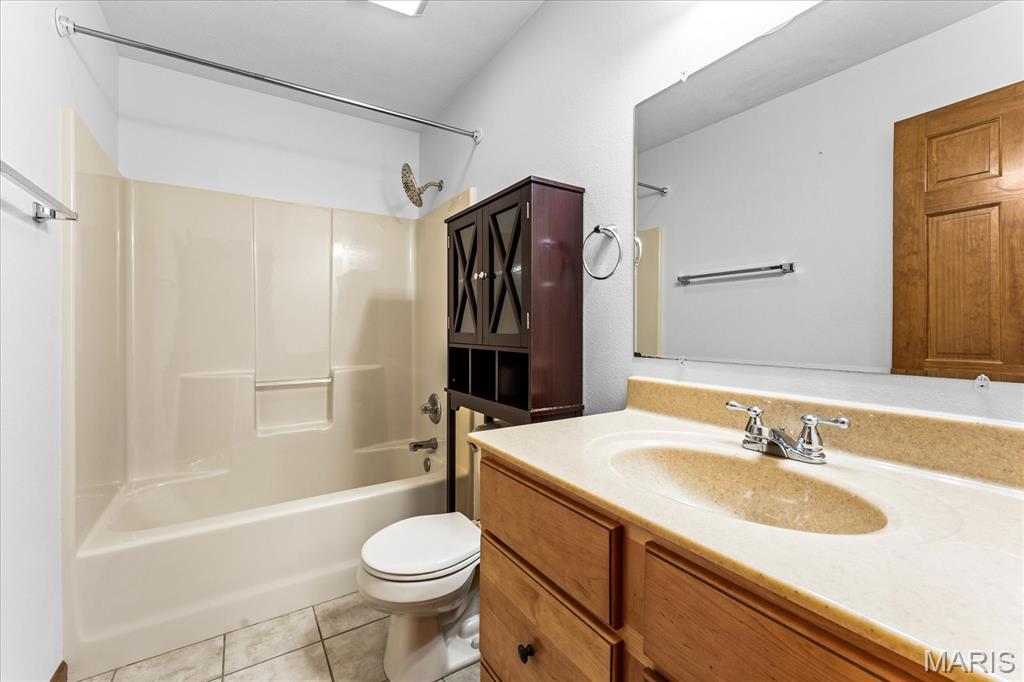
Bathroom with a tub and shower, wood vanity, large mirror, and dark storage cabinet.
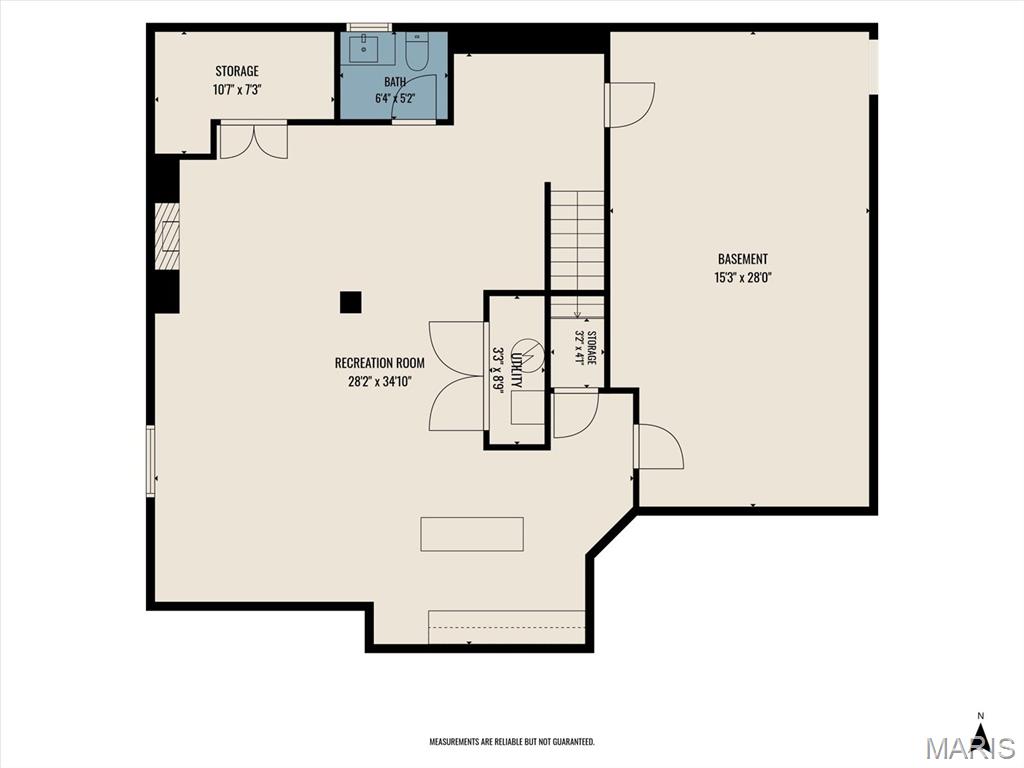
Basement floor plan with a large recreation room, separate basement area, bathroom, storage, and stairs.
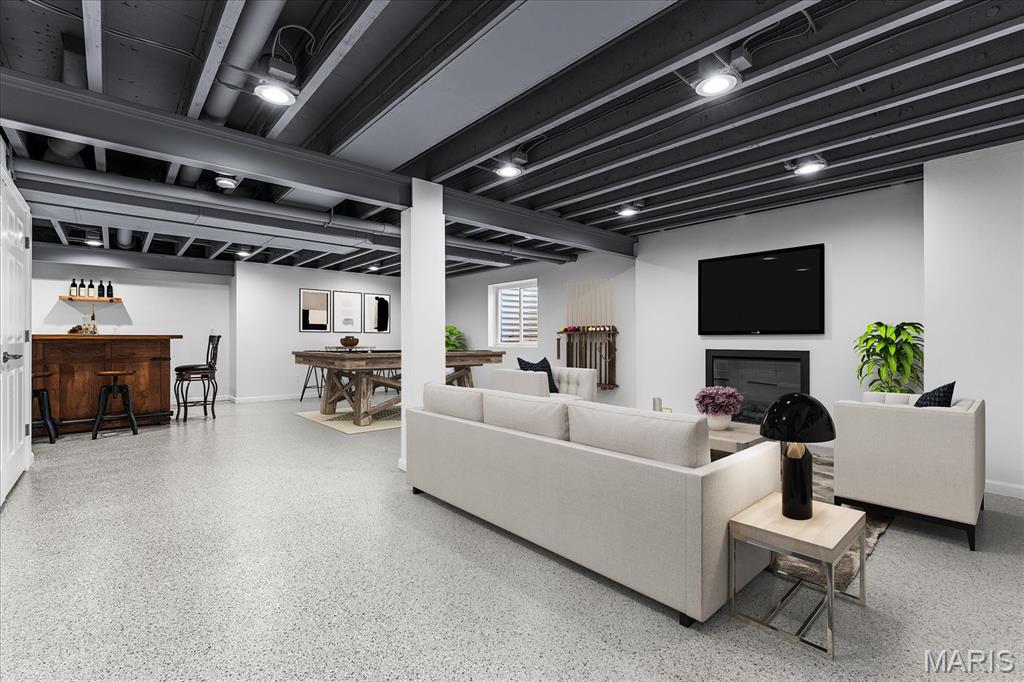
Finished basement living area with white seating, a fireplace, and a wood bar beneath an exposed ceiling.
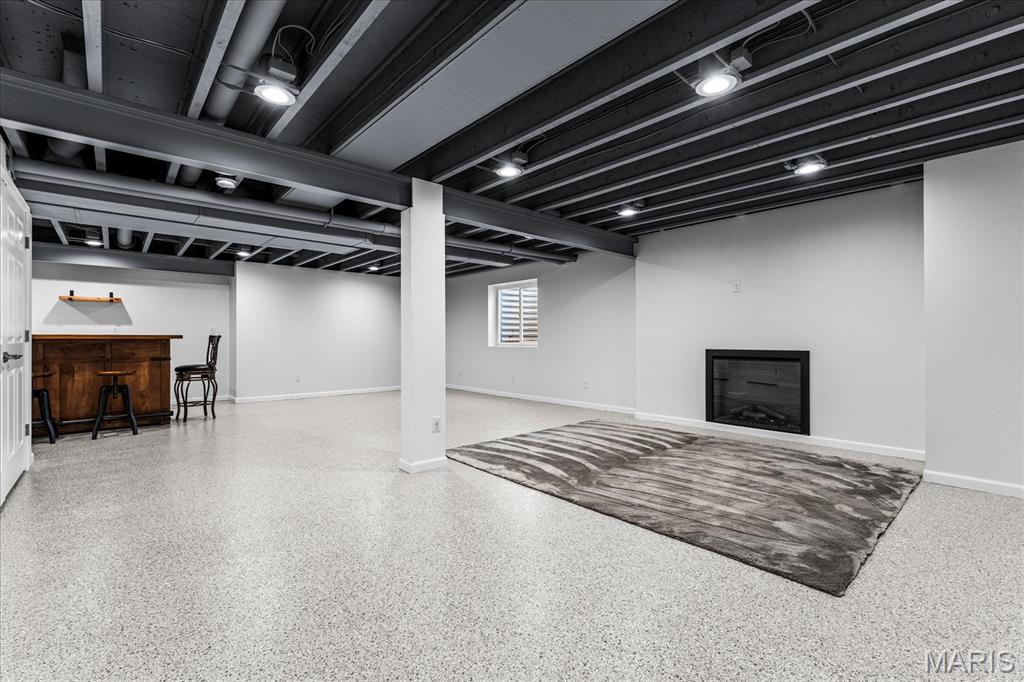
Finished basement recreation room with exposed ceiling beams, an electric fireplace, and a small bar.
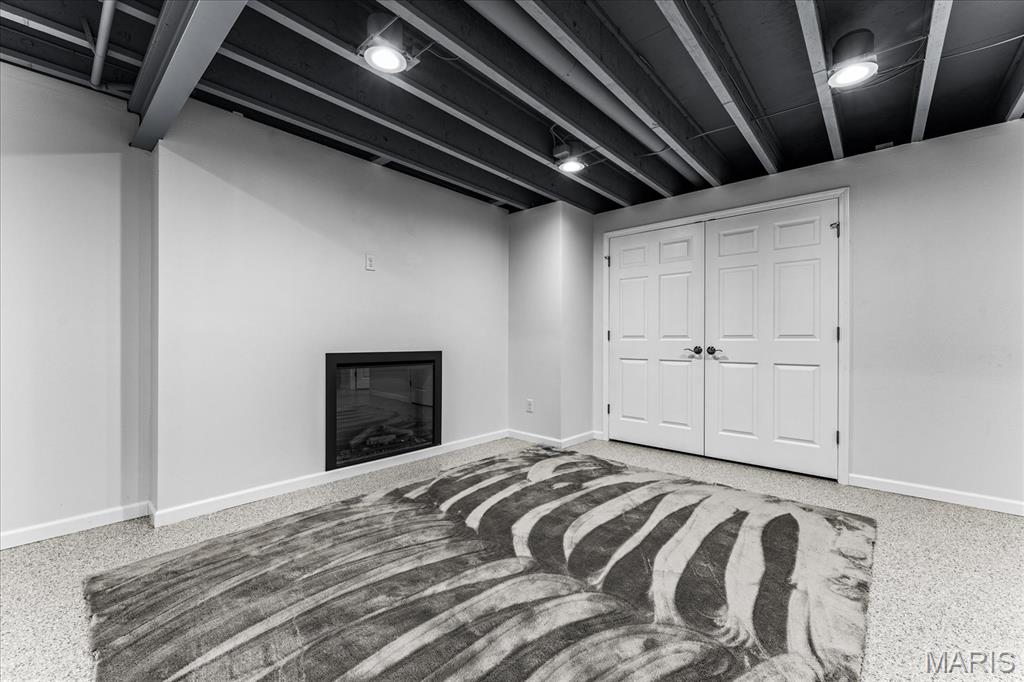
Finished basement room with a black fireplace, white double doors, exposed beams, and a patterned rug.
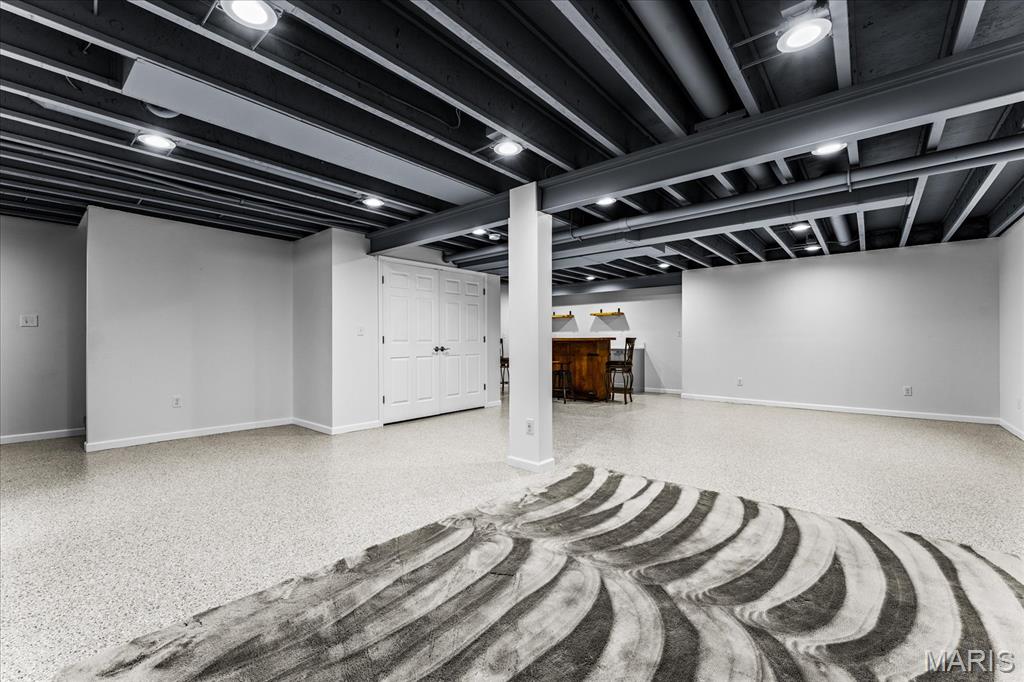
Finished basement with exposed ceiling beams, a small bar, and a large patterned rug.
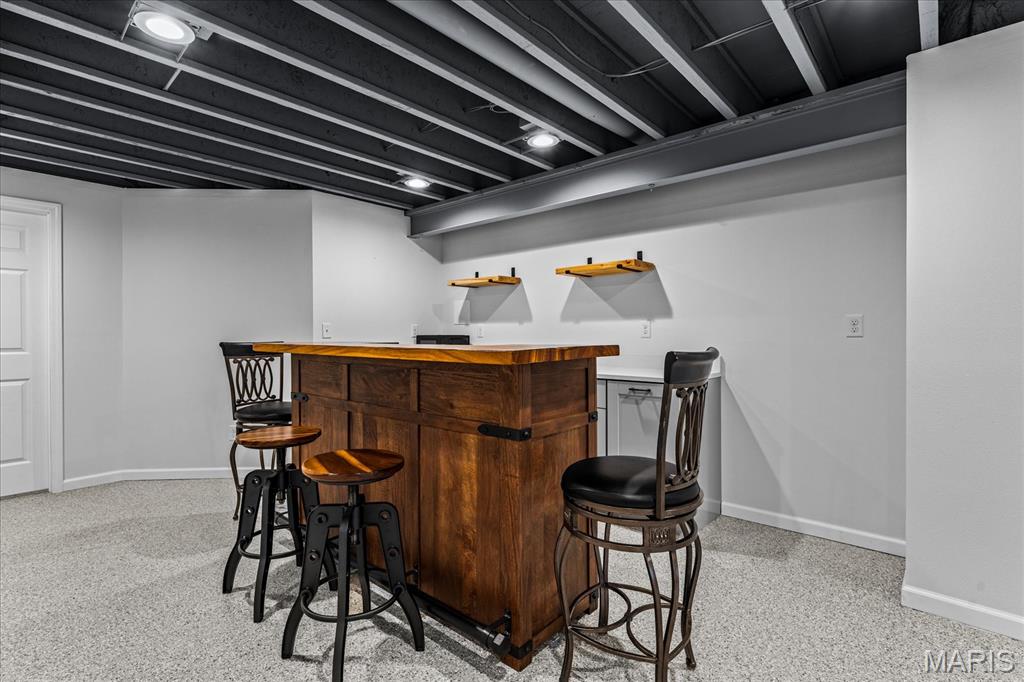
Finished basement recreation area with a wooden bar, stools, and exposed ceiling beams.
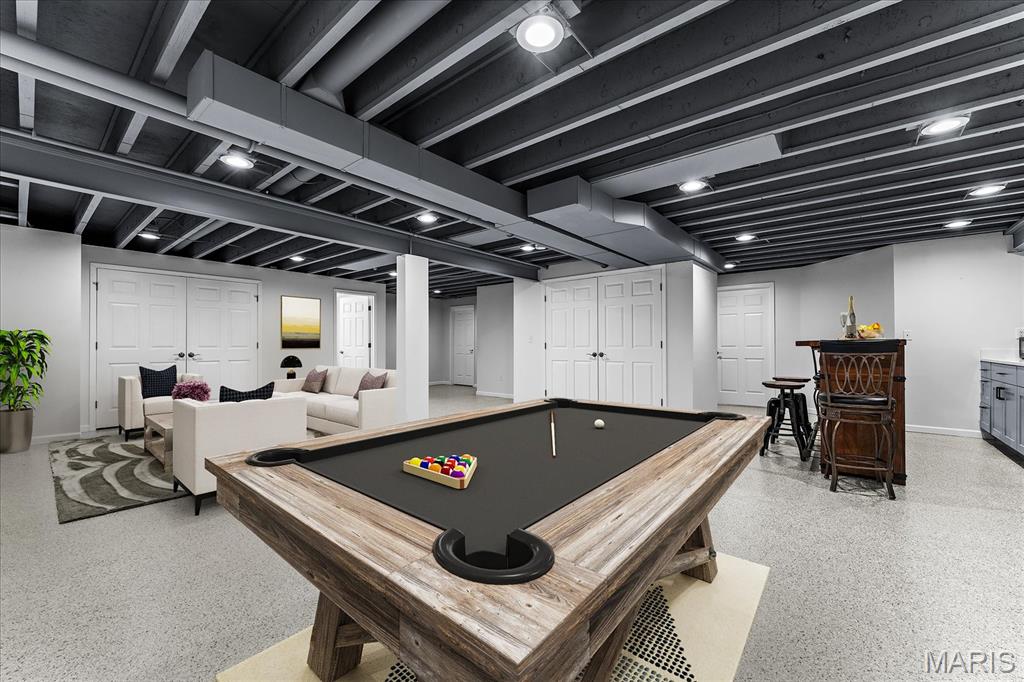
Finished basement recreation room with a pool table, white sofa seating area, and small bar.
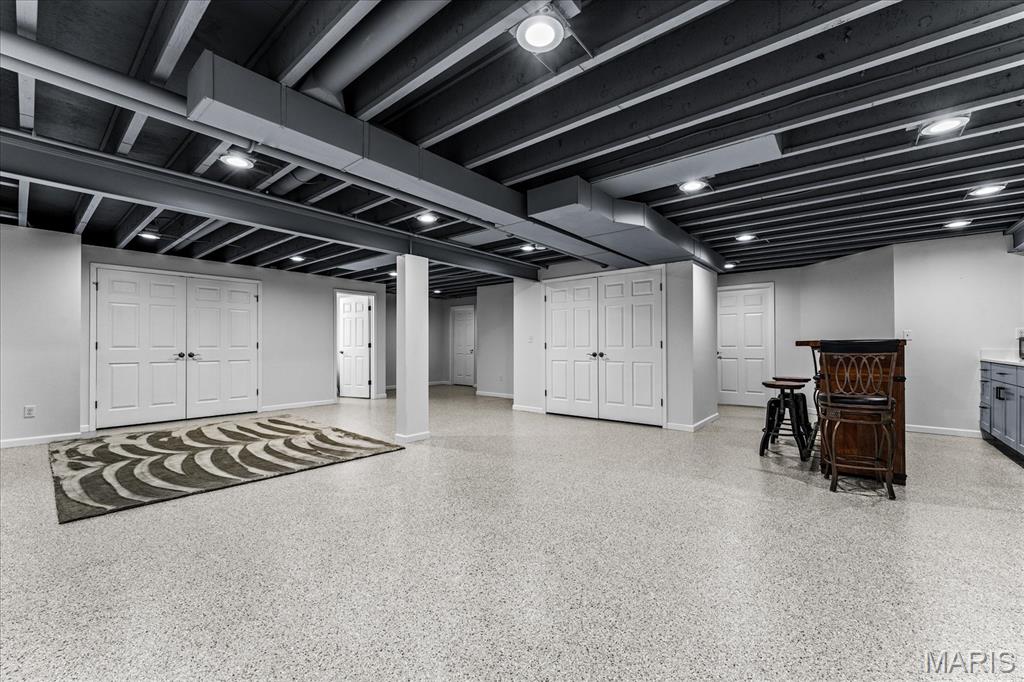
Finished basement recreation room with an exposed-beam ceiling, patterned rug, and small bar.
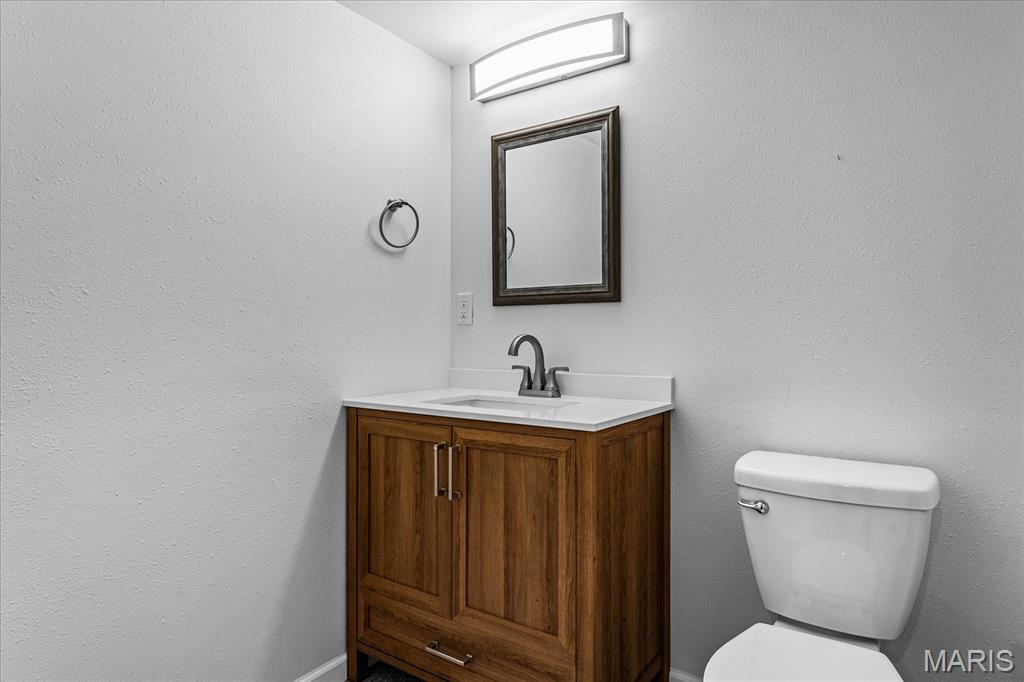
Bathroom with a wood vanity, white sink, toilet, and framed mirror.
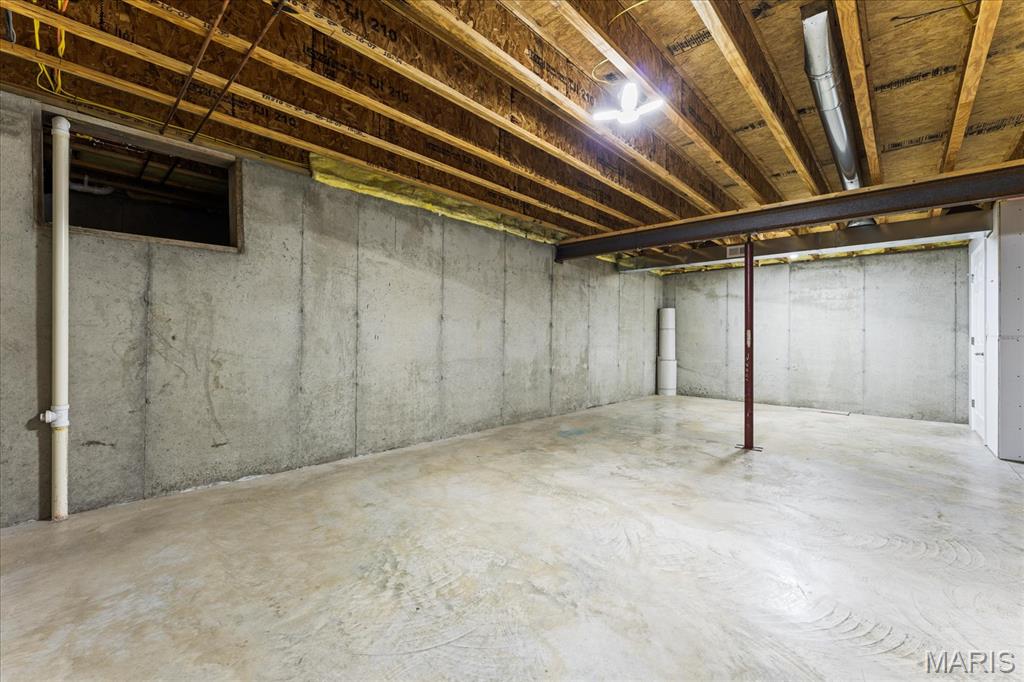
Unfinished basement with concrete walls and floor, exposed ceiling joists, and a steel support post.
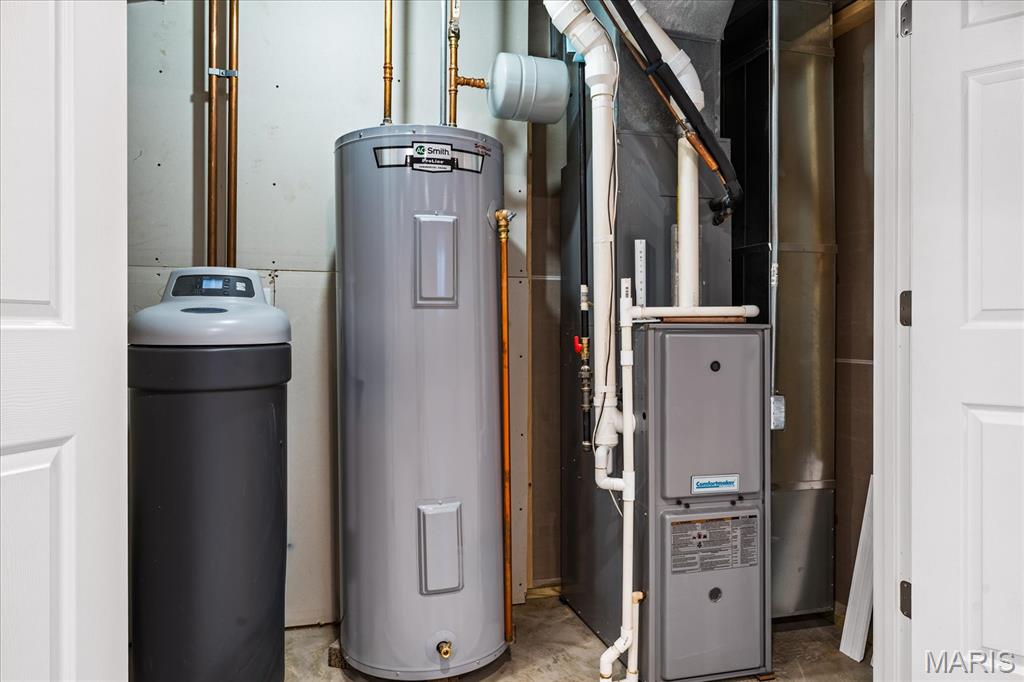
Utility room with a water heater, water softener, and furnace.
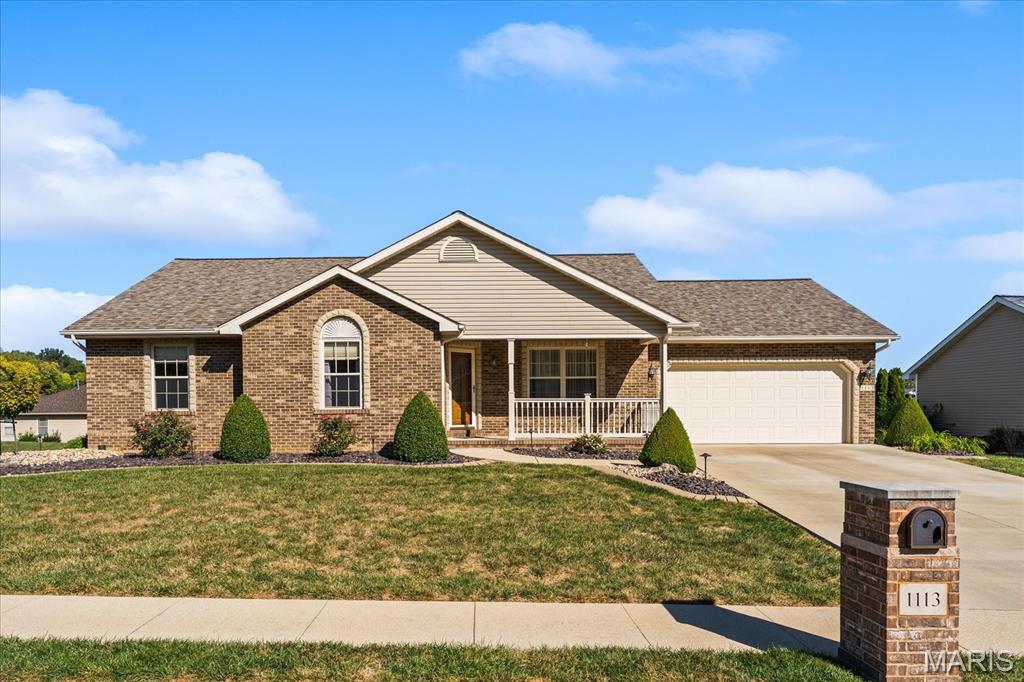
Brick home with covered porch, attached garage, landscaped lawn, and mailbox marked 1113.
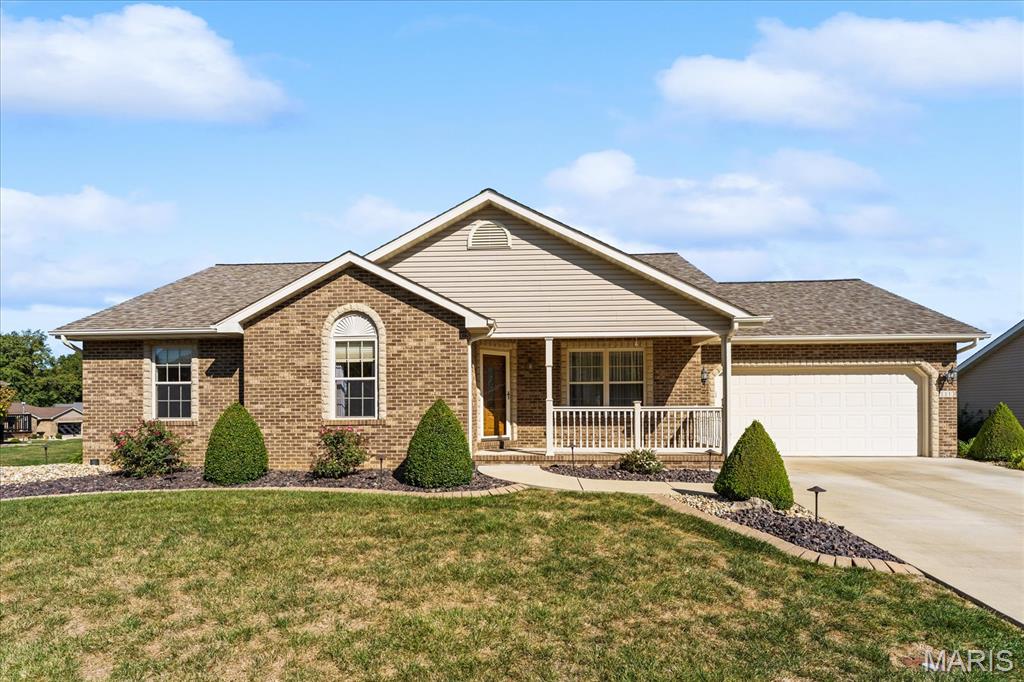
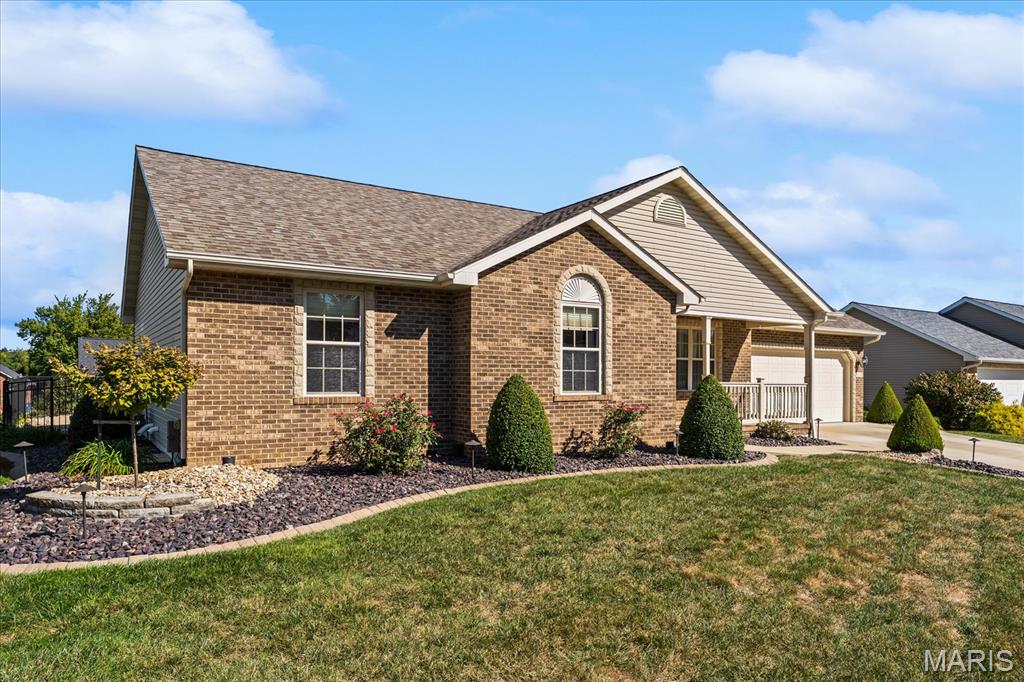
Brick ranch home with a covered porch, attached garage, and landscaped front lawn.
Brick home with a covered porch, attached two-car garage, and wide concrete driveway.
Single-story brick home with an arched front window, covered porch, and attached garage.
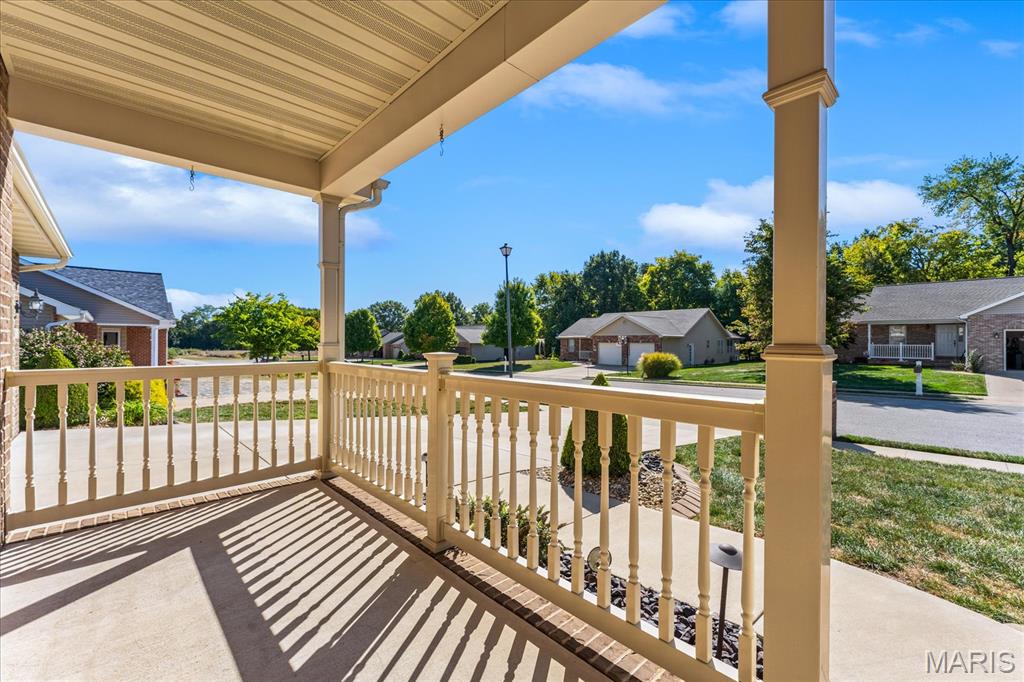
Covered front porch with tan columns and white railings overlooking a quiet residential street.
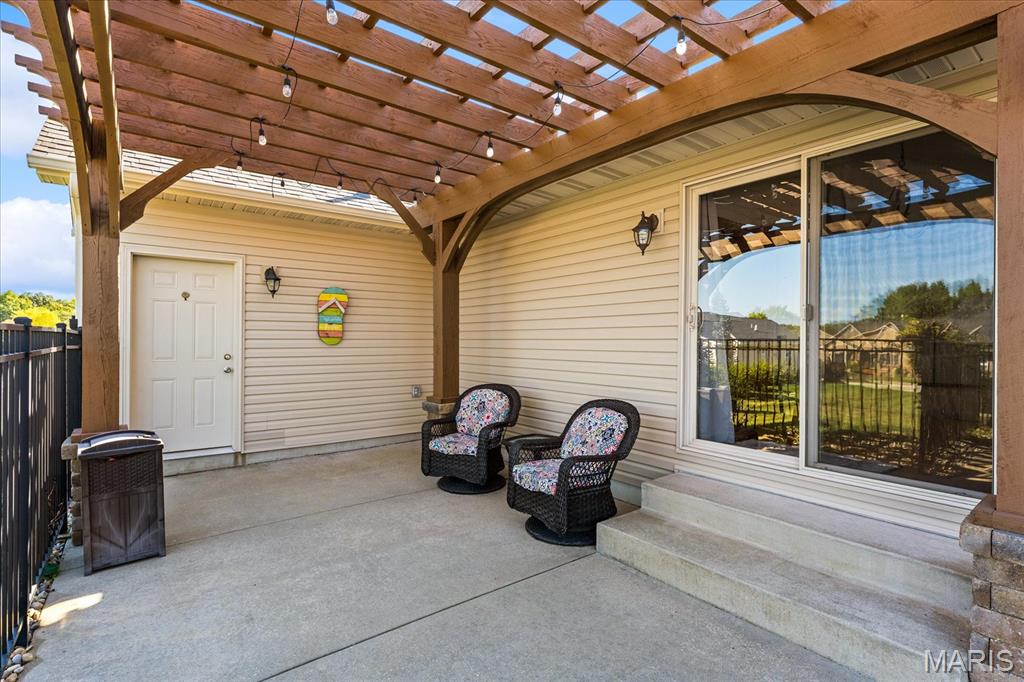
Covered patio with a wooden pergola, string lights, and two cushioned wicker chairs.
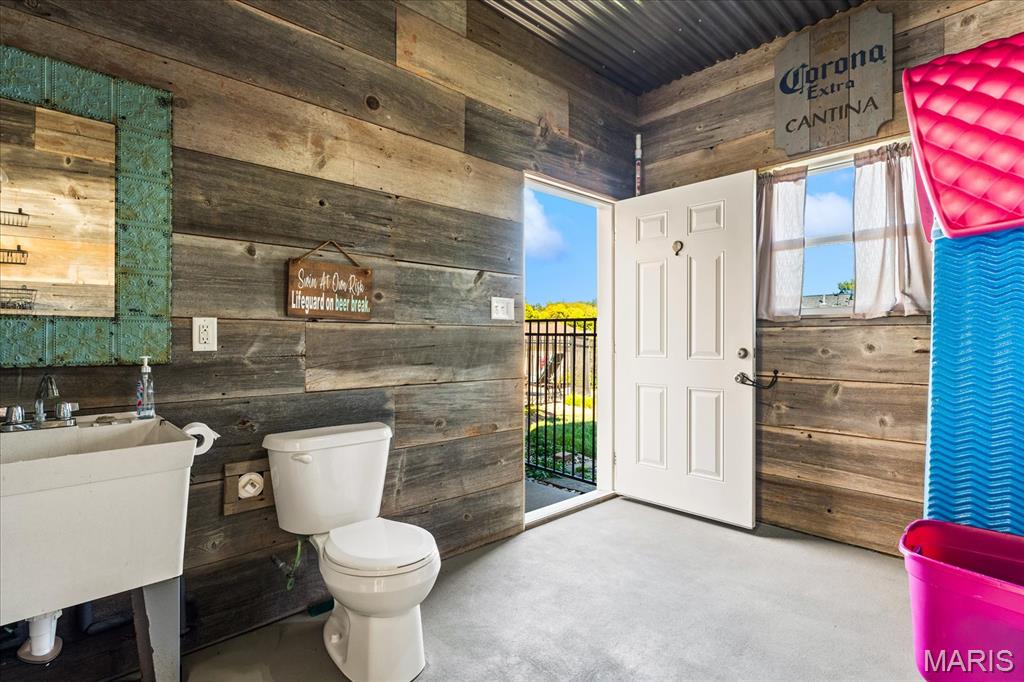
Rustic bathroom with weathered wood walls, a utility sink, toilet, and open door to an exterior landing.
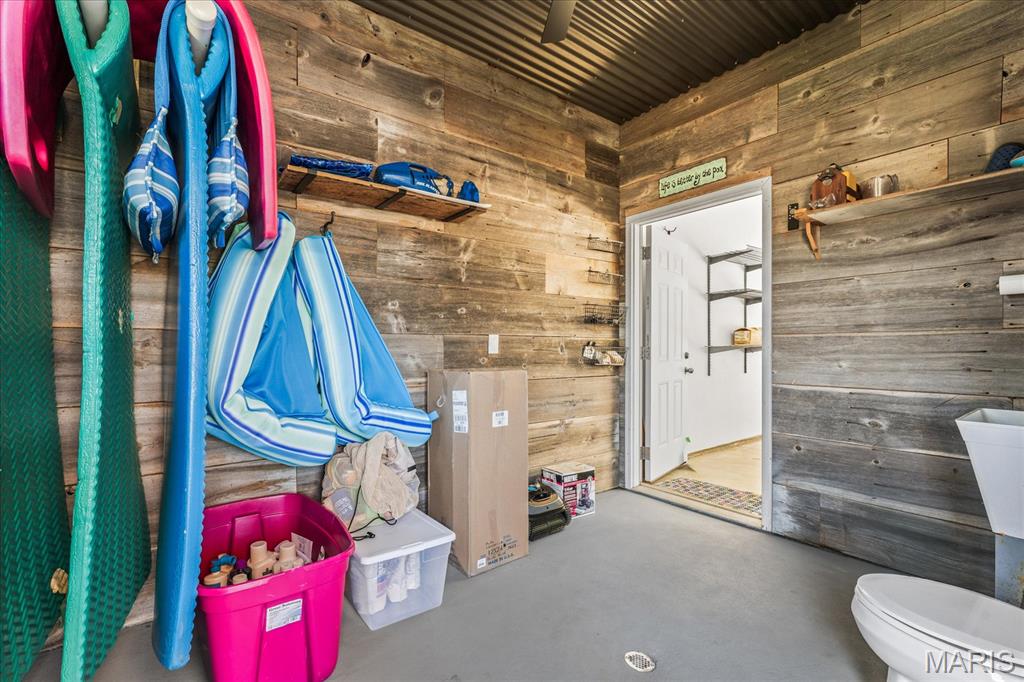
Poolside bathroom with wood-plank walls, a toilet, sink, and colorful floats stored along one wall.
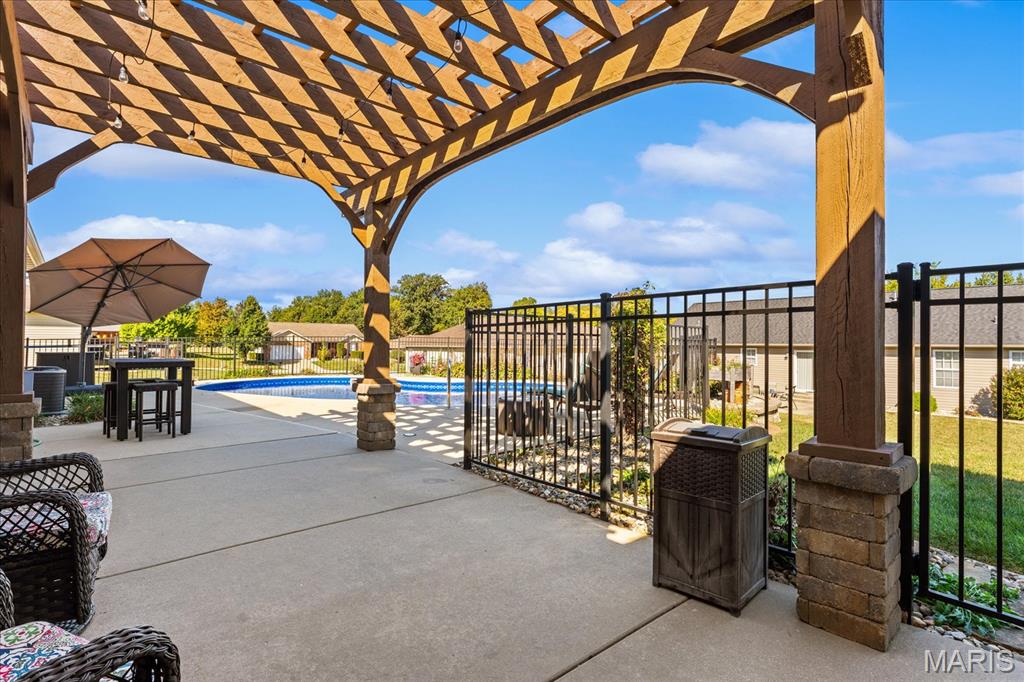
Patio beneath a wooden pergola overlooking a fenced swimming pool.
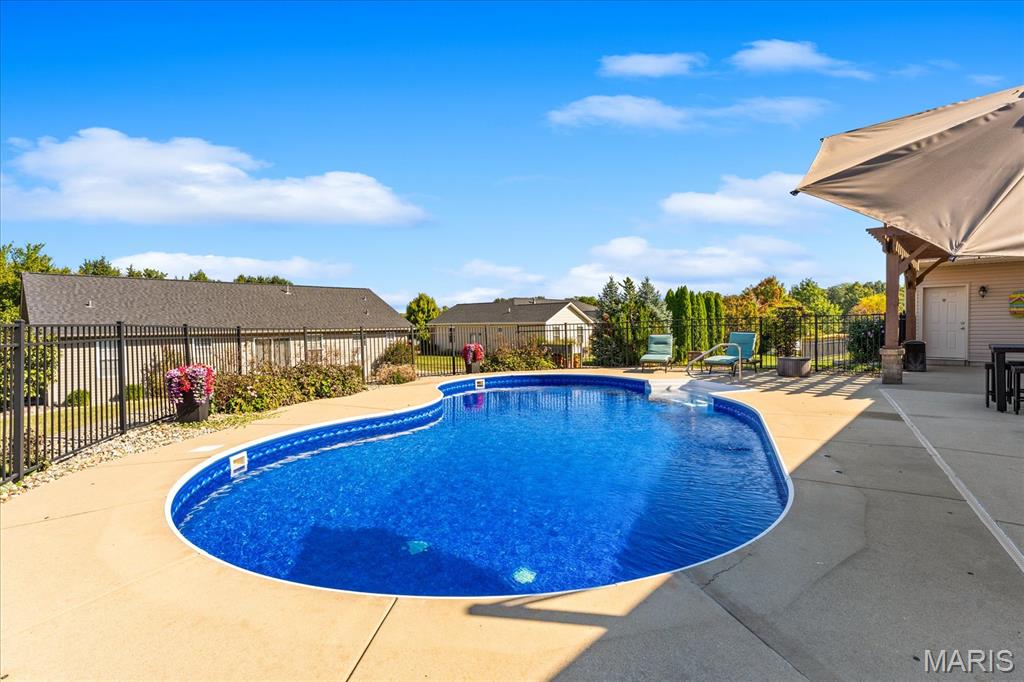
Outdoor swimming pool with a concrete deck, safety fence, and lounge chairs.
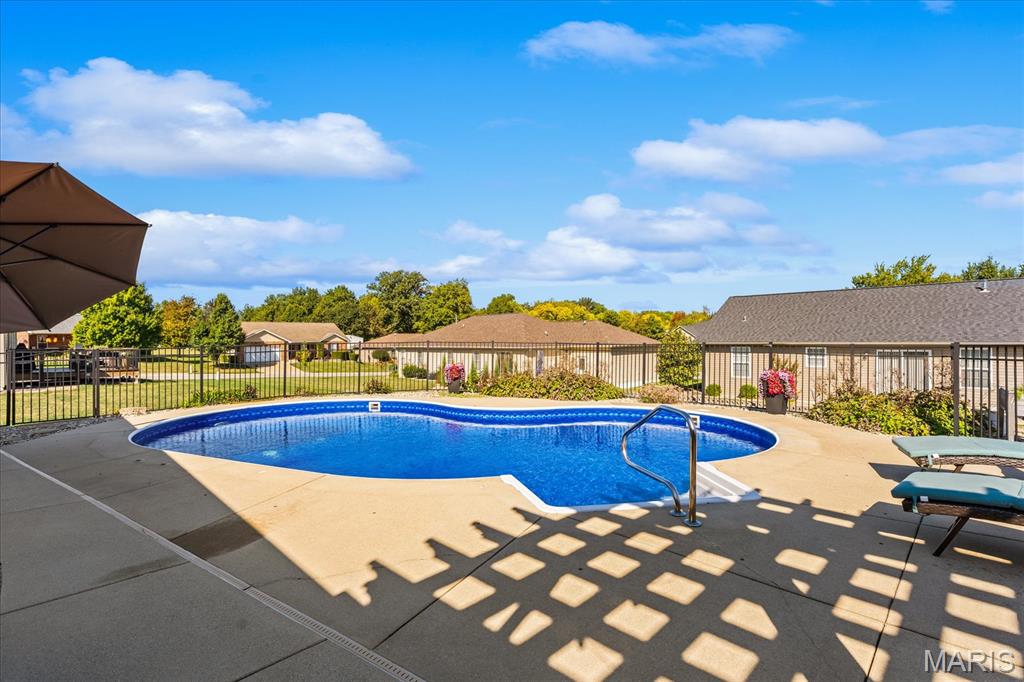
Curved blue swimming pool bordered by a concrete patio, black fencing, and a covered seating area.
Aerial view of a brick home with a wide driveway and fenced backyard pool.
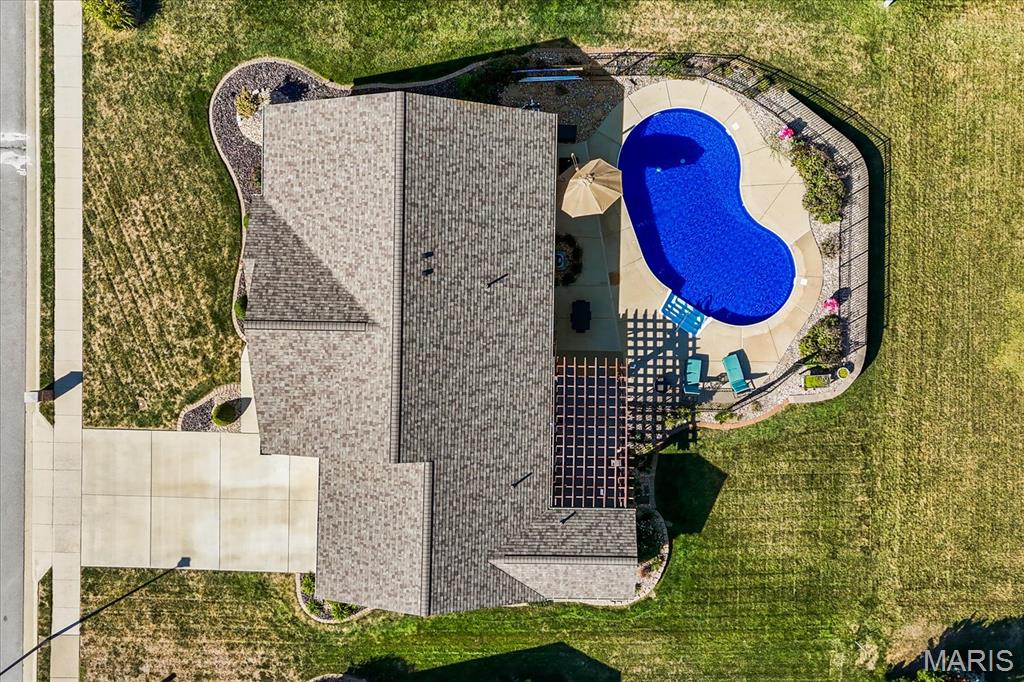
Single-story home on a corner lot with a fenced backyard pool and patio.
Aerial view of a house with a fenced backyard pool, patio, and broad lawn.
VIEW PHOTOS
Courtesy of Strano & Associates, Jay Kehrer Listing Contact: 618-588-9876 
$414,000

1113 E 3rd Street

3 Beds 3 Baths 2,478 Sq.Ft. 10,454.4 Sq.Ft.

Open House

10/31/2026 11:00AM - 1:00PM CDT

Description

Welcome to your own backyard retreat on East 3rd Street in Trenton. This 2007 home has nearly 2,500 finished square feet: 1,499 on the main level and 984 in the finished lower level. The main floor offers 3 bedrooms and 2 full baths, with room to relax and room to entertain. Downstairs, the partially finished basement adds a large living area and a half bath, giving you space for a family room, game room, home gym or guest area. Plenty of room for storage and more layout options still possible. See floor layout in pictures before touring for details. The real showstopper is out back. The in-ground salt water pool is ready for summer cookouts and lazy weekends, and a convenient half bath built into the back of the garage keeps pool traffic out of the house. Appliances in kitchen and laundry all stay. Whole house water softener will stay as well. Located in an established Trenton neighborhood in the Wesclin school district, close to the community park and paved walking trail, this home gives you small-town living with an easy commute. Homes with this much space and a private pool don't come along often. Schedule your showing today.

Share Property

Location

1113 E 3rd Street, Trenton, IL 62293

Status

For Sale
Jay Kehrer

Jay Kehrer

TITLE

Lead Broker

Property Amenities

Interior
Laundry room Main Level
Fireplace Basement
Total Bedrooms: 3
Half Bathrooms: 1
Full Bathrooms: 2
Area & Lot
Open house

10/31/2026 11:00AM - 1:00PM CDT

Lot Area 10,454.4 Sq.Ft.
Living area 2,478 Sq.Ft.
MLS® ID 26064822
Year Built 2007
School District WESCLIN DIST 3
High School Wesclin
Middle School WESCLIN DIST 3
Elementary School WESCLIN DIST 3
Architecture Styles Ranch
Type Residential
Status For Sale
Exterior
Stories 1
Air conditioning Central Air
Heat type Gas
Water Source Public
Garage Space 2.0
Sewer Public Sewer
Lot Features Landscaped
Utilities Cable Available
Finance
Sales Price $414,000
Aerial view of a brick home with a backyard pool and attached garage.

Schedule a Showing

We would love to show you our beautiful property. Please select your preferred date and time below. An agent will be in touch shortly to confirm your appointment.

Schedule a Showing

We would love to show you our beautiful property. Please select your preferred date and time below. An agent will be in touch shortly to confirm your appointment.

Thank you for your interest in 1113 E 3rd Street, Trenton, IL 62293. We are reviewing your request and will be in touch shortly!

Mortgage Calculator

Estimate your monthly mortgage payment, including the principal and interest, property taxes, and HOA. Adjust the values to generate a more accurate rate.

All estimates are provided for informational purposes only. Actual amounts may vary.
$0,000 Your Payment 20 15 65
$0,000 Your Payment

Work With The Kehrer Team

We pride ourselves in providing personalized solutions that bring our clients closer to their dream properties and enhance their long-term wealth.