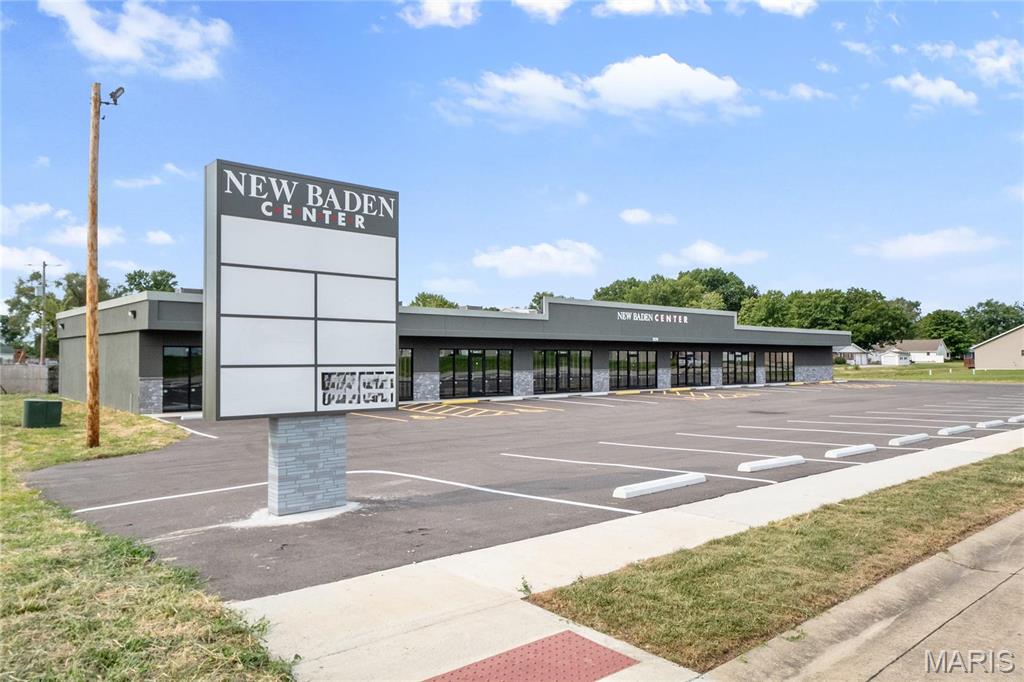
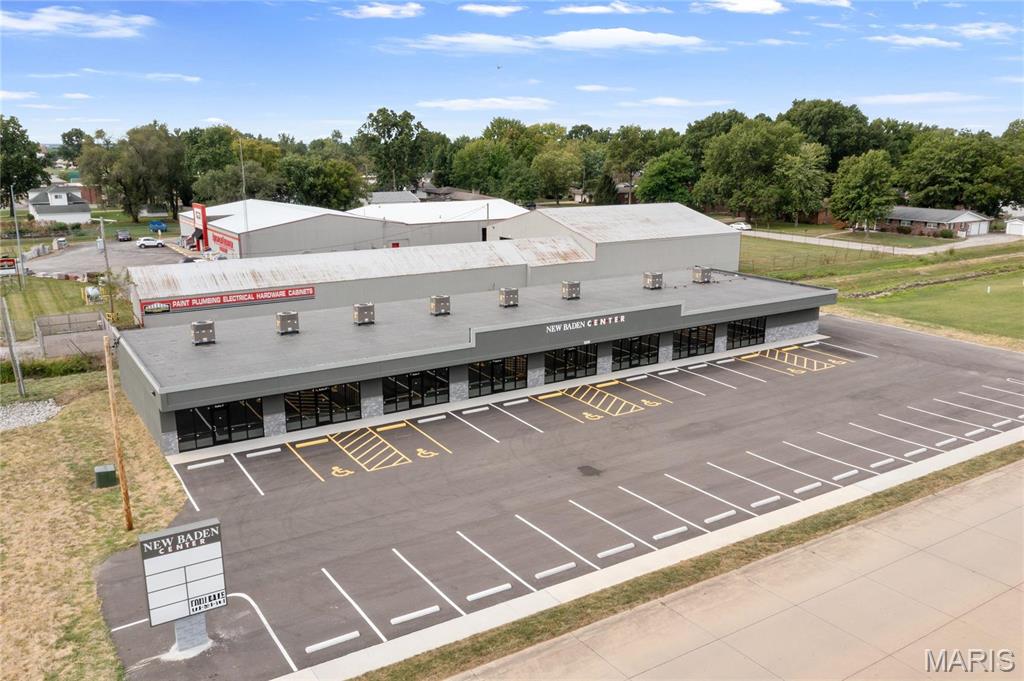
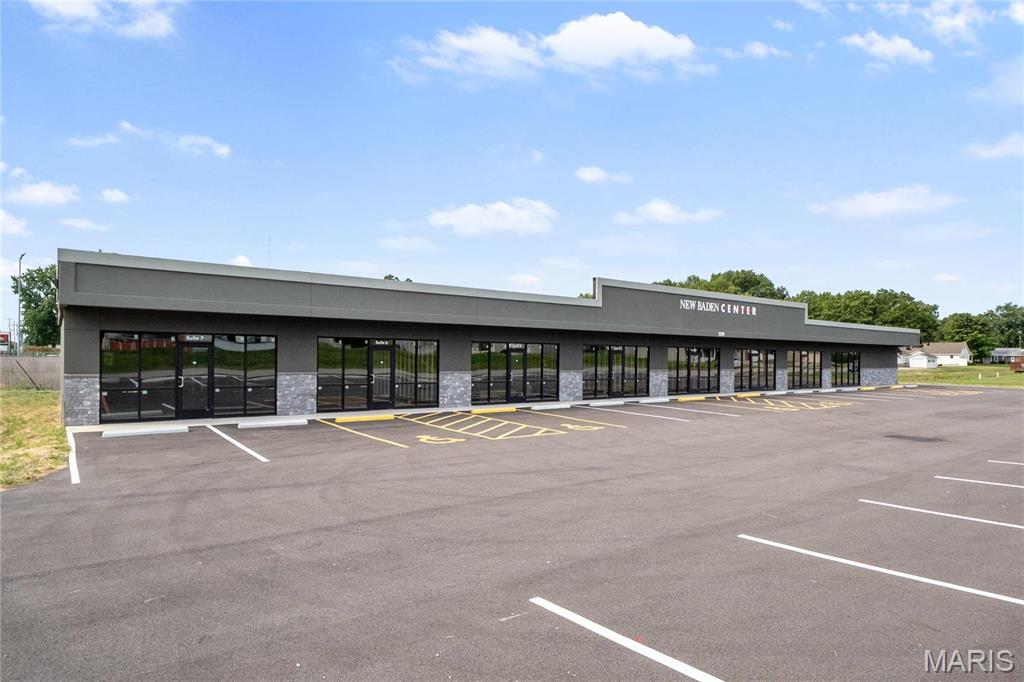
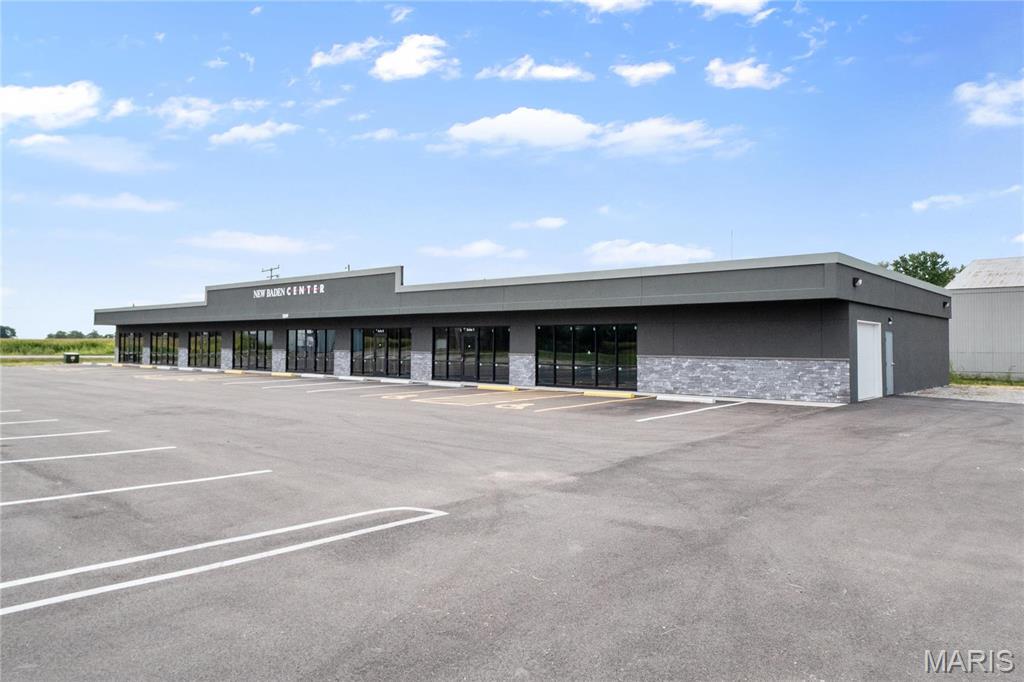
New Baden Center commercial building with a large roadside sign and front parking lot.
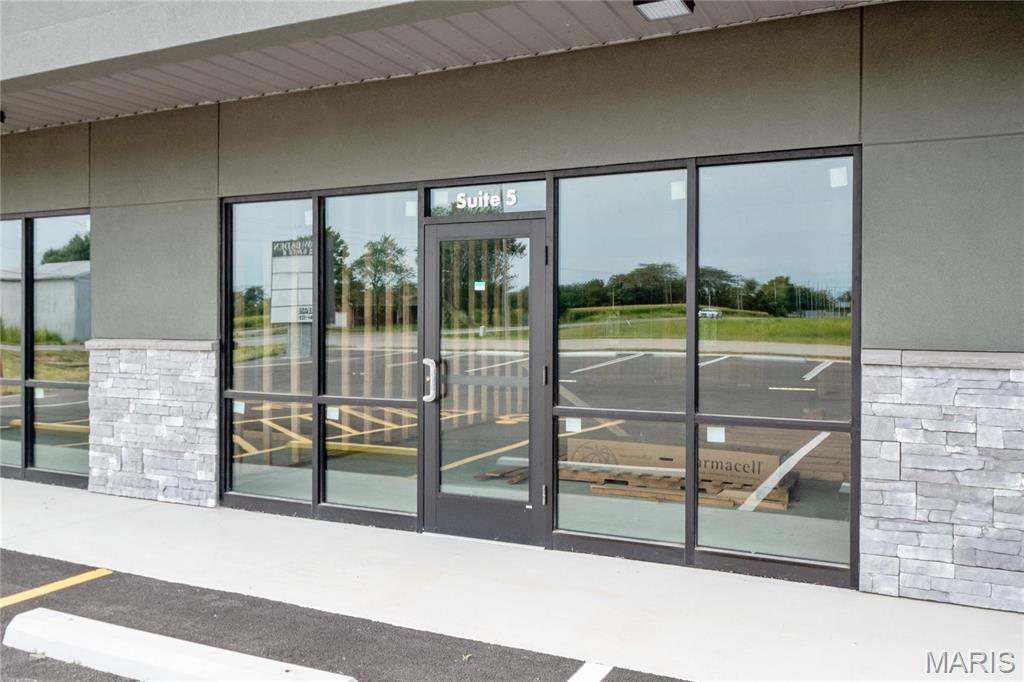
Commercial storefront entrance marked Suite 5, with large windows and stone veneer.
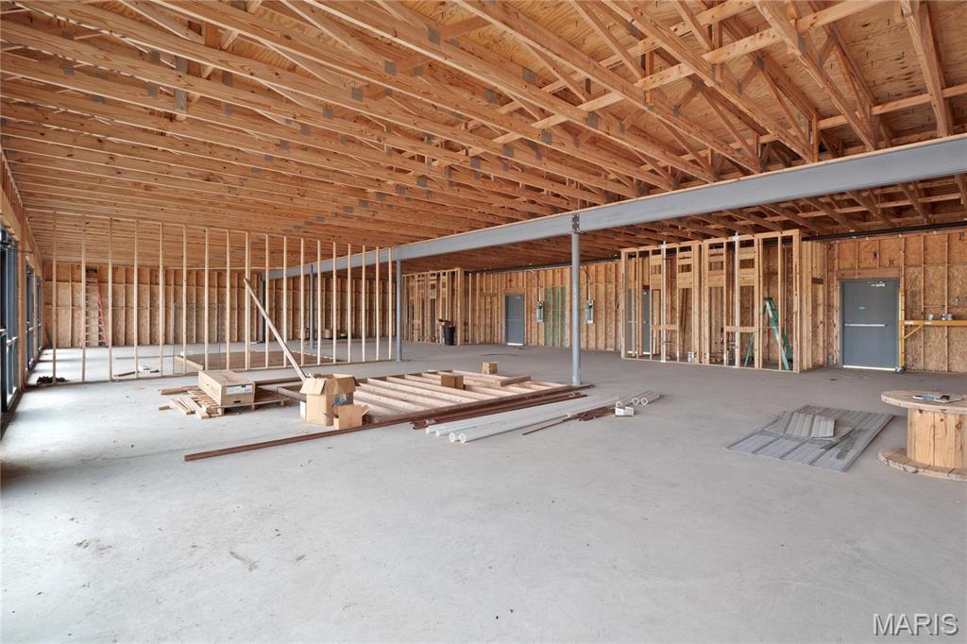
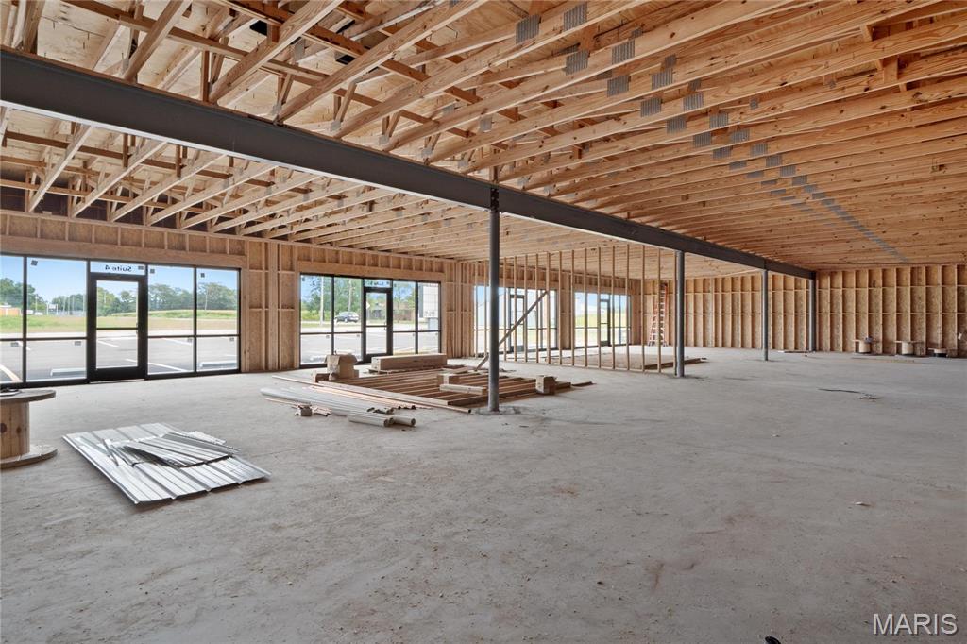
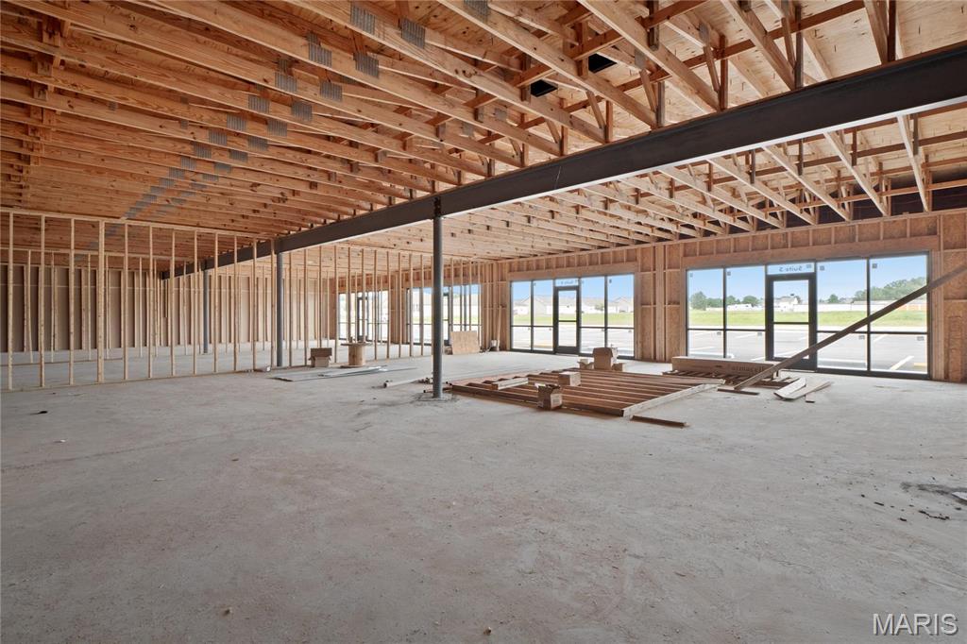
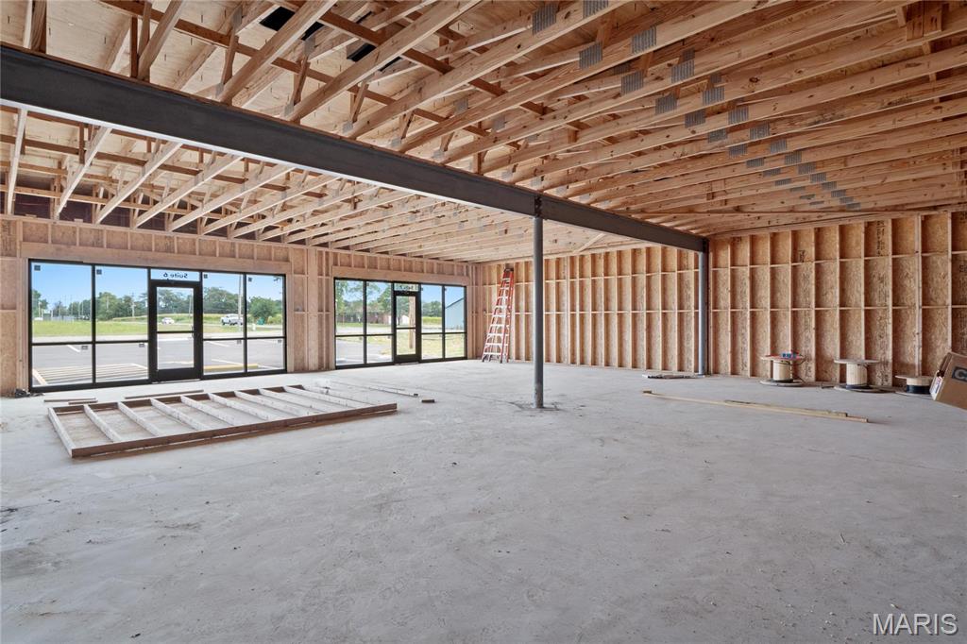
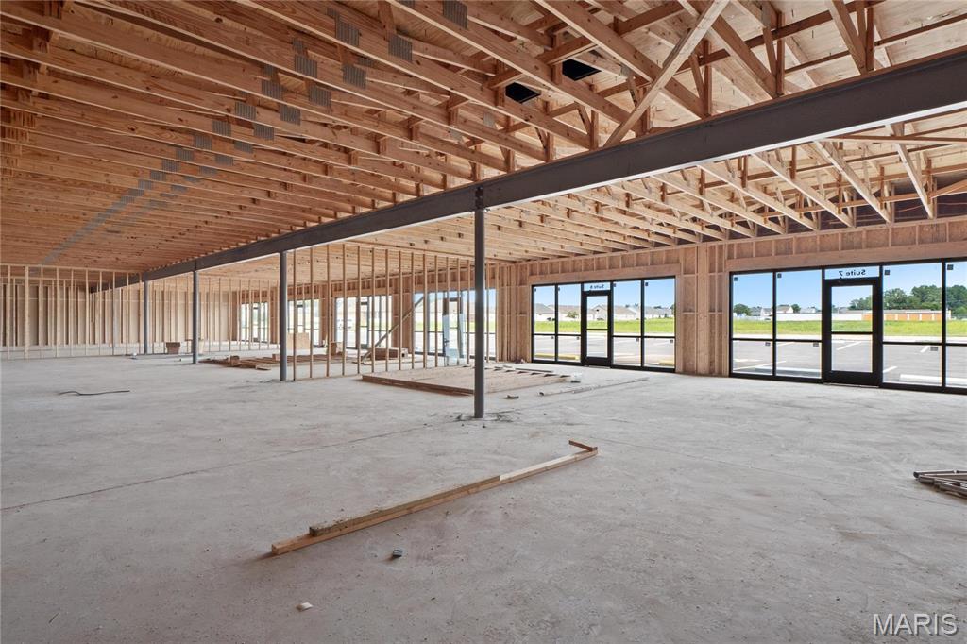
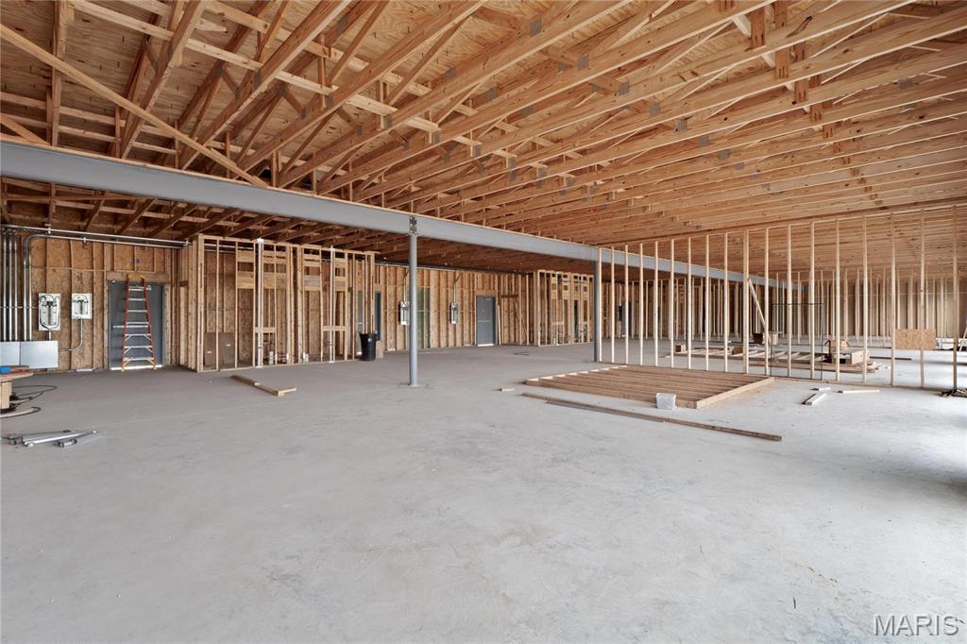
Unfinished interior with exposed wood framing, concrete floor, and a large steel support beam.
Unfinished commercial interior with exposed wood framing, a black steel beam, concrete floor, and storefront windows.
Unfinished interior with exposed wood framing, a concrete floor, and large storefront windows.
Unfinished commercial interior with exposed wood framing, a concrete floor, and large storefront windows.
Unfinished commercial interior with exposed wood framing, a steel support beam, and glass storefront windows.
Unfinished interior with exposed roof trusses, concrete floor, and partially framed walls.
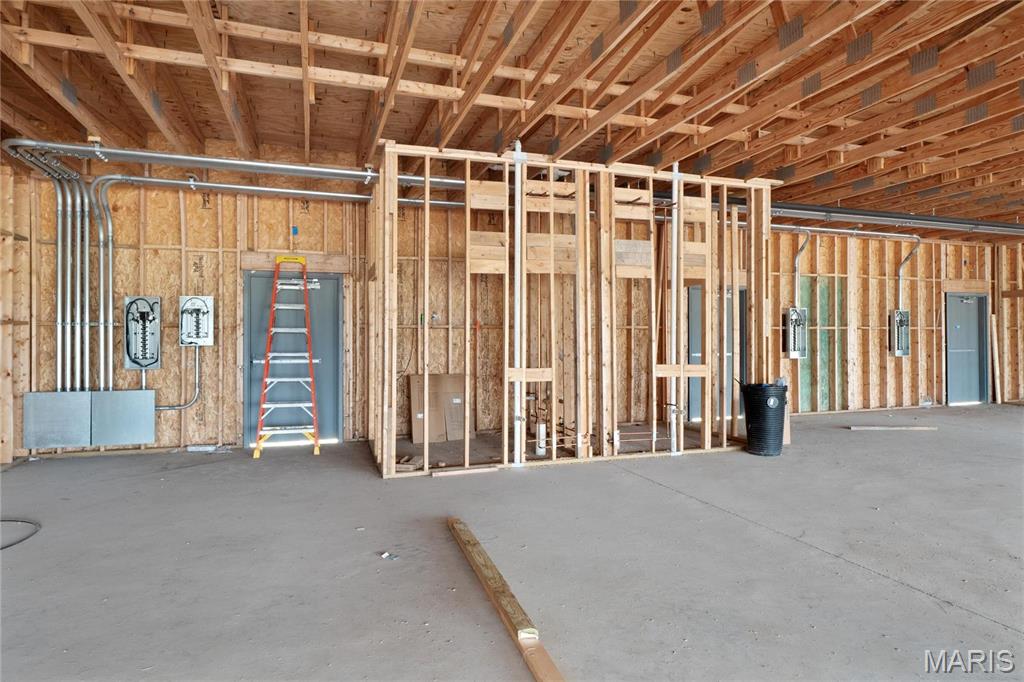
Unfinished interior with exposed framing, electrical panels, and a bare concrete floor.
Unfinished interior with exposed wood framing, a concrete floor, and a gray metal door.
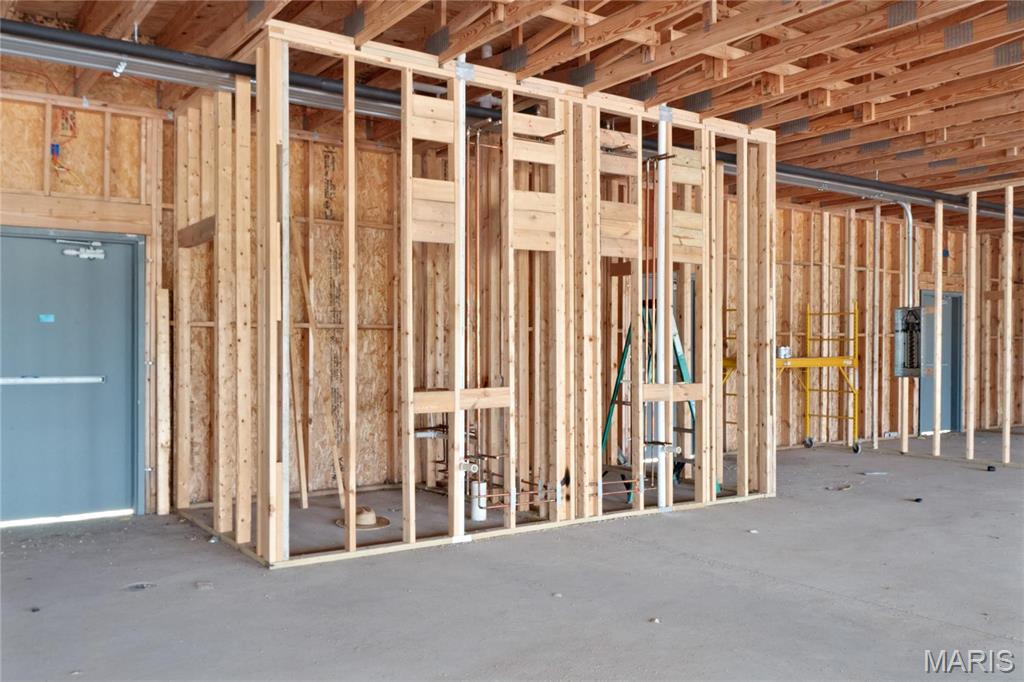
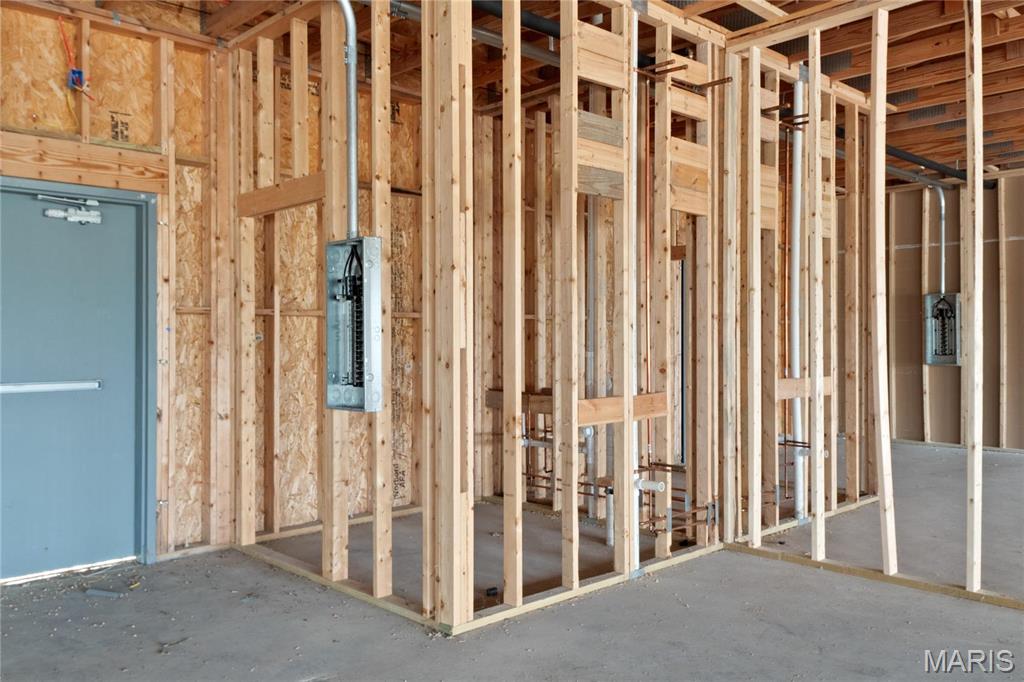
Unfinished interior with exposed wood framing, electrical panels, and plumbing.
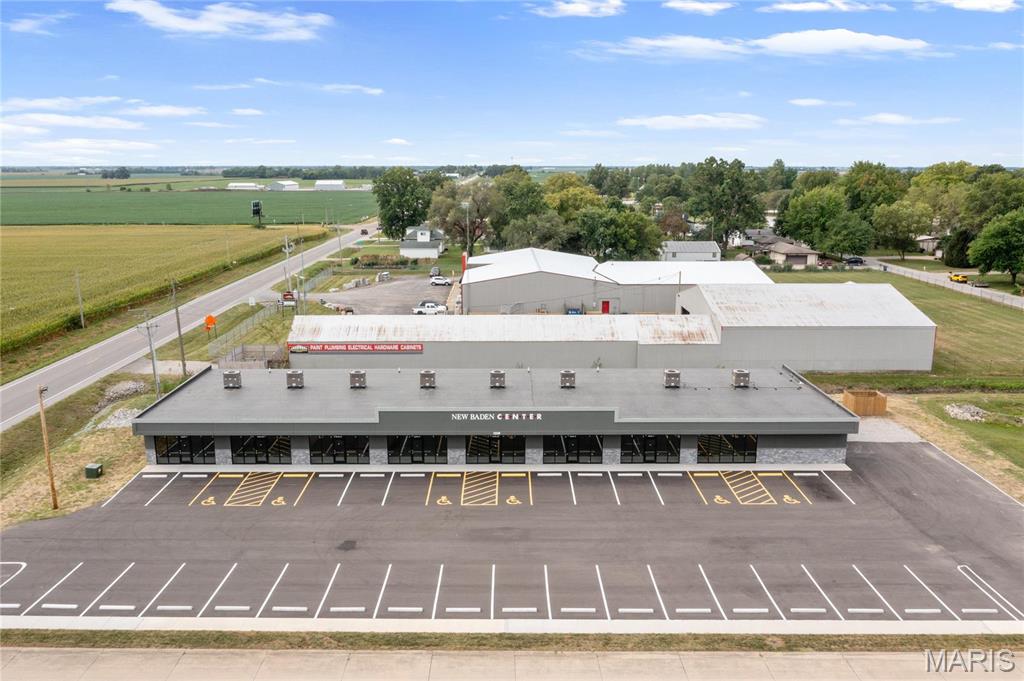
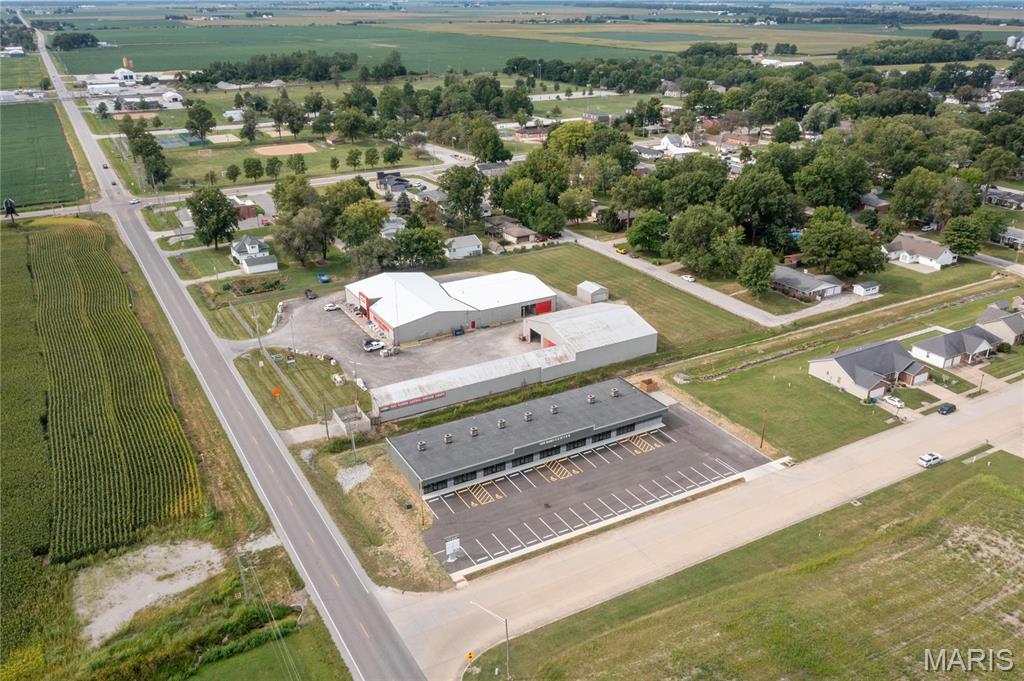
Aerial view of New Baden Center and its large parking lot beside farmland.
Aerial view of New Baden Center, a single-story commercial building with a large parking lot.
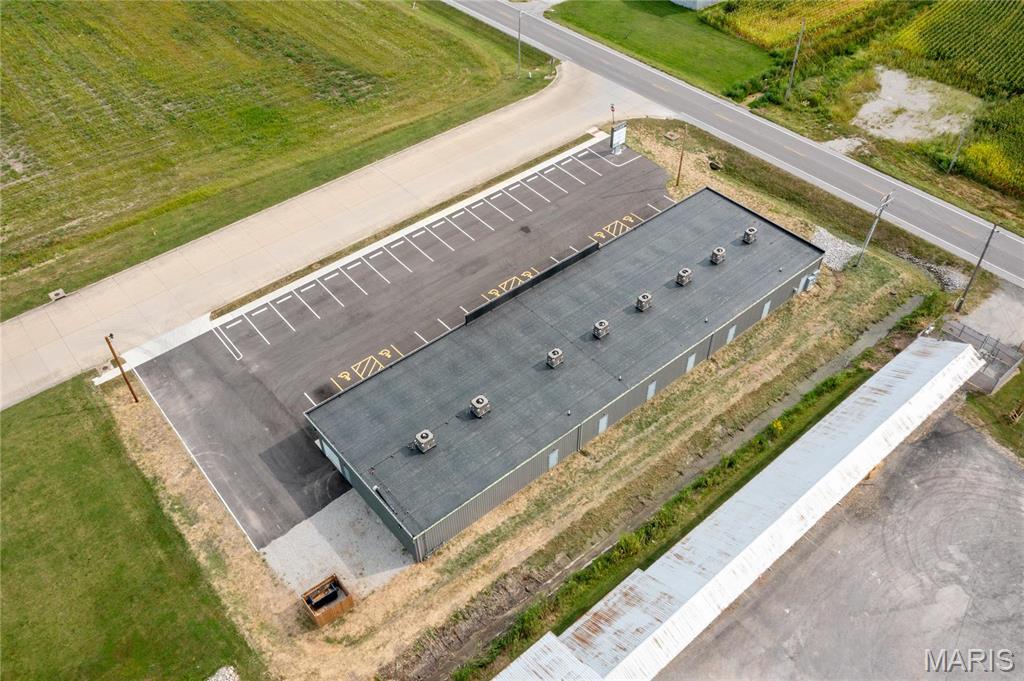
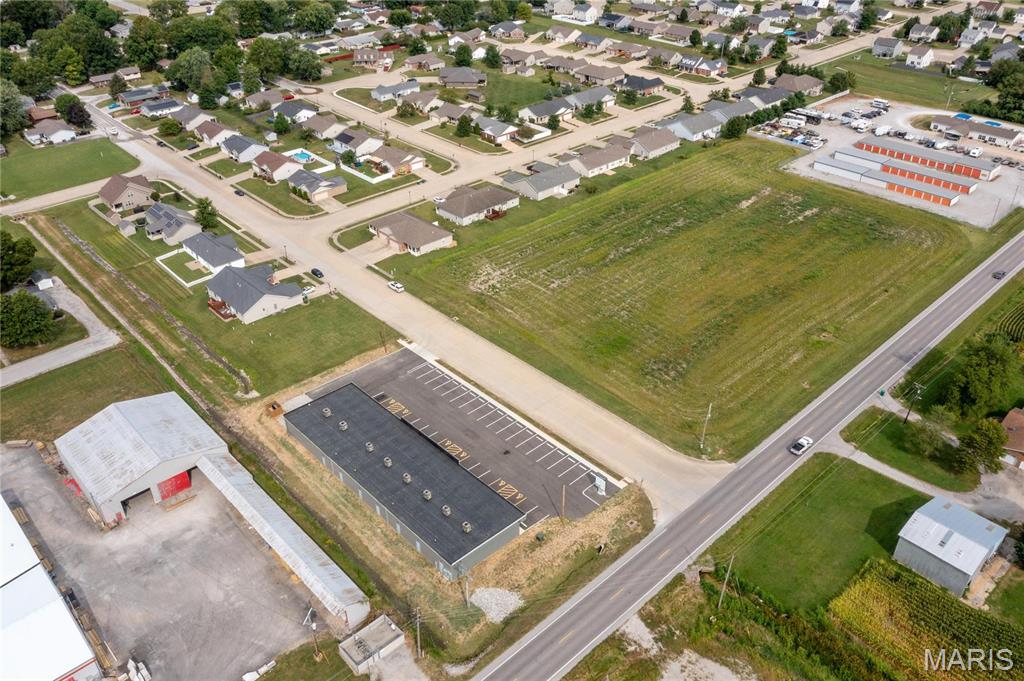
Aerial view of a commercial building and marked parking lot beside a road intersection.
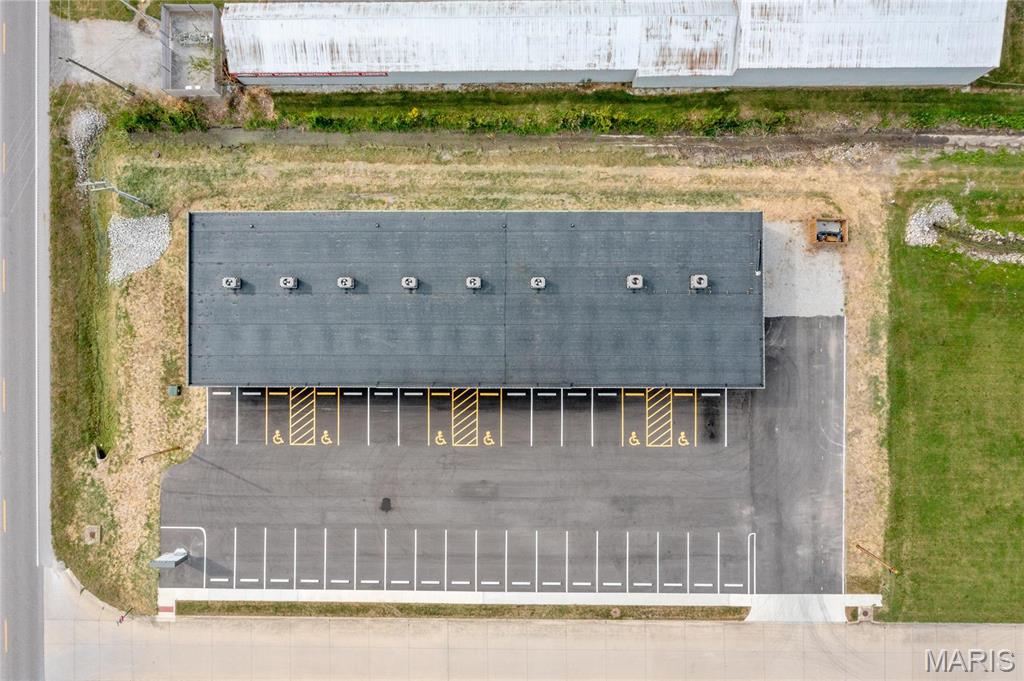
Aerial view of a commercial building and parking lot with accessible spaces.
Single-story commercial center with dark gray siding, storefront windows, and a large parking lot.
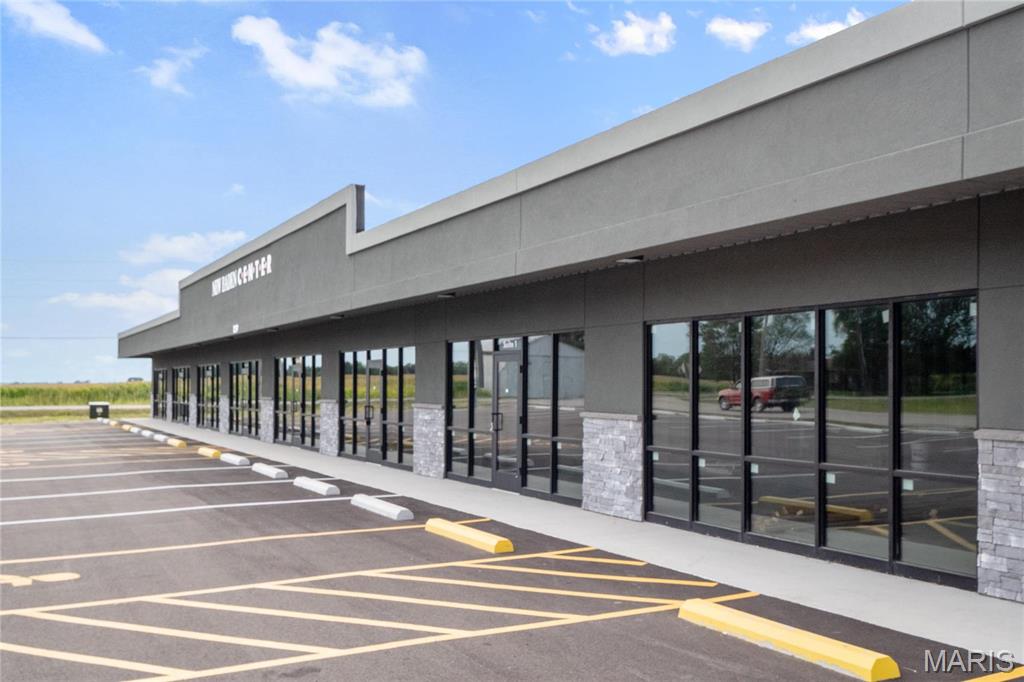
New Baden Center commercial building with glass storefronts and a wide paved parking lot.
Single-story commercial storefront with glass windows, stone-clad columns, and a striped parking lot.
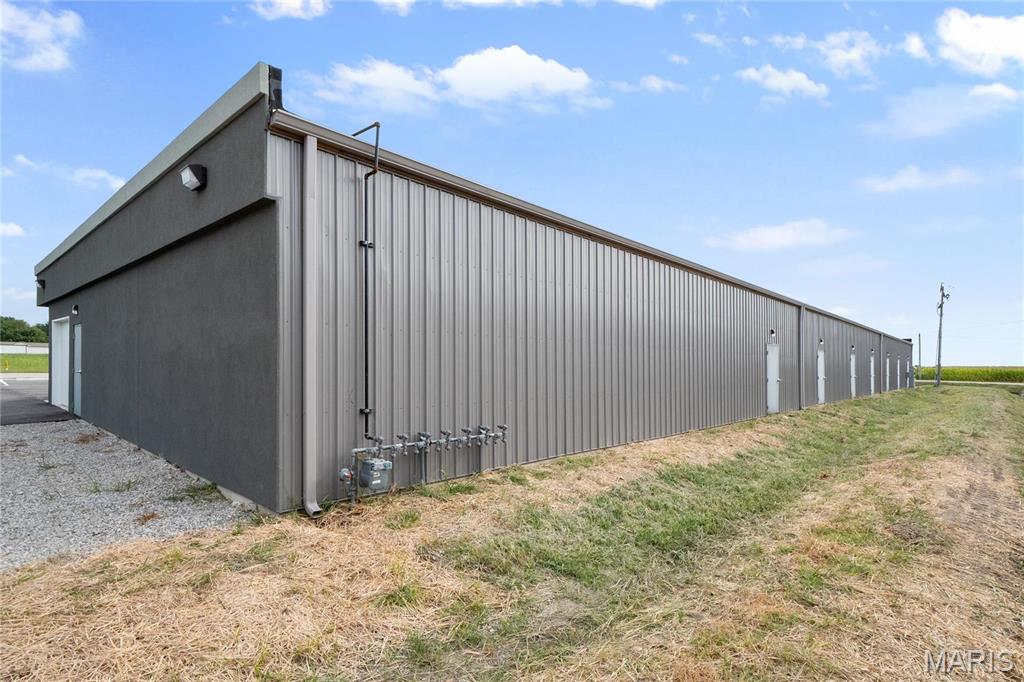
Long gray metal building with multiple unit doors and utility meters along the side.
Aerial view of a commercial building with a large parking lot beside farmland.
Vacant grassy parcel beside a residential neighborhood and commercial buildings, viewed from above.
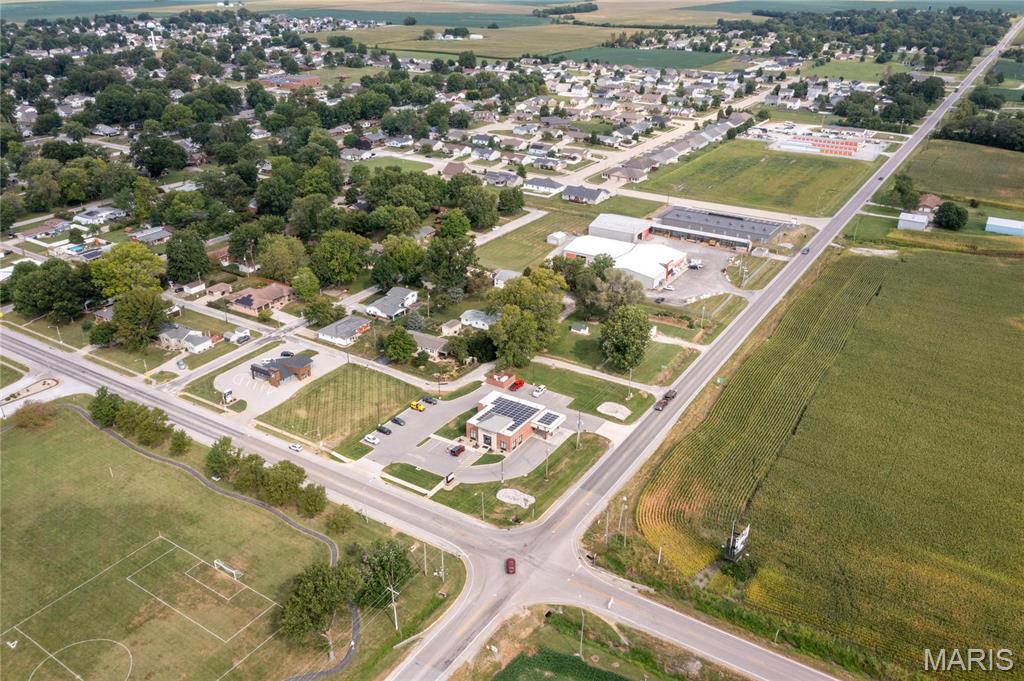
Aerial view of a town neighborhood, farmland, and a road intersection.
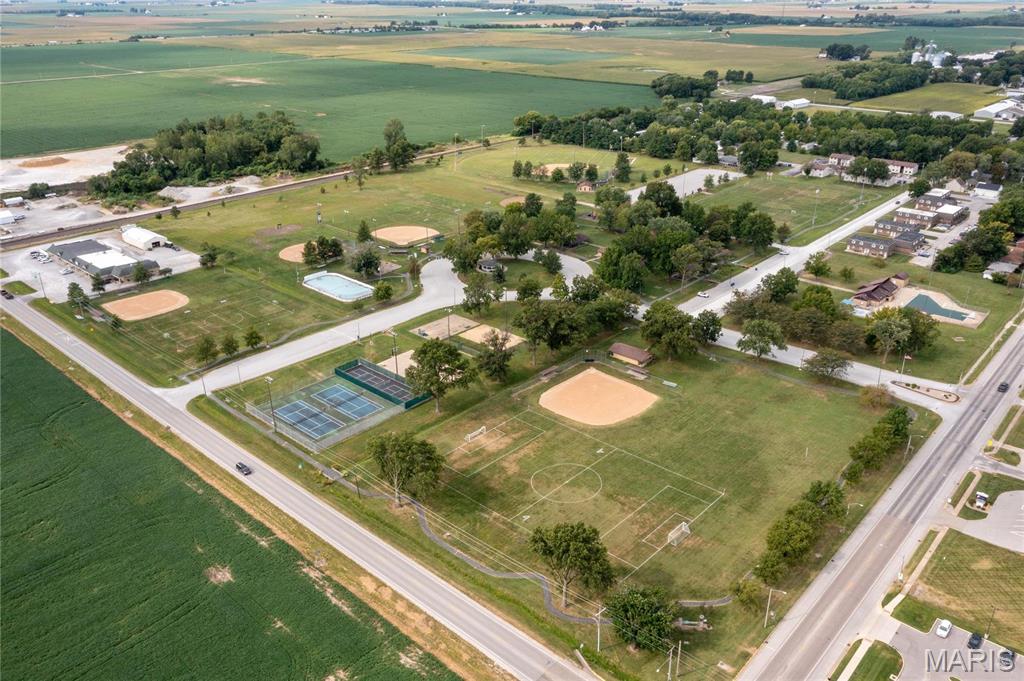
Aerial view of a community park with baseball fields, a soccer field, tennis courts, and a pool.
VIEW PHOTOS
Courtesy of Strano & Associates, Jay Kehrer Listing Contact: 618-588-9876 
$2,000/mo

1219 E Cedar Street Unit: 5

1,000 Sq.Ft. 0.9 Acres

Description

Come be one of the first occupants to move into the New Baden Center retail strip. Up to 6 units are available at 1000 sq ft each. Or if you need more space you can combine multiple units. Unit 1 is a triple unit and is already taken. It will be a trade contractor business with plans to be a distributing center in the future. Unit 2 is leased out to State Farm Insurance. Unit 3 is rough framed to the 1000 sq ft. Units 4-7 are currently open and can be easily combined at this time. Each unit can be made custom to your businesses needs. This location will be great for a restaurant, nail salon, boutique, ice cream shop, specialty food shop, gym or sport studio, cleaning service, vacation services, consultant, & plenty others. Do you have a business you've been running from home and are ready to make your first official location? The ground located just across Cedar St has been purchased by the city of New Baden. The city is currently building a new Village Hall, Police Department, & Emergency Services to this location. Location: City, Corner Location, Retail Center

Share Property

Location

1219 E Cedar Street Unit: 5, New Baden, IL 62265

Status

For Lease
Jay Kehrer

Jay Kehrer

TITLE

Lead Broker

Property Amenities

Area & Lot
Lot Area 0.9 Acres
Living area 1,000 Sq.Ft.
MLS® ID 24057212
Year Built 2024
Type Commercial
Status For Lease
Exterior
Stories 1
Air conditioning Central Air, Electric
Heat type Forced Air, Electric, Natural Gas
Water Source Public
Sewer Public Sewer
Parking Paved, Asphalt
Roof Flat
Utilities Cable Available, Electricity Available, Natural Gas Available, Water Available, Sewer Available, Phone Available
Finance
Lease Price $2,000/mo
Lease Term 12 Months
Real Estate Tax $1,288 yearly
Commercial storefront entrance marked Suite 5, with large windows and stone veneer.
Unfinished interior with exposed wood framing, concrete floor, and a large steel support beam.
Unfinished commercial interior with exposed wood framing, a black steel beam, concrete floor, and storefront windows.
"Come be one of the first occupants to move into the New Baden Center retail strip."

— The Kehrer Team

Commercial storefront entrance marked Suite 5, with large windows and stone veneer.

Schedule a Showing

We would love to show you our beautiful property. Please select your preferred date and time below. An agent will be in touch shortly to confirm your appointment.

Schedule a Showing

We would love to show you our beautiful property. Please select your preferred date and time below. An agent will be in touch shortly to confirm your appointment.

Thank you for your interest in 1219 E Cedar Street Unit: 5, New Baden, IL 62265. We are reviewing your request and will be in touch shortly!

Work With The Kehrer Team

We pride ourselves in providing personalized solutions that bring our clients closer to their dream properties and enhance their long-term wealth.