Leave a Message

Thank you for your message. I'll be in touch with you shortly.

313 W Iowa Street
313 W Iowa Street
313 W Iowa Street
313 W Iowa Street
313 W Iowa Street
313 W Iowa Street
313 W Iowa Street
313 W Iowa Street
313 W Iowa Street
313 W Iowa Street
313 W Iowa Street
313 W Iowa Street
313 W Iowa Street
313 W Iowa Street
313 W Iowa Street
313 W Iowa Street
313 W Iowa Street
313 W Iowa Street
313 W Iowa Street
313 W Iowa Street
313 W Iowa Street
313 W Iowa Street
313 W Iowa Street
313 W Iowa Street
313 W Iowa Street
313 W Iowa Street
313 W Iowa Street
313 W Iowa Street
313 W Iowa Street
313 W Iowa Street
313 W Iowa Street
VIEW PHOTOS
Courtesy of Strano & Associates, Jason L Kehrer Listing Contact: 618-588-9876 
$155,000

313 W Iowa Street

3 Beds 3 Baths 1,870 Sq.Ft. 6,273 Sq.Ft.

Description

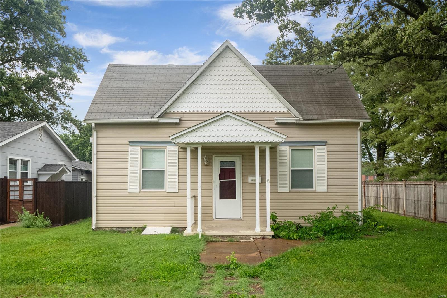
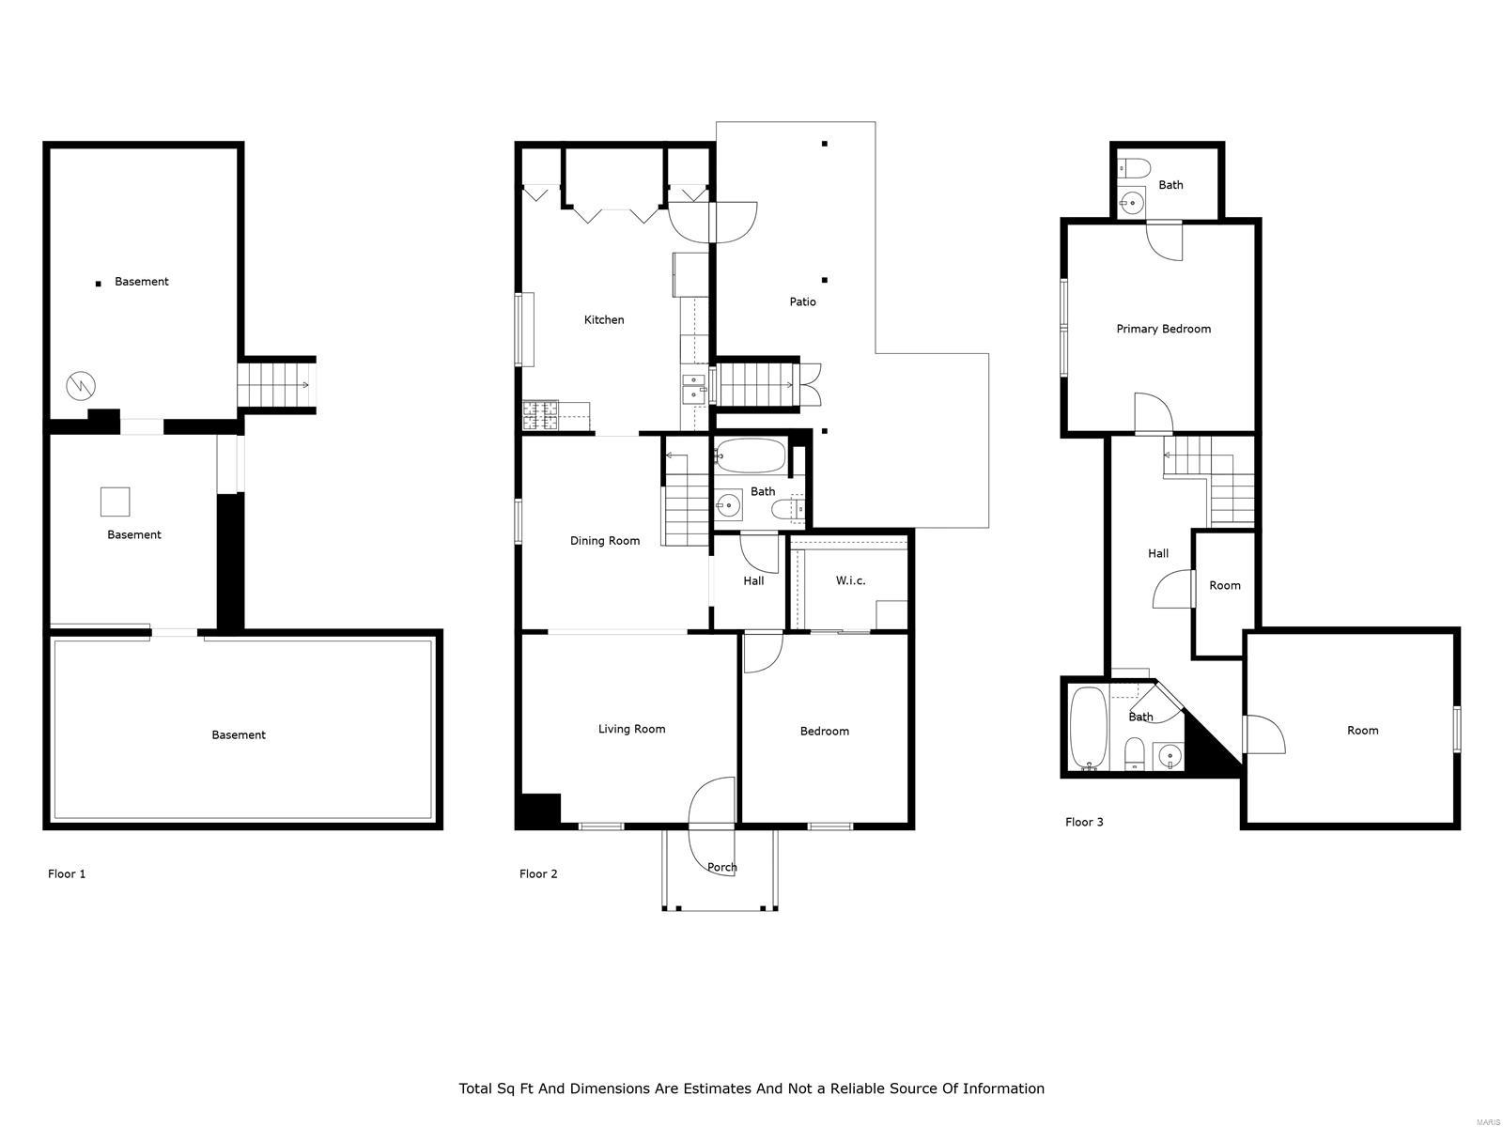
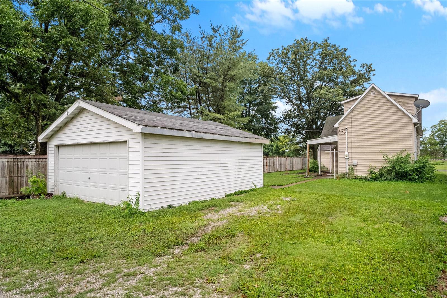
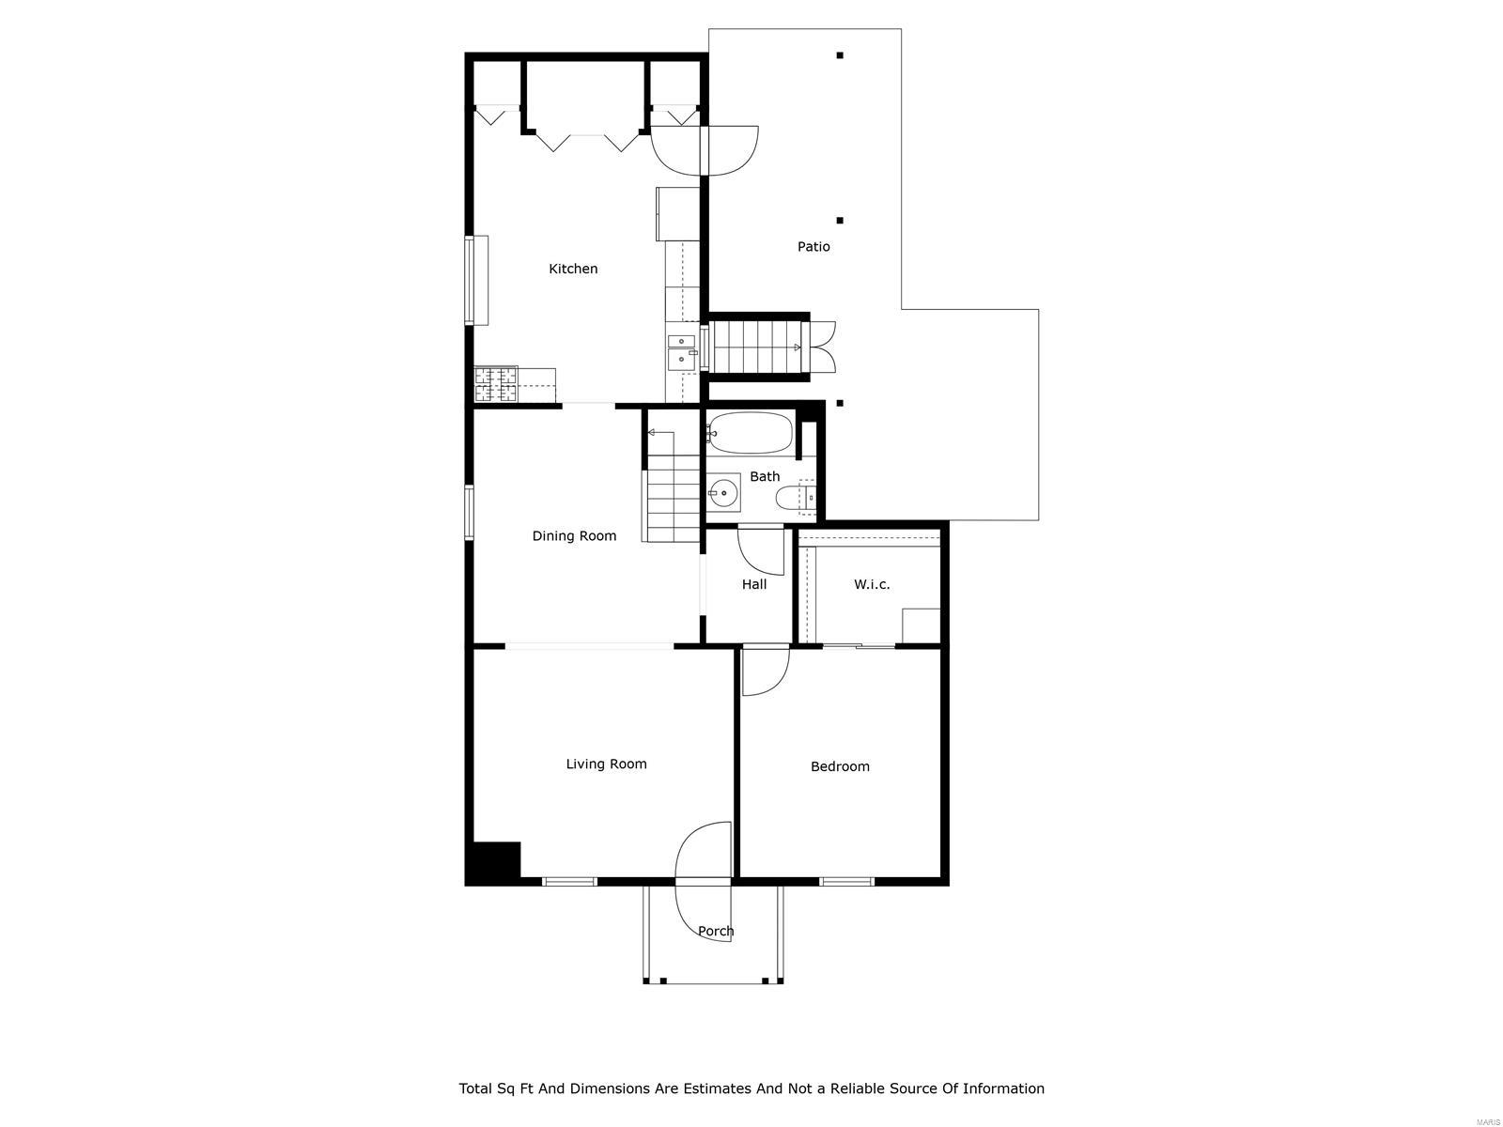
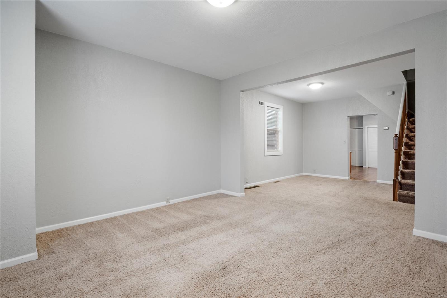
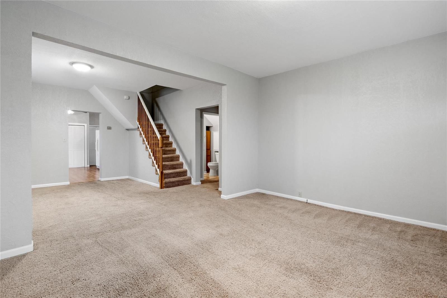
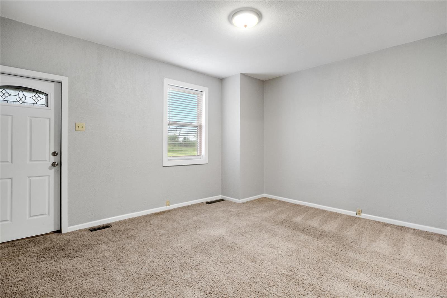
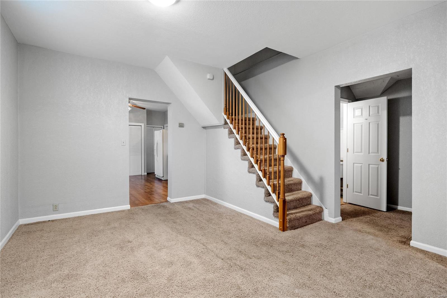
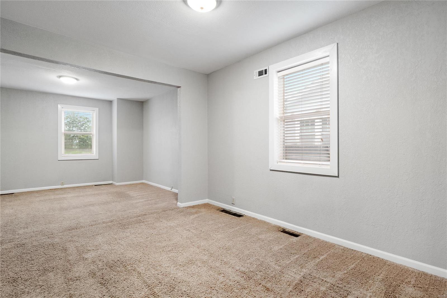
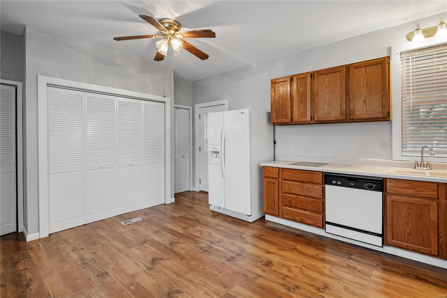
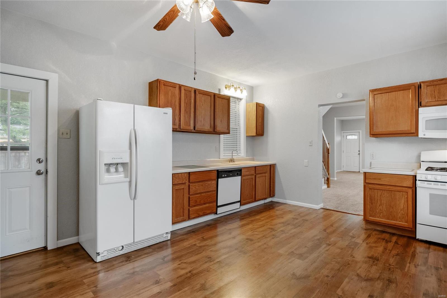
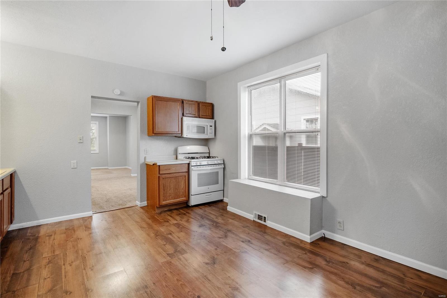
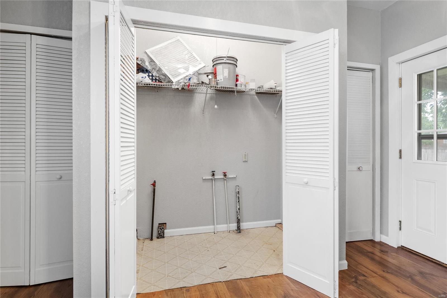
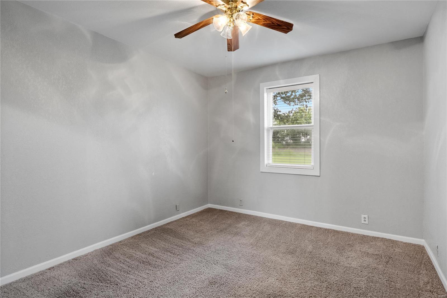
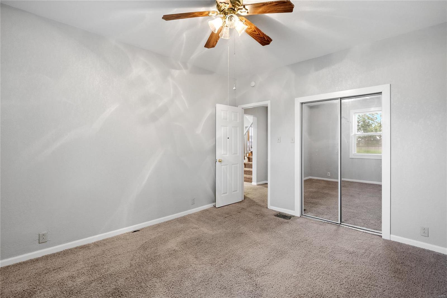
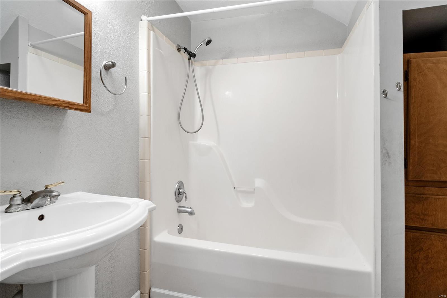
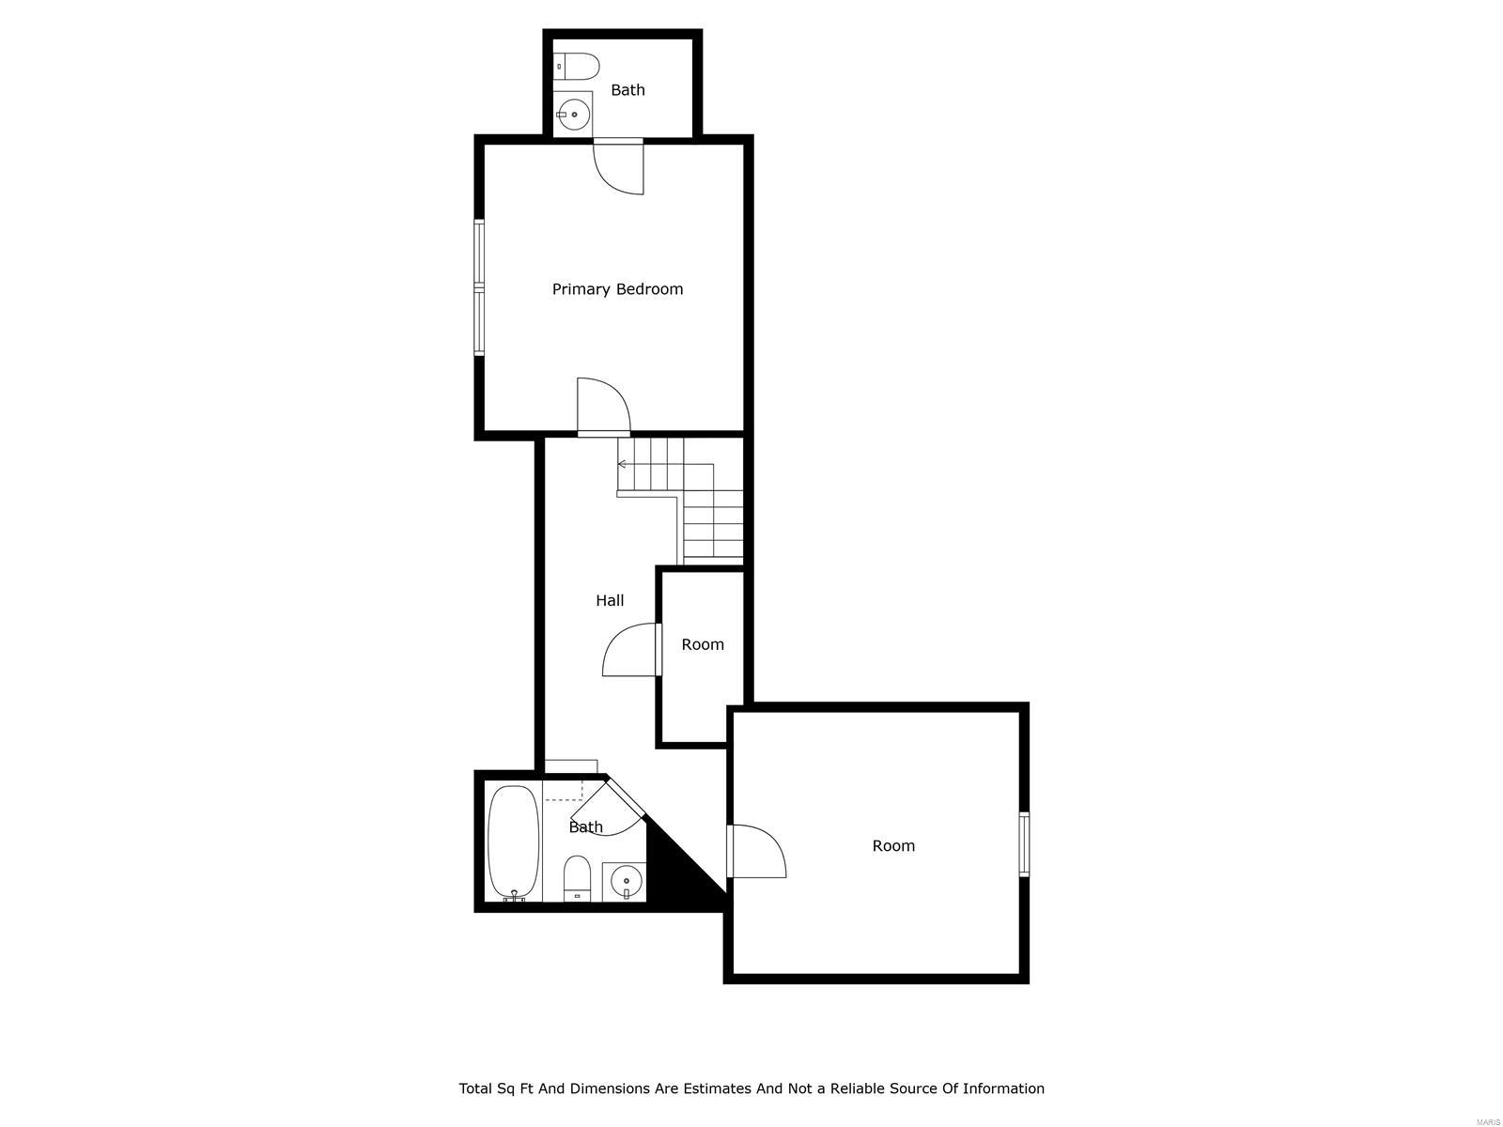
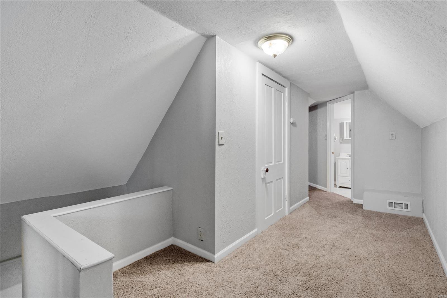
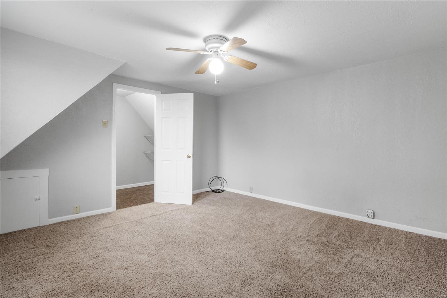
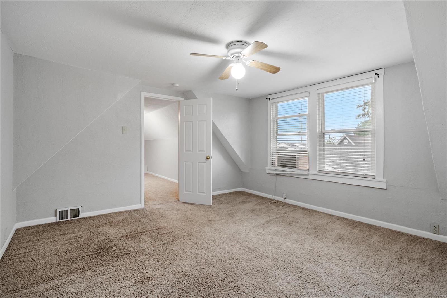
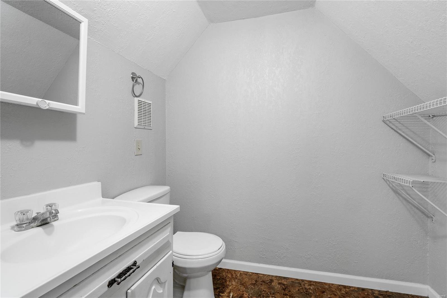
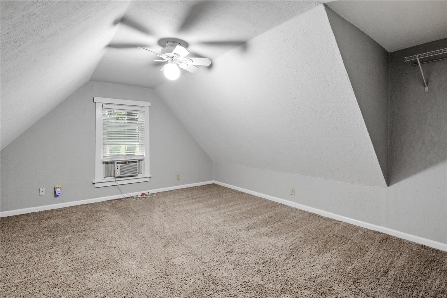
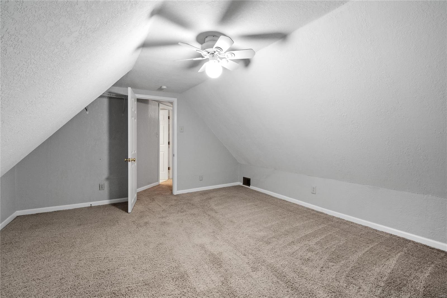
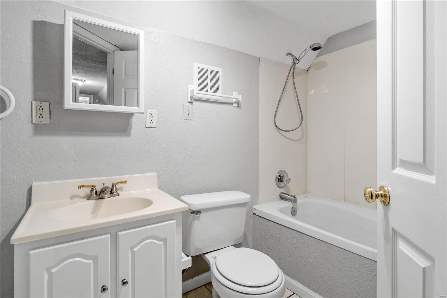
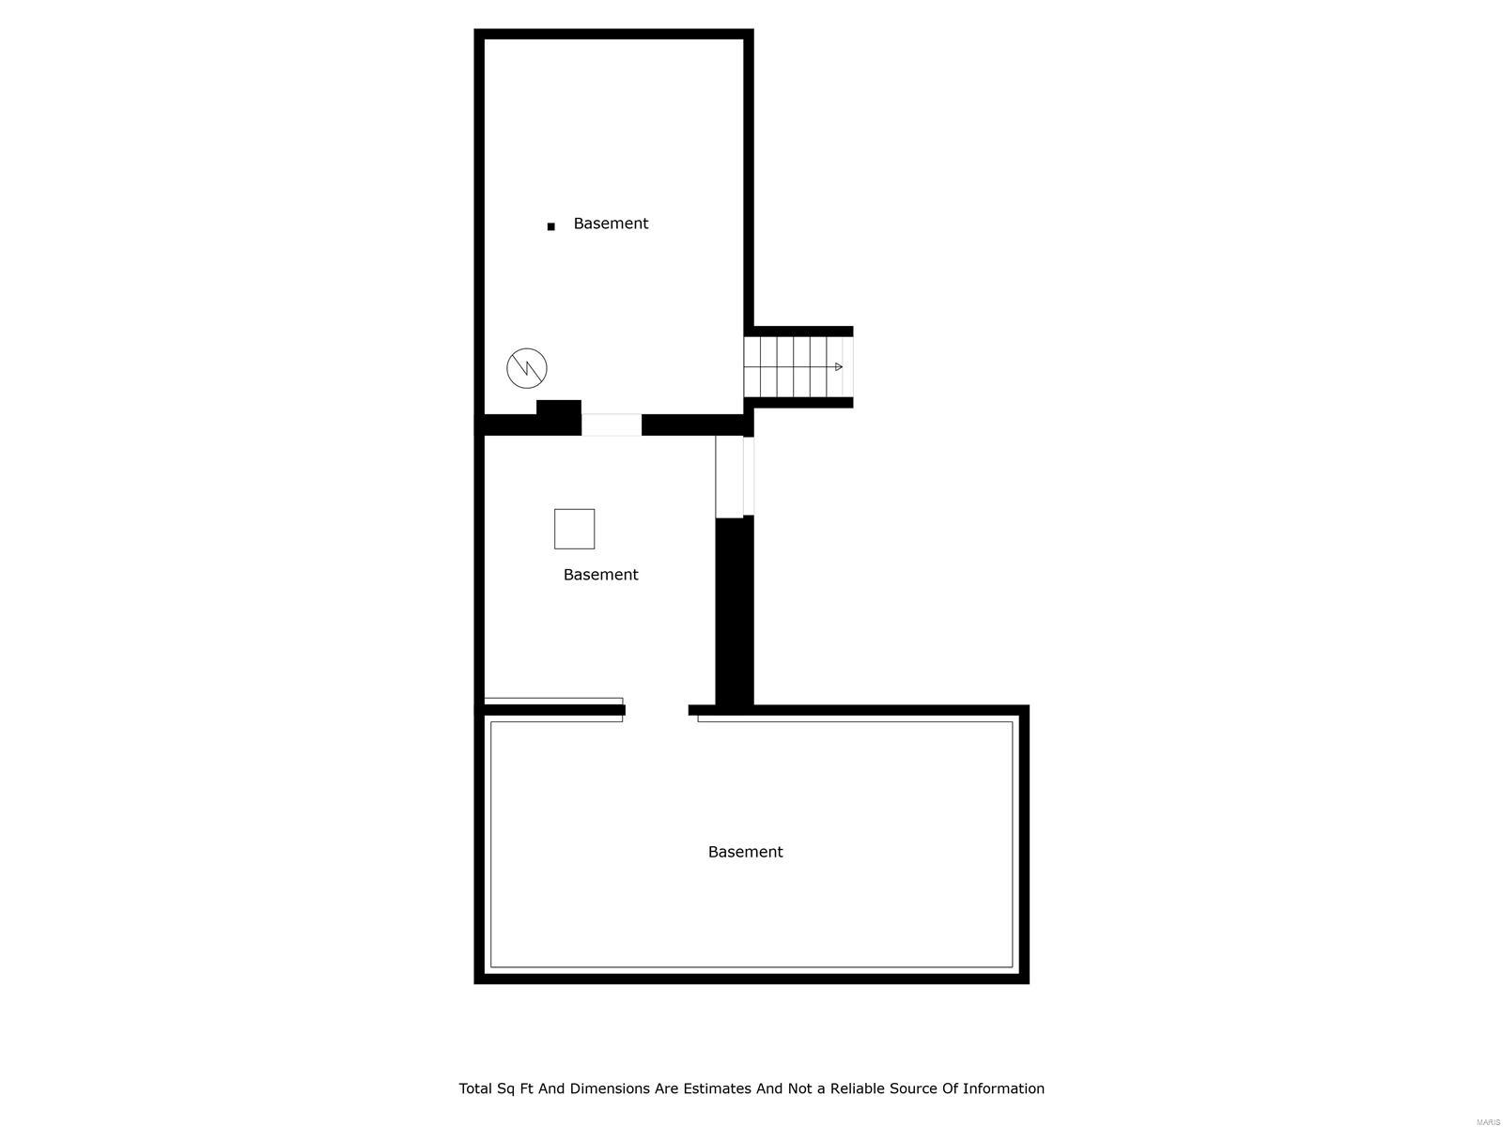
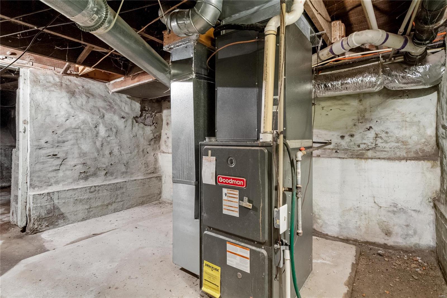
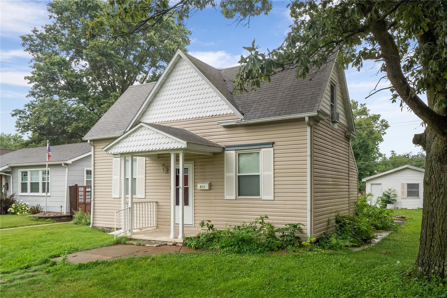
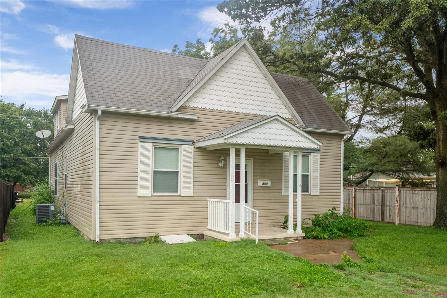
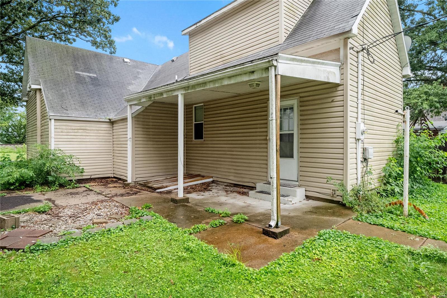
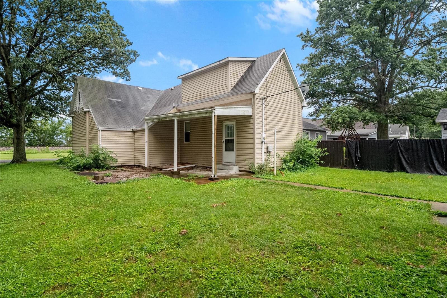
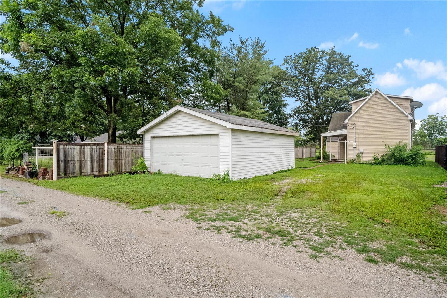
Don't miss your chance at this 3 bed, 3 bath, 2 car detached garage home on the edge of Trenton. Main floor rooms are bed, full bath, living, eat in kitchen, dining/bonus room if dining isn't needed, & laundry. The 15x13 kitchen has plenty of space for a table, two storage closets, the double doors houses the laundry area, plus the rear door to the covered back patio. Upstairs you walk into the common 5x17 bonus room. There you gain access to each or the two bedrooms and the second full bath. One of the bedrooms even has it's own 1/2 bath in it. The basement area is accessed outside the home. It is a full basement so plenty of storage for your extra things, just need to add shelving, Outside the home you get a covered front porch, partially covered patio area, and the 20x24 detached garage with off the alley parking next to the garage for larger toys. This home has been a rental property since the owners moved out. They are ready to find the next owners instead of the next renters!

Share Property

Location

313 W Iowa Street, Trenton, IL 62293

Status

Sold
Jay Kehrer

Jay Kehrer

TITLE

Lead Broker

Property Amenities

Interior
Appliances Dishwasher, Microwave, Gas Range, Gas Oven, Refrigerator, Electric Water Heater
Flooring Carpet
Total Bedrooms: 3
Half Bathrooms: 1
Full Bathrooms: 2
Other Interior Features Separate Dining, Eat-in Kitchen, Pantry, High Speed Internet
Area & Lot
Lot Area 6,273 Sq.Ft.
Living area 1,870 Sq.Ft.
MLS® ID 24043524
Year Built 1900
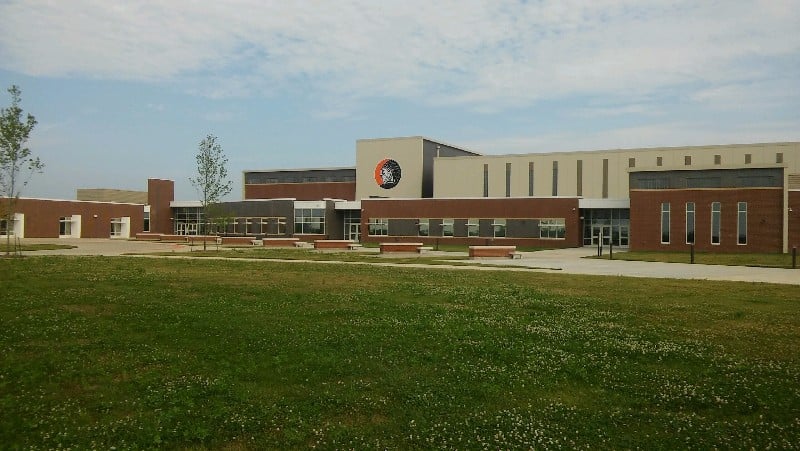
School District WESCLIN DIST 3
High School Wesclin
Middle School WESCLIN DIST 3
Elementary School WESCLIN DIST 3
Architecture Styles Other
Type Residential
Status Sold
Exterior
Stories 2
Air conditioning Central Air, Electric
Heat type Natural Gas, Forced Air
Water Source Public
Garage Space 2.0
Sewer Public Sewer
Parking Detached, Off Street
Lot Features Level
Finance
Sales Price $155,000
Real Estate Tax $2,981 yearly

Work With The Kehrer Team

We pride ourselves in providing personalized solutions that bring our clients closer to their dream properties and enhance their long-term wealth.