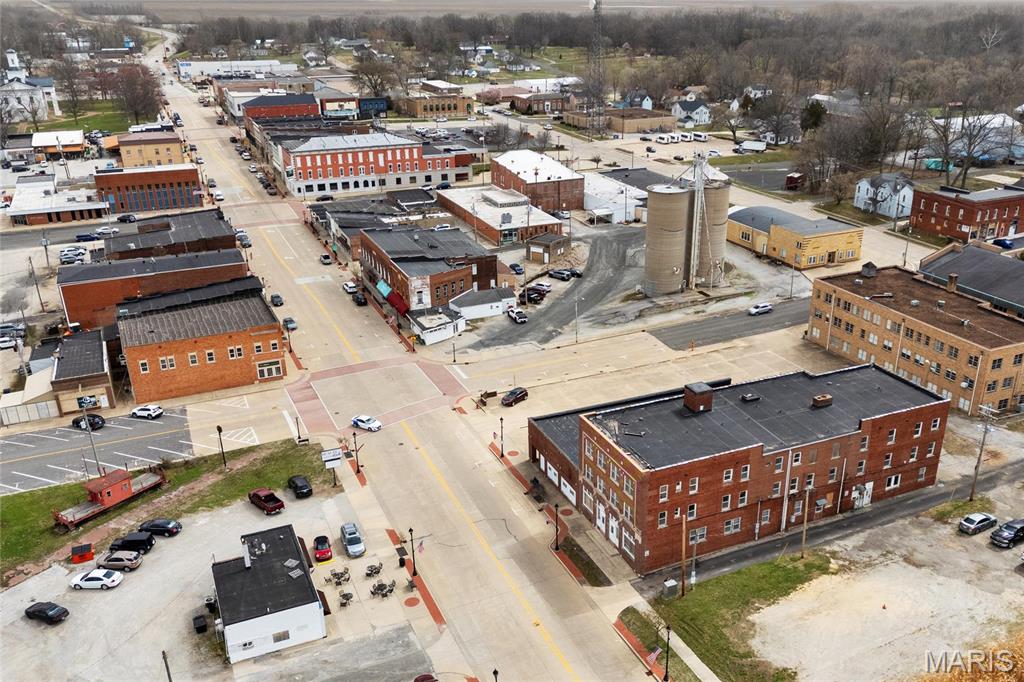
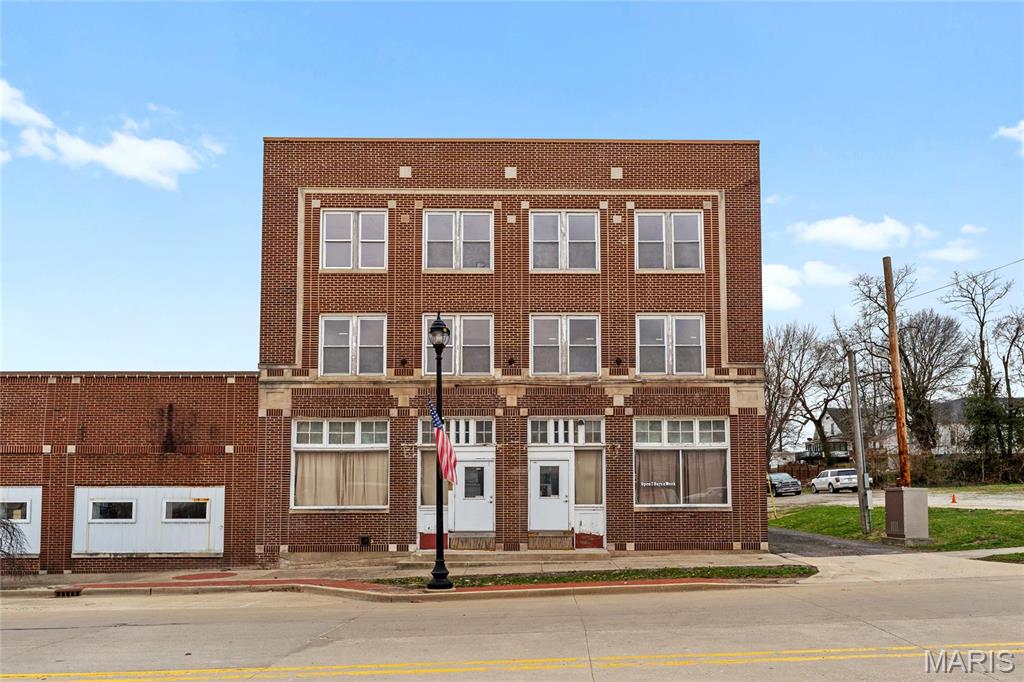
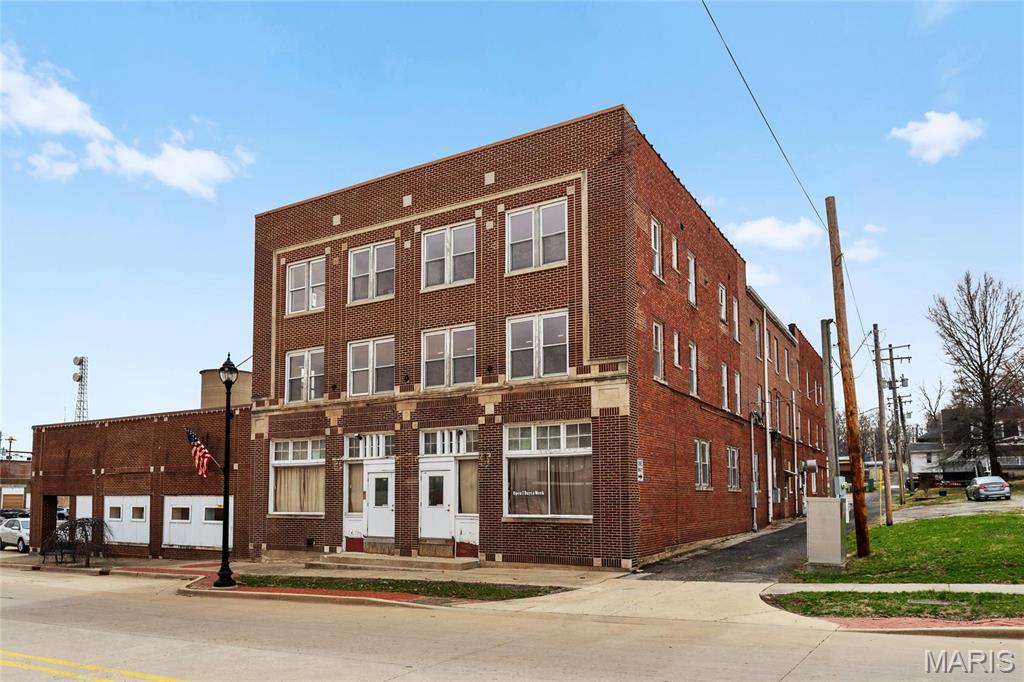
Red brick building with rows of windows and multiple street-level entrances, viewed from above.
Aerial view of downtown Vandalia with brick commercial buildings, intersecting streets, and two tall silos.
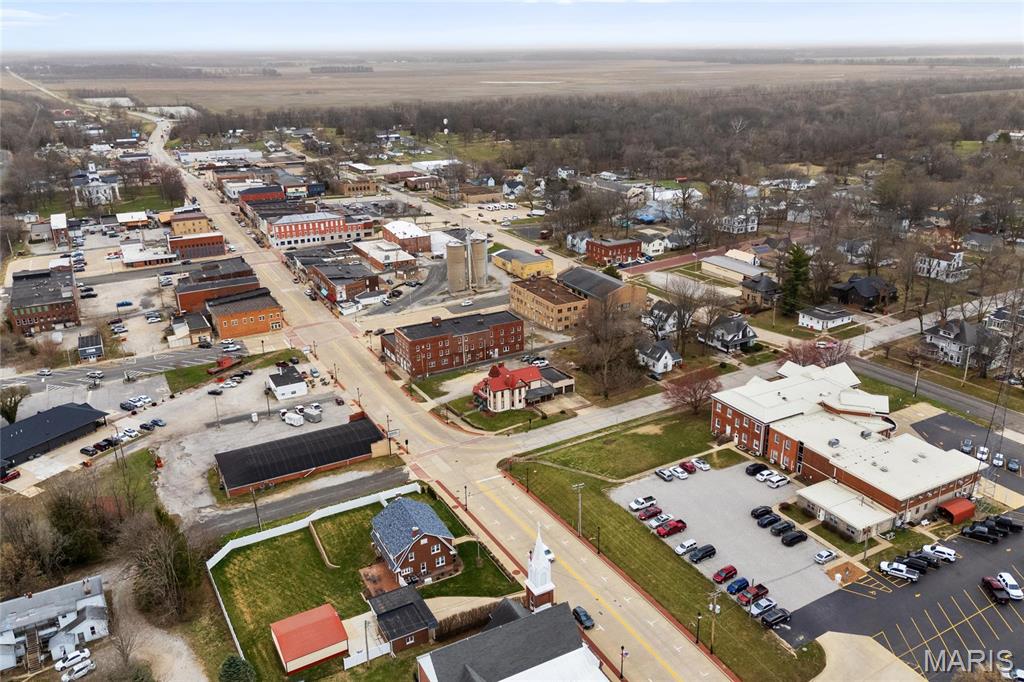
Aerial view of a town center with brick buildings, intersecting roads, and farmland in the distance.
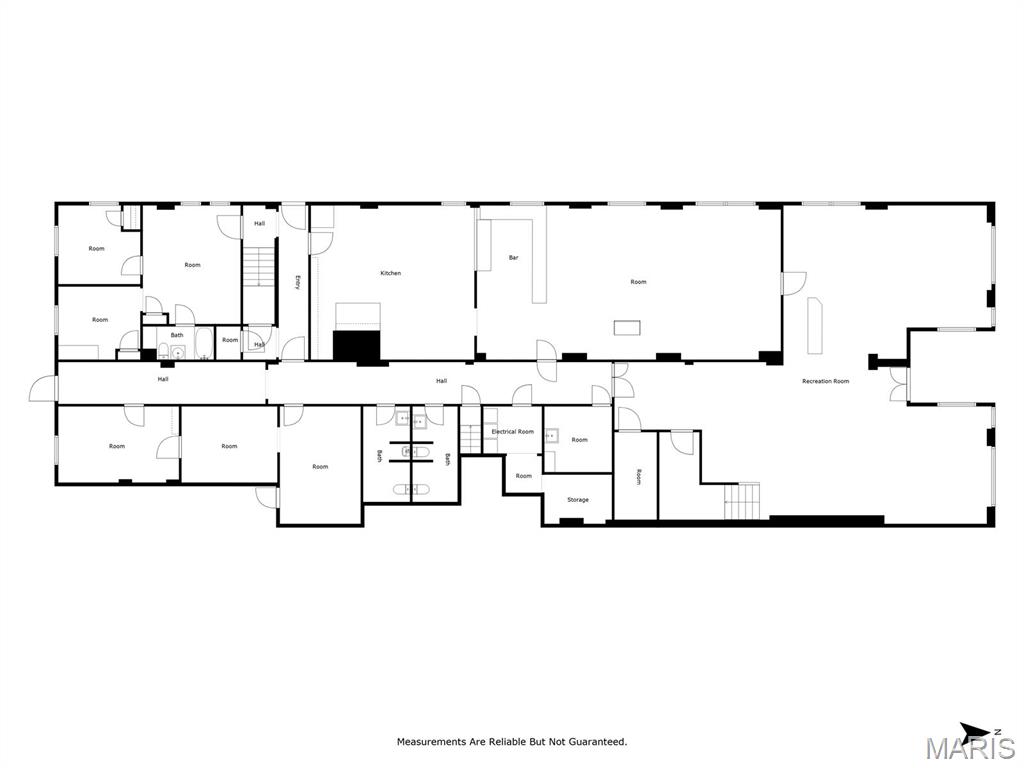
Floor plan showing labeled rooms, kitchen, baths, storage, and recreation room.
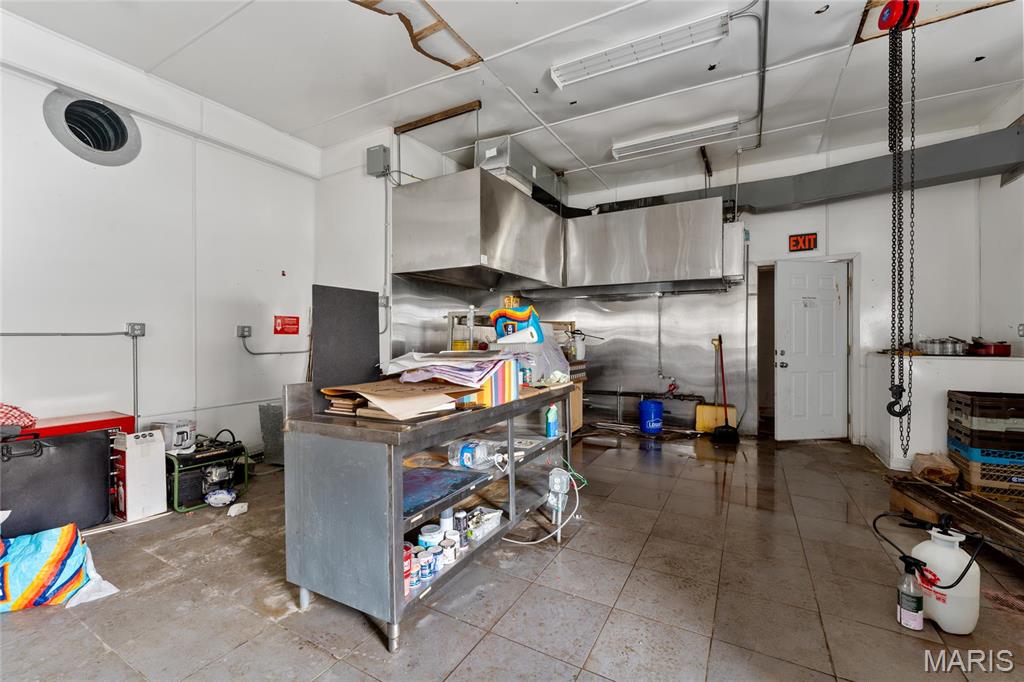
Commercial kitchen with a large stainless exhaust hood and stainless-steel prep table.
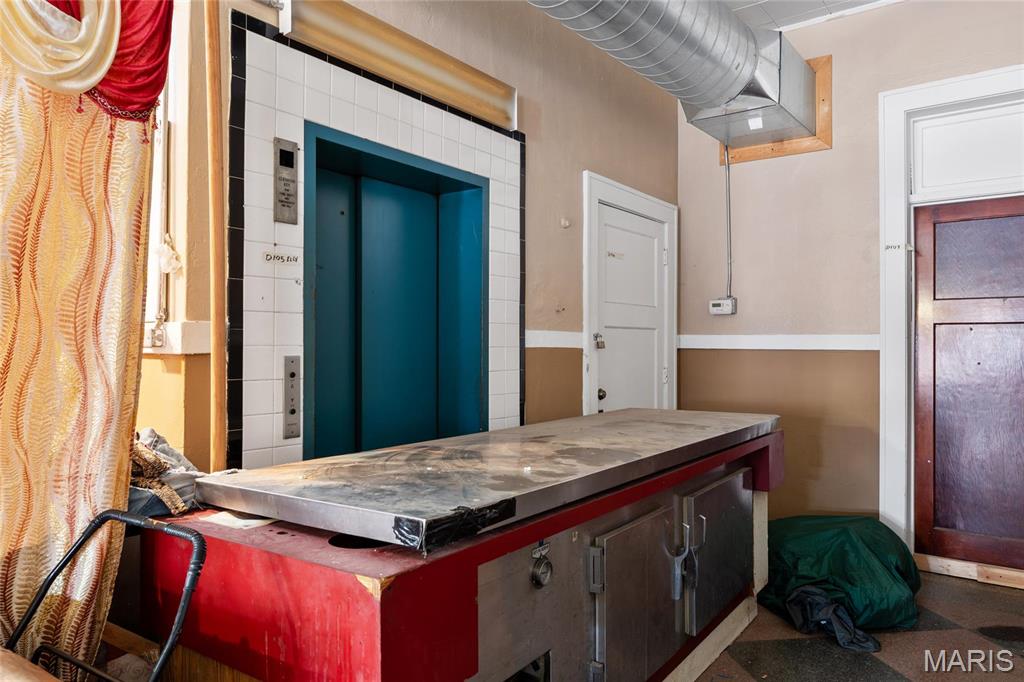
Interior with teal elevator doors and a large red industrial counter.
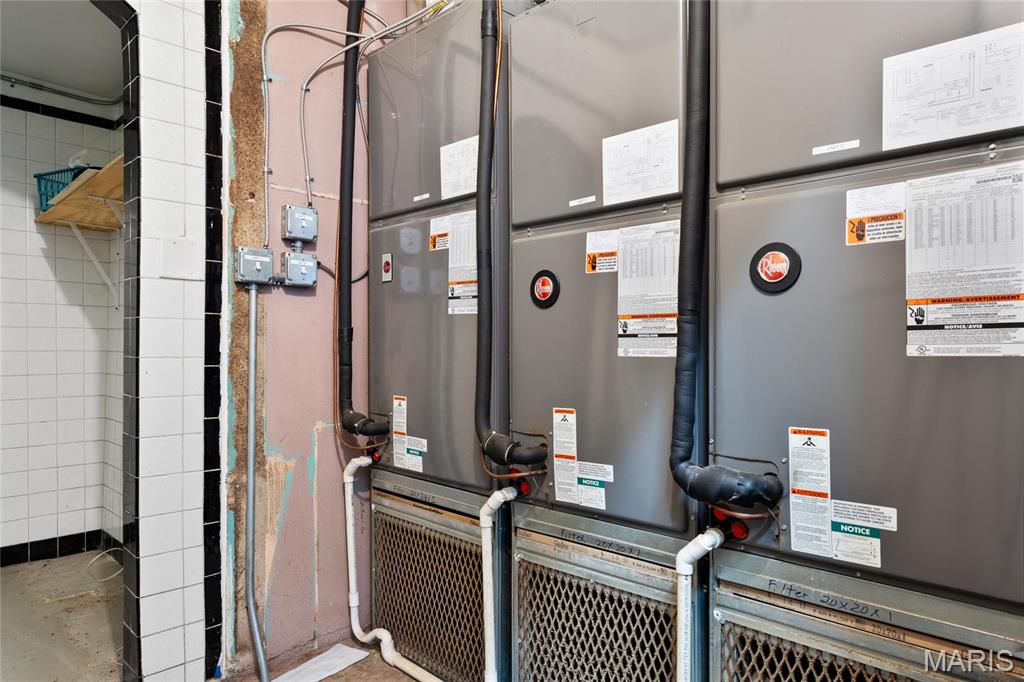
Mechanical room with three large heating units and exposed pipes.
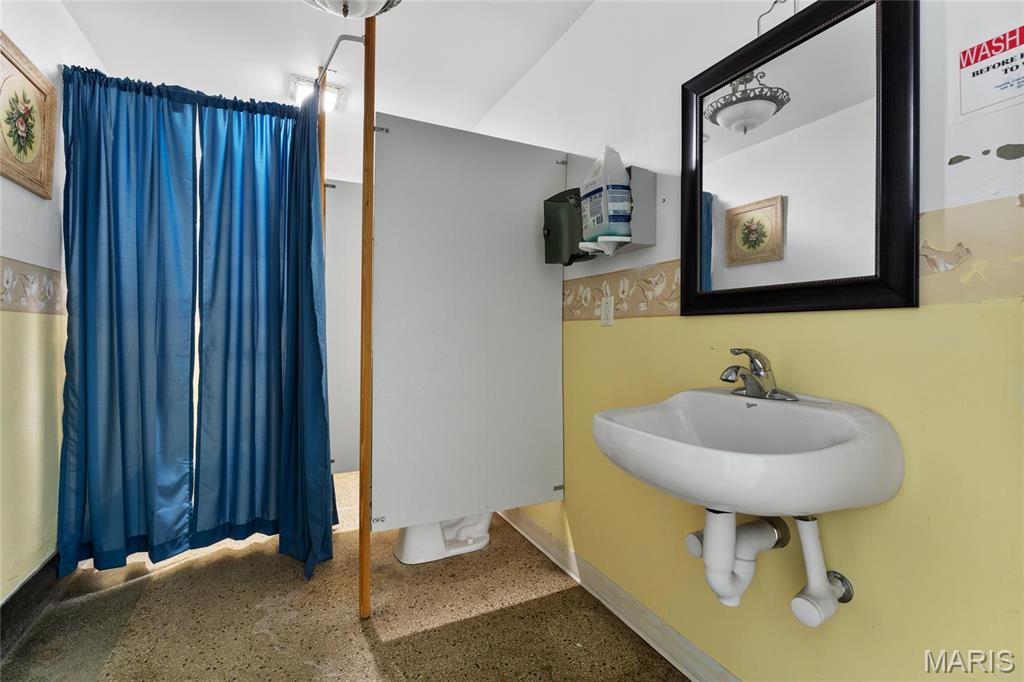
Bathroom with a wall-mounted sink, black-framed mirror, and blue shower curtain.
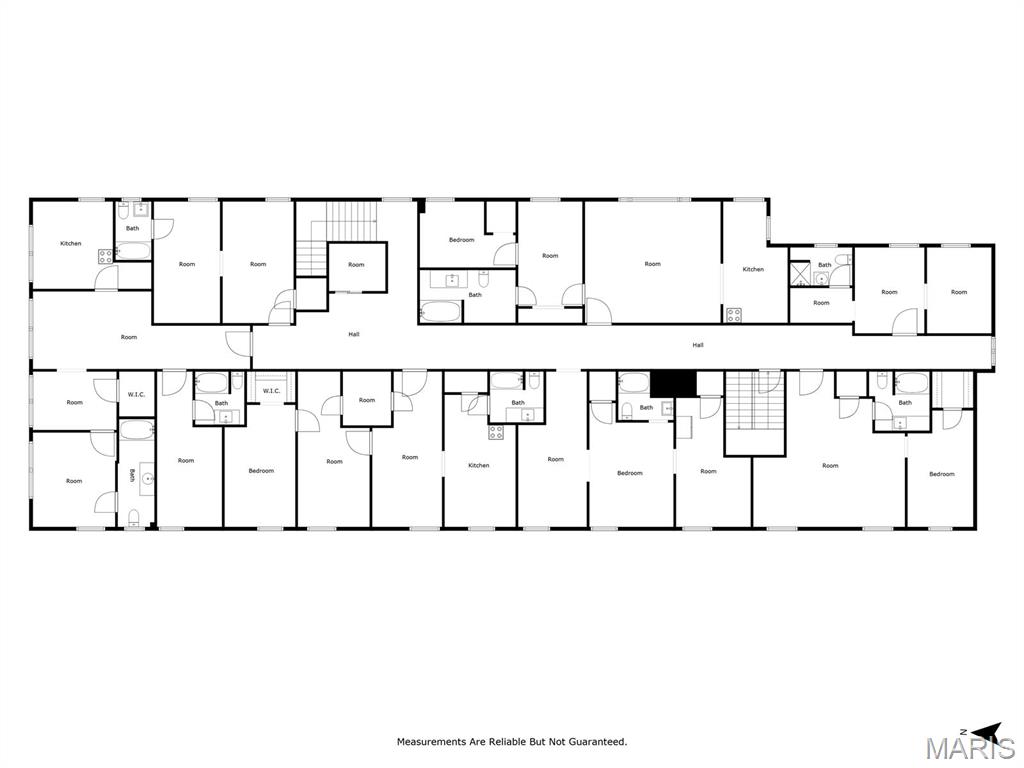
Floor plan of a long residential building with multiple rooms, kitchens, bathrooms, and bedrooms.
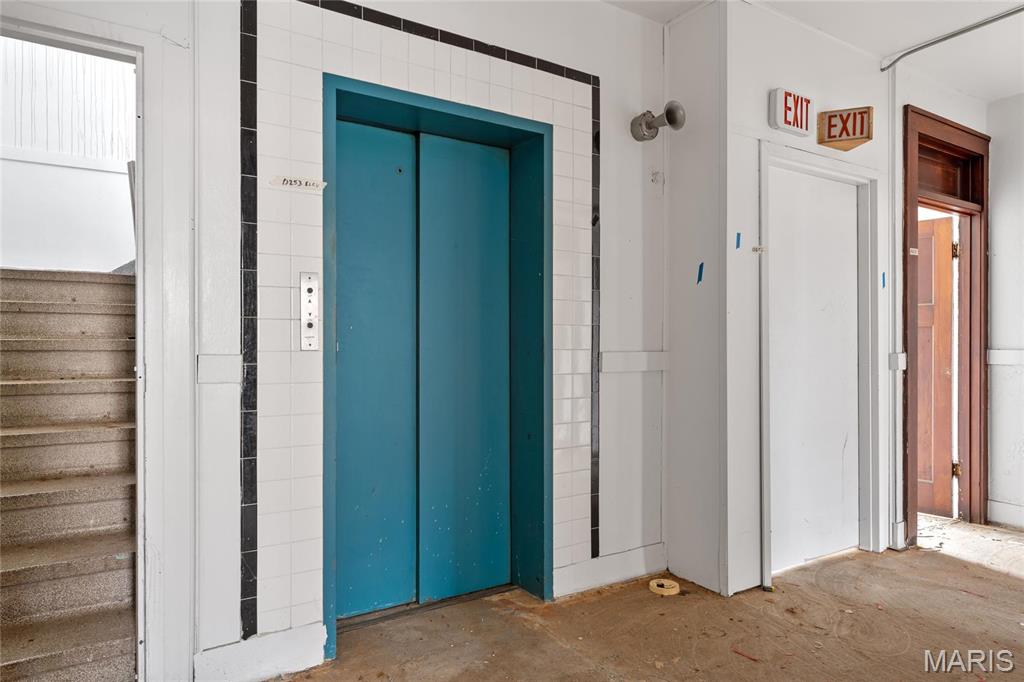
Blue elevator in a tiled hallway, with a staircase and exit doors.
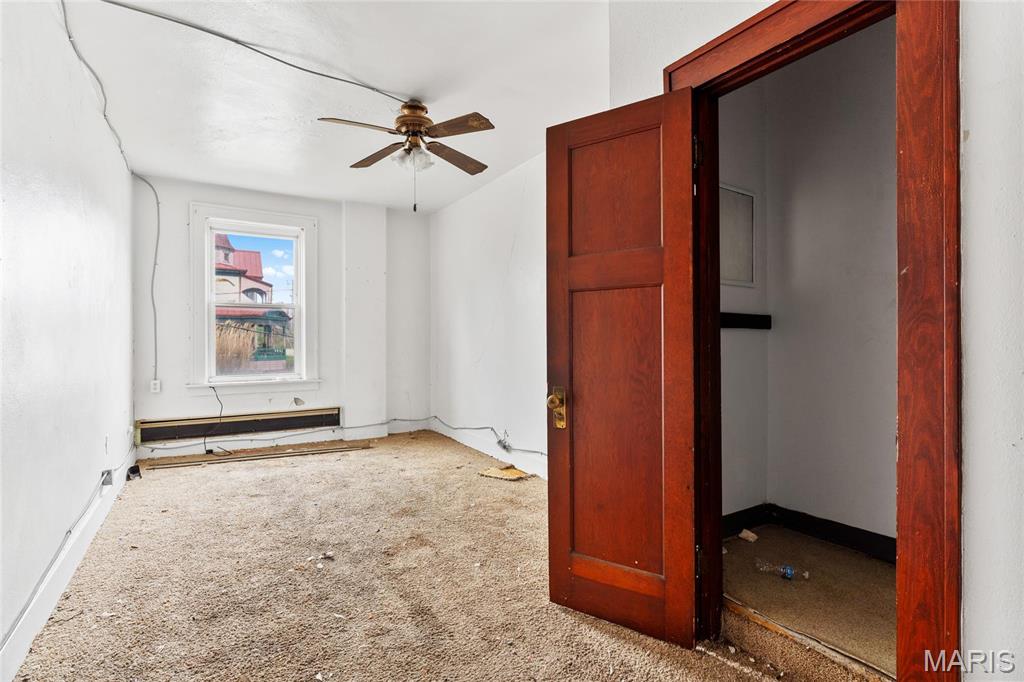
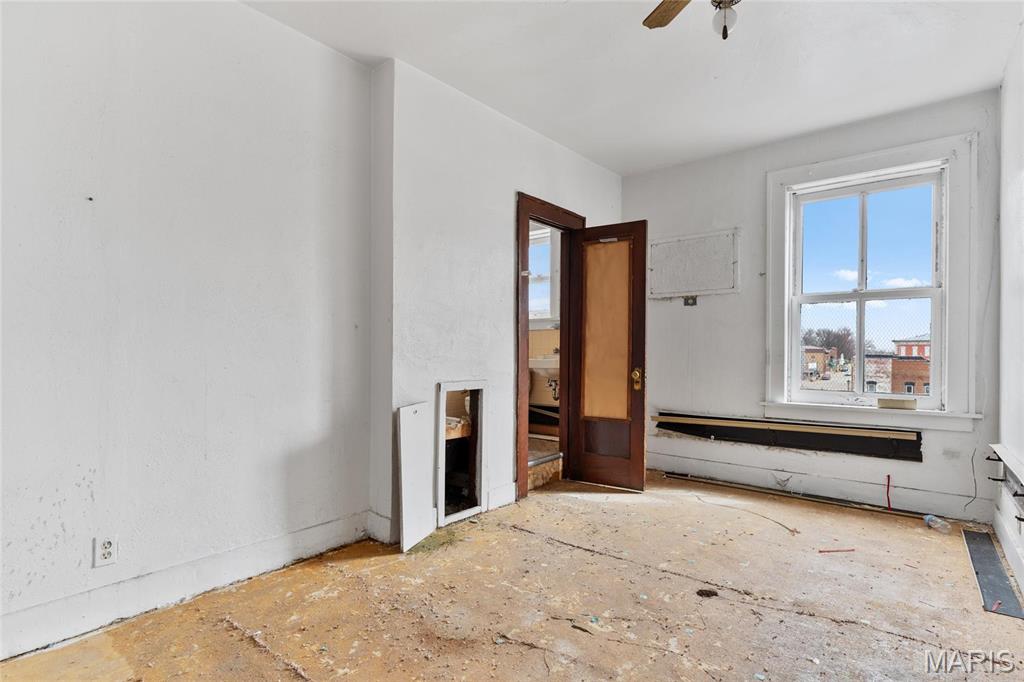
Empty carpeted room with a ceiling fan, window, baseboard heater, and open wooden door.
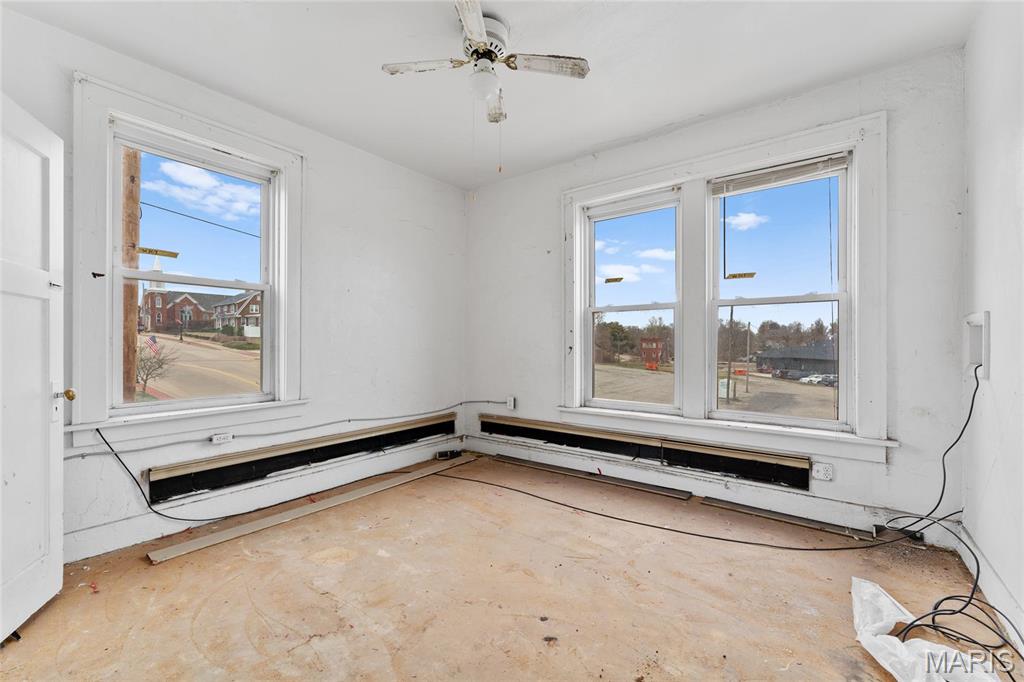
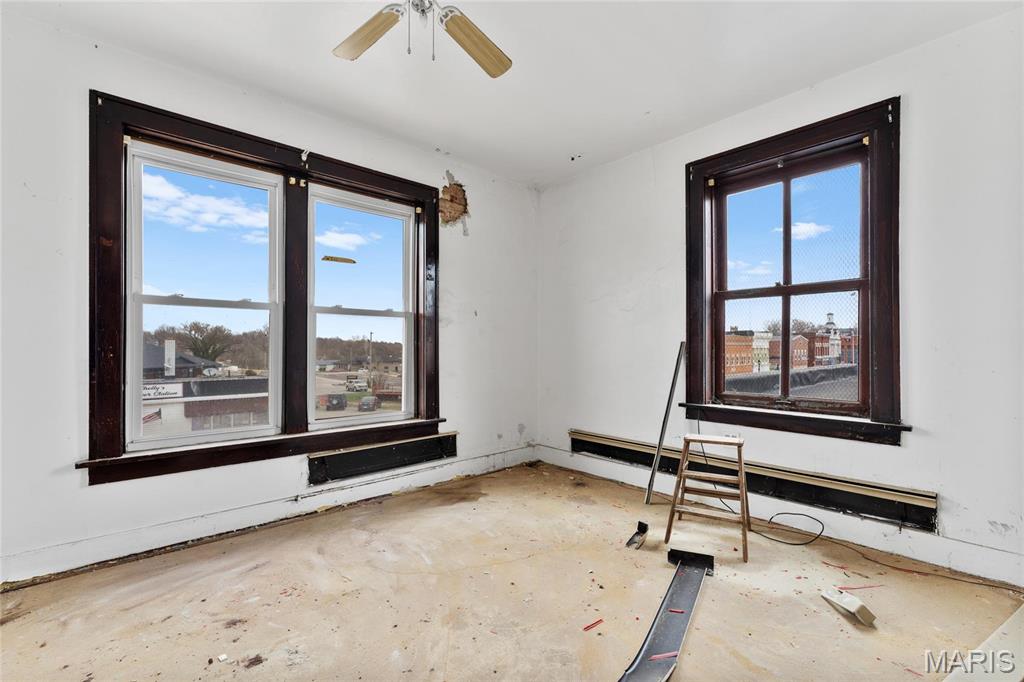
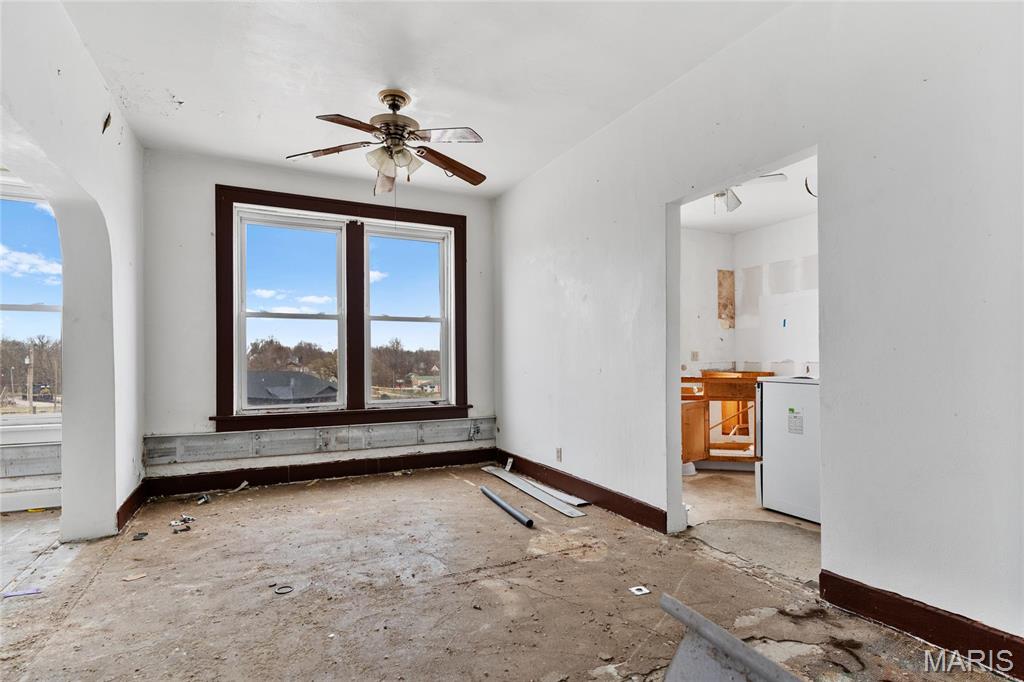
Unfinished interior room with three windows, exposed baseboard heaters, and a ceiling fan.
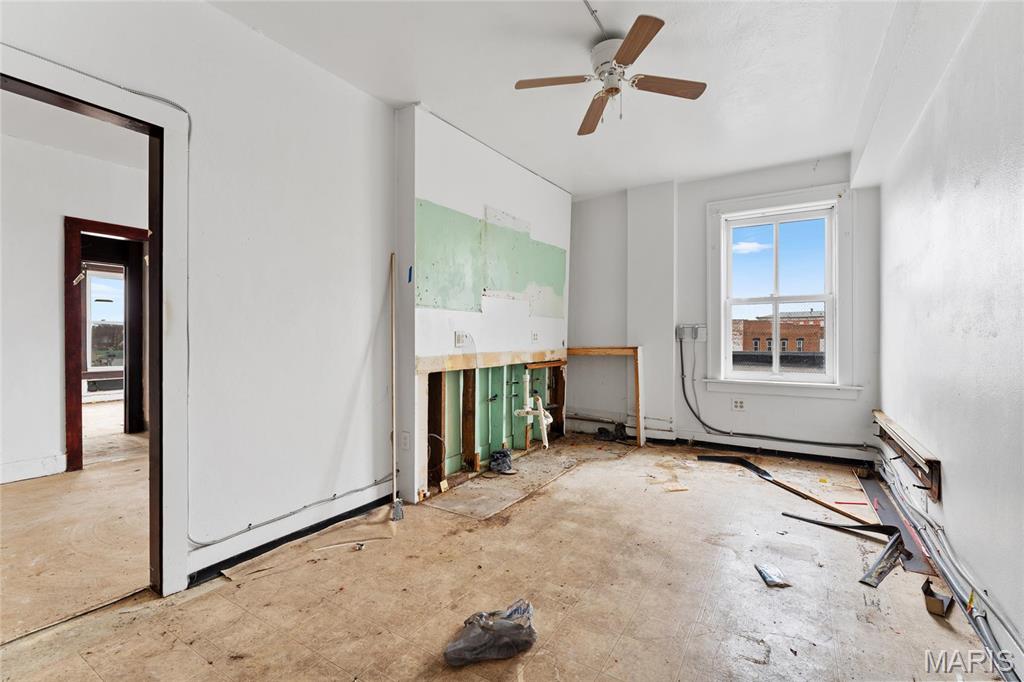
Stripped kitchen with exposed plumbing, bare flooring, and a window overlooking a brick building.
Empty unfinished room with dark-trimmed windows, baseboard heaters, and a bare, marked floor.
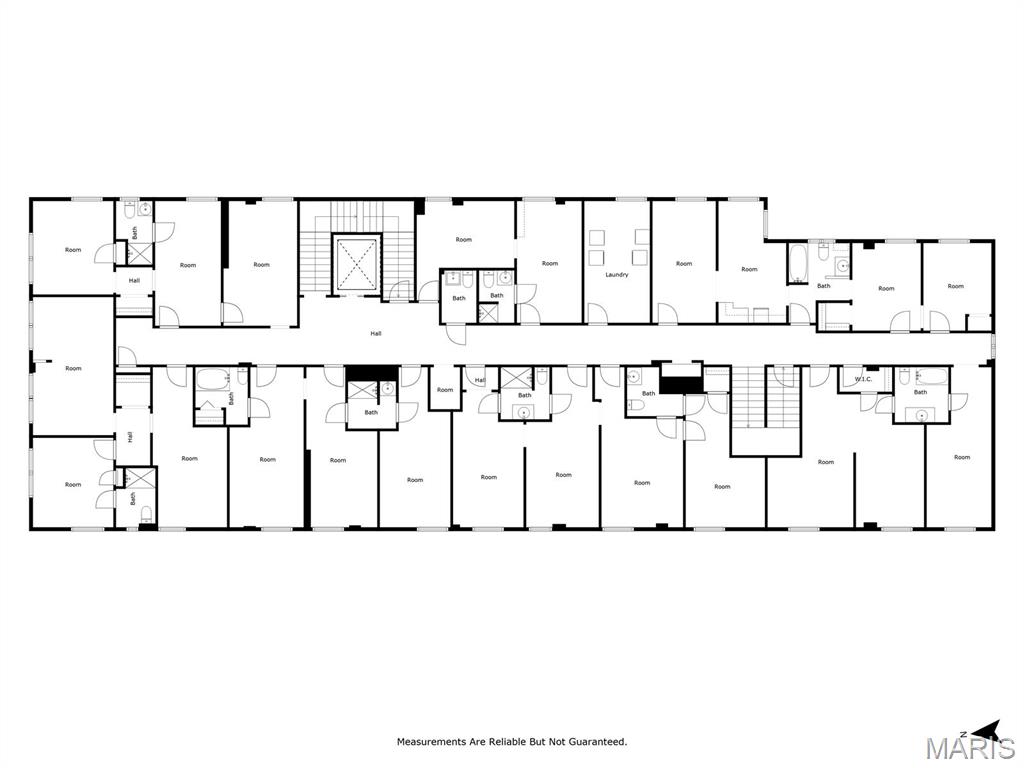
Floor plan with a long central hallway, numerous rooms, bathrooms, laundry, and stairs.
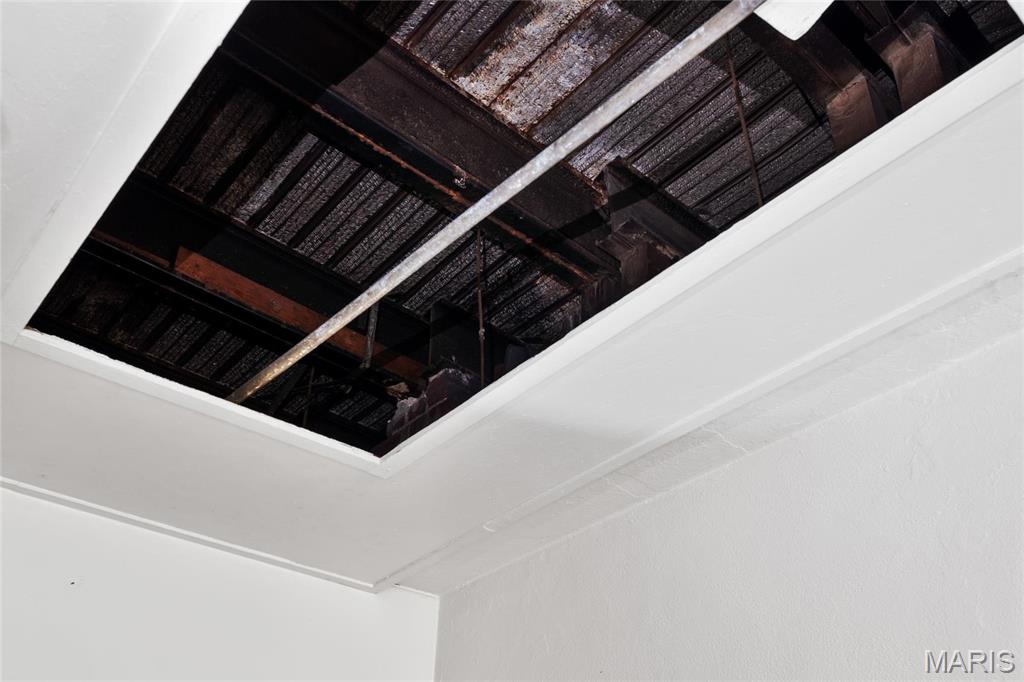
Ceiling opening reveals dark structural framing and metal supports above a white interior ceiling.
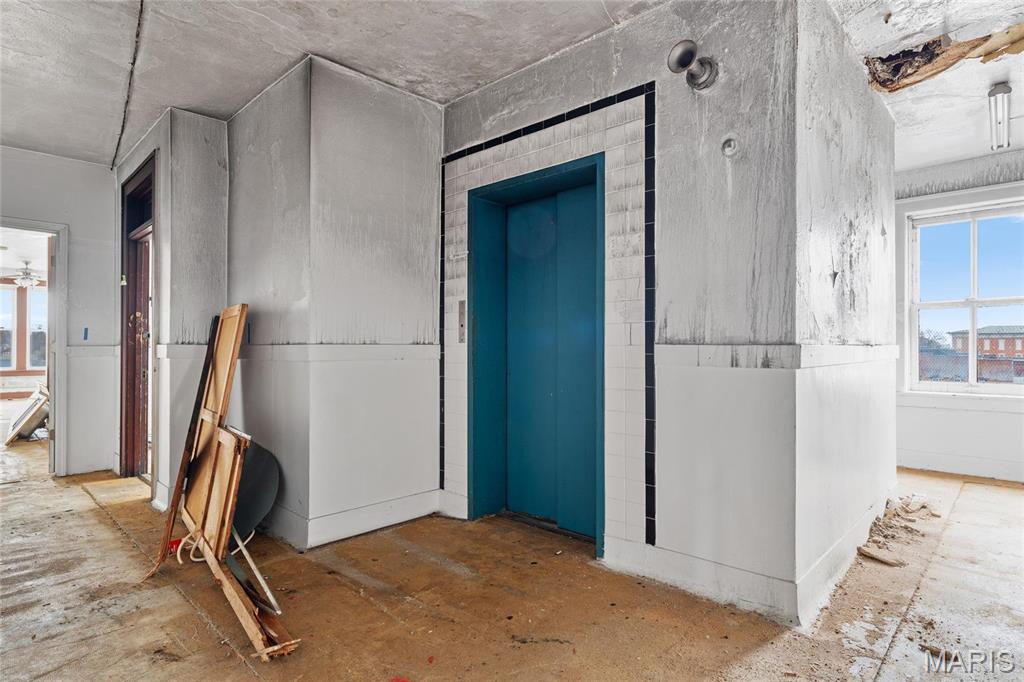
Vacant building interior with a teal elevator, tiled surround, and worn floors.
Vacant room with a worn bare floor, dark wood door, and large window.
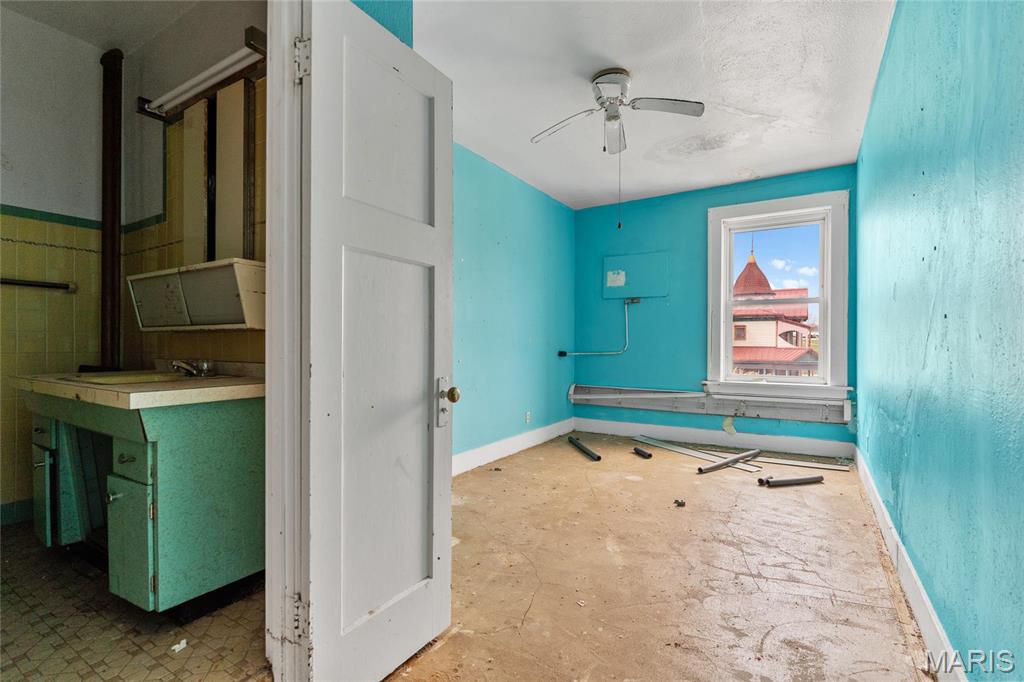
Vacant turquoise room with a ceiling fan, worn floor, and adjoining sink area.
Unfinished empty room with a ceiling fan, large dark-trimmed windows, and an open doorway to a room with a sink.
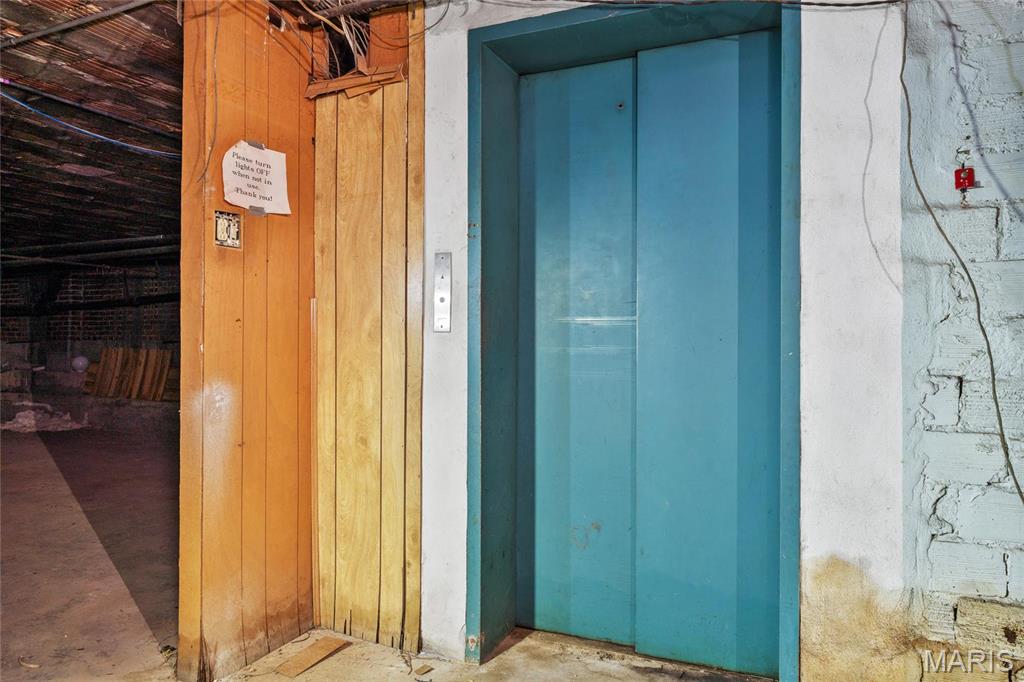
Blue elevator doors beside a wood-paneled wall in a dim basement.
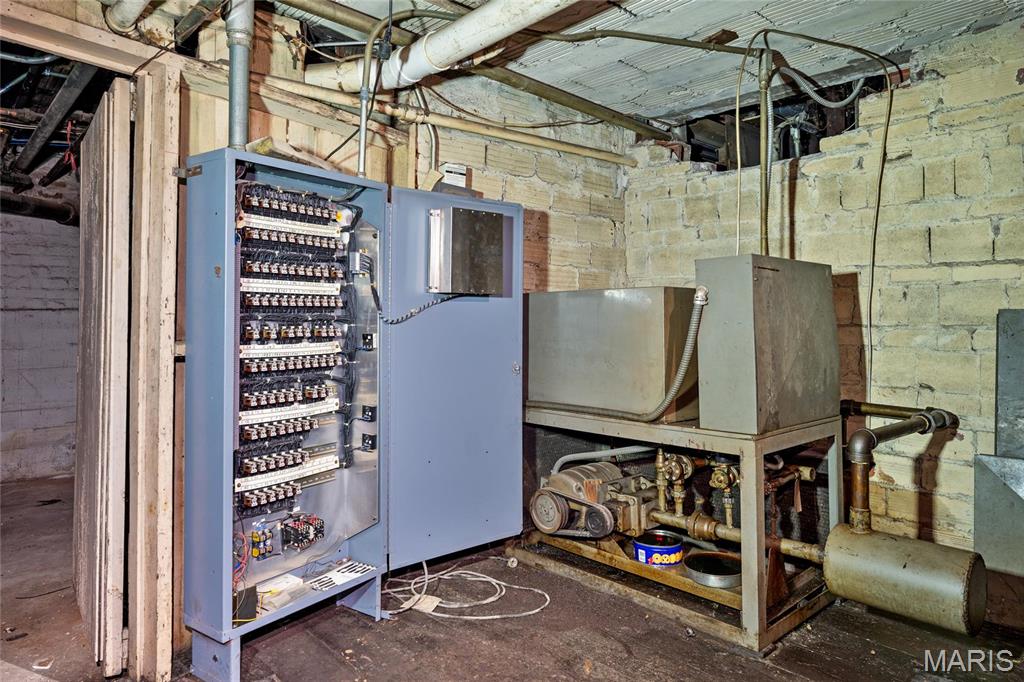
Basement mechanical room with an open electrical panel and exposed boiler equipment.
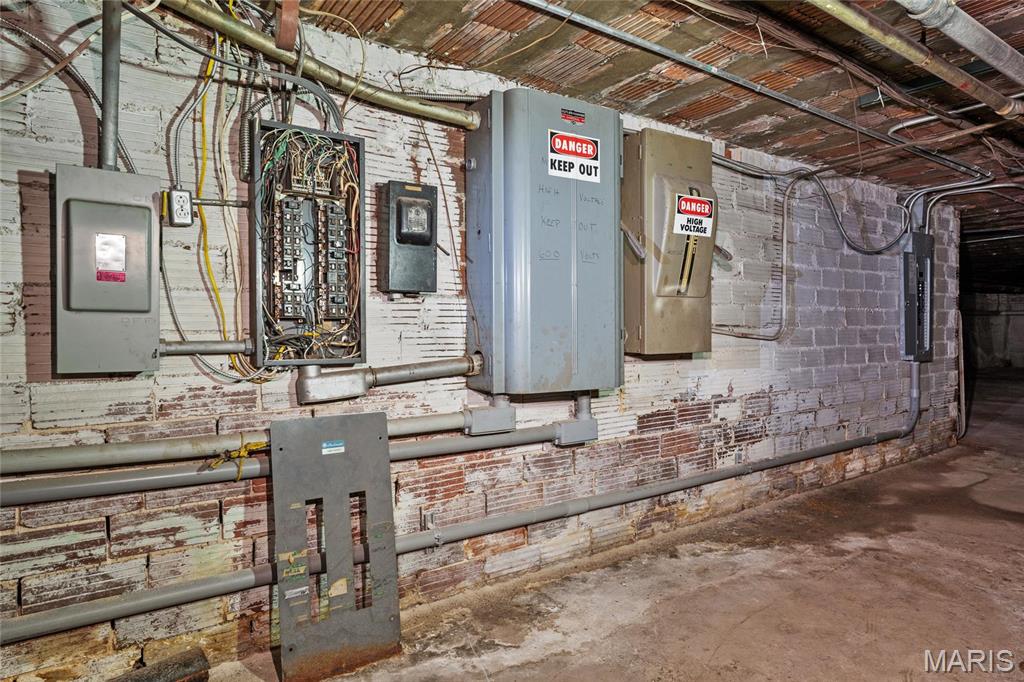
Basement electrical panels and exposed wiring on a weathered wall.
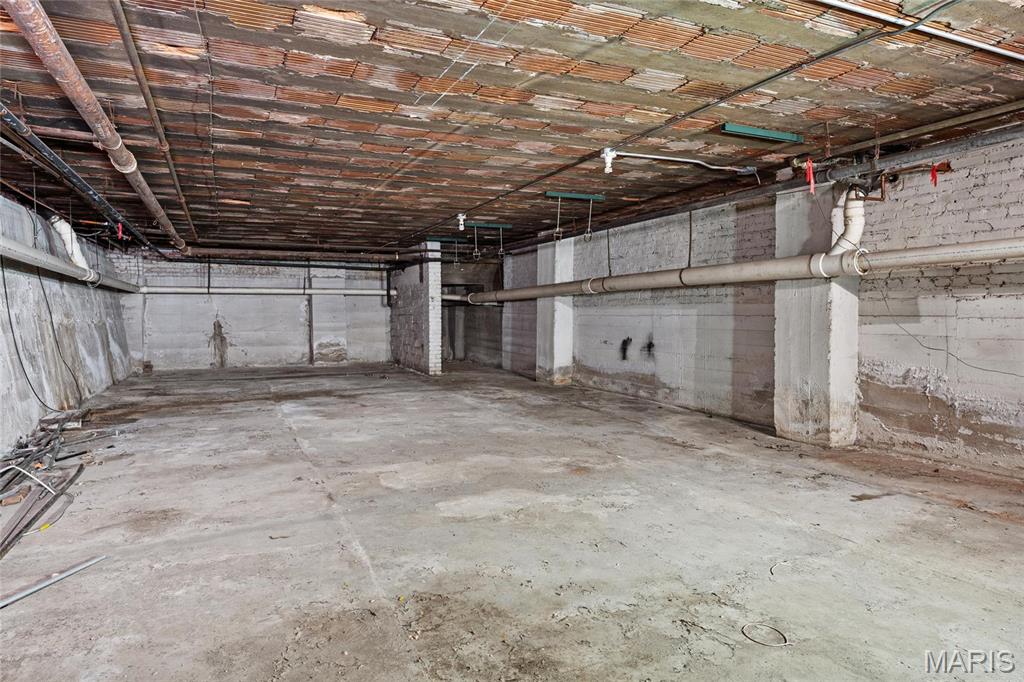
Unfinished basement with a concrete floor, exposed pipes, masonry walls, and support columns.
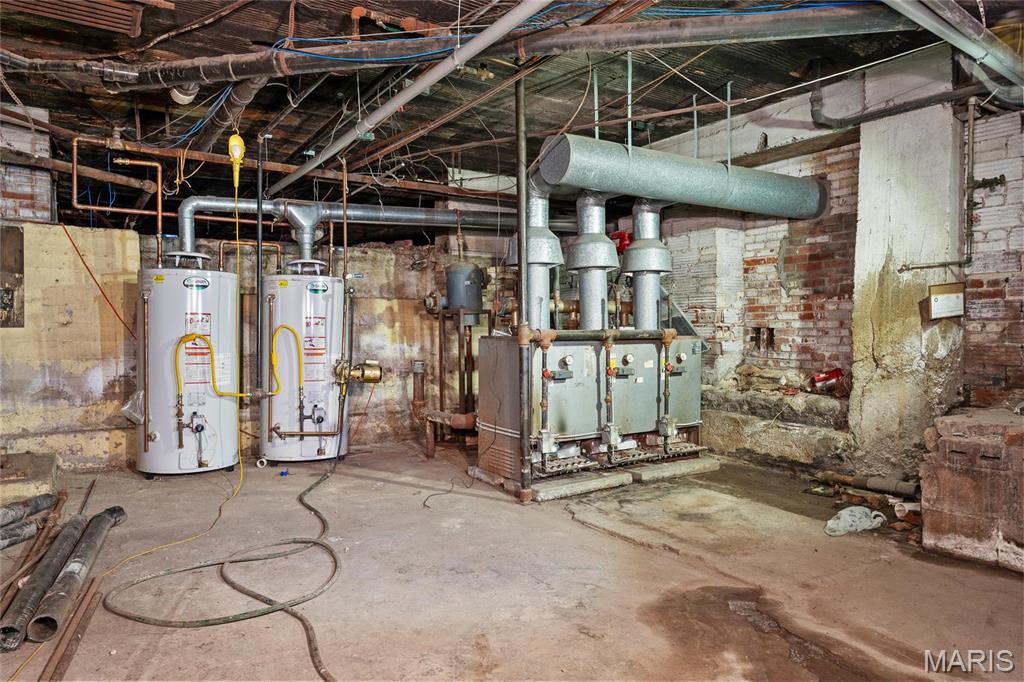
Basement mechanical room with two water heaters, a large heating system, and exposed pipes.
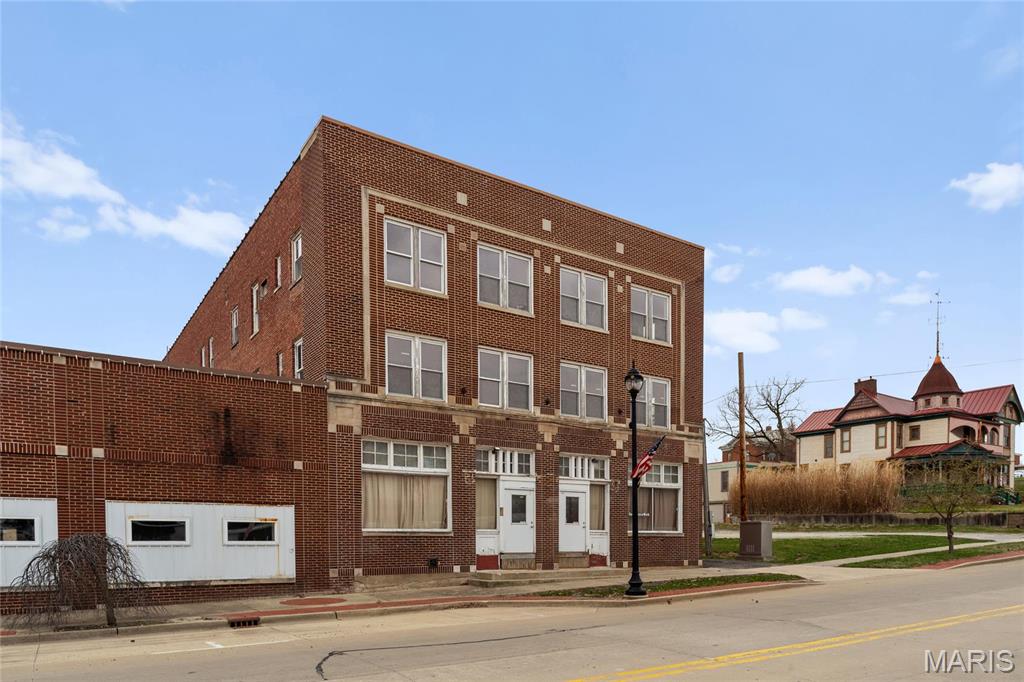
Three-story red brick commercial building with large windows and an American flag out front.
Three-story red brick commercial building with decorative facade and ground-floor entrances.
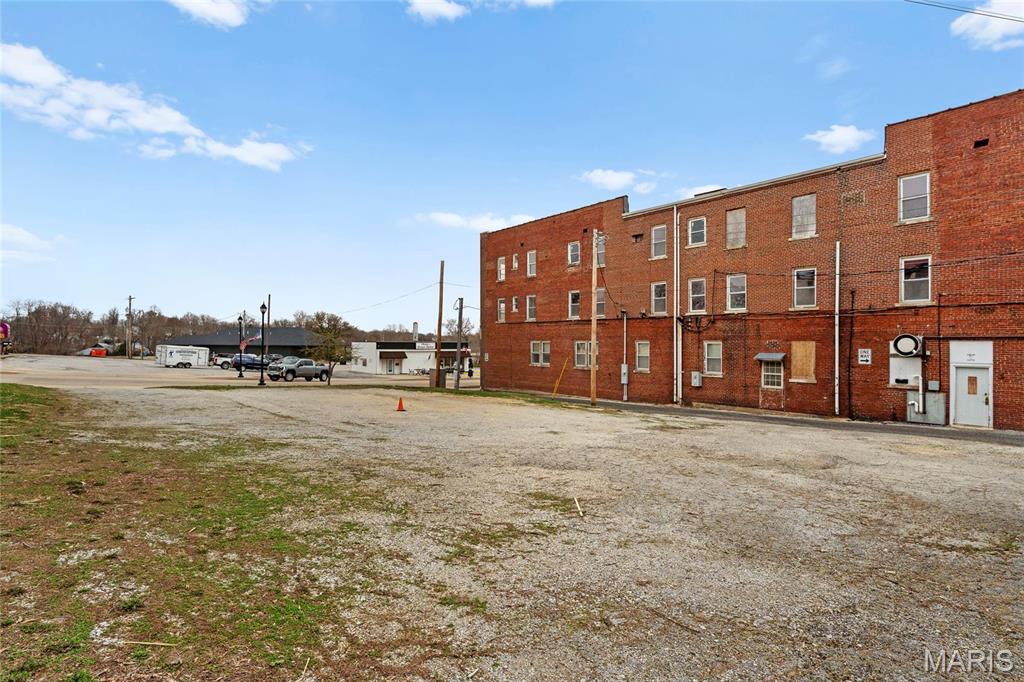
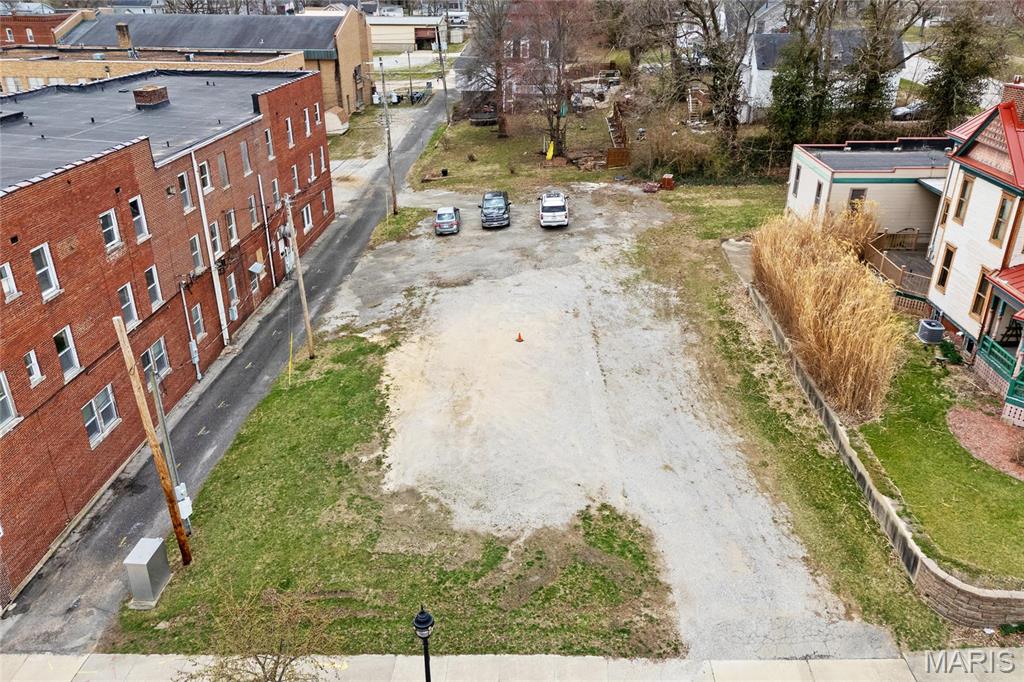
Multi-story red-brick building beside a broad gravel lot.
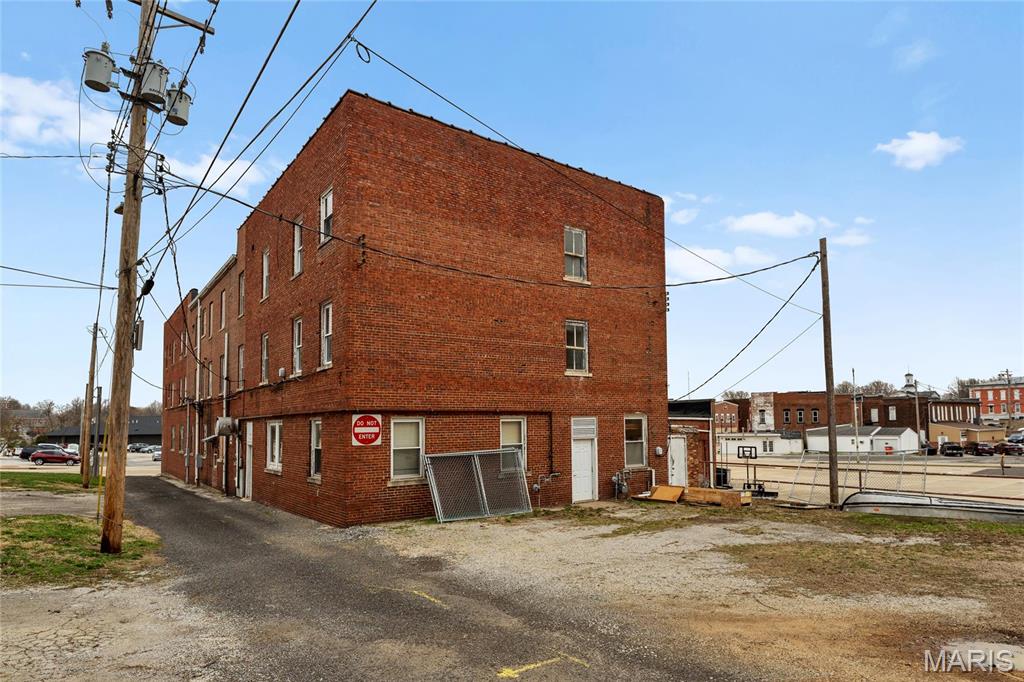
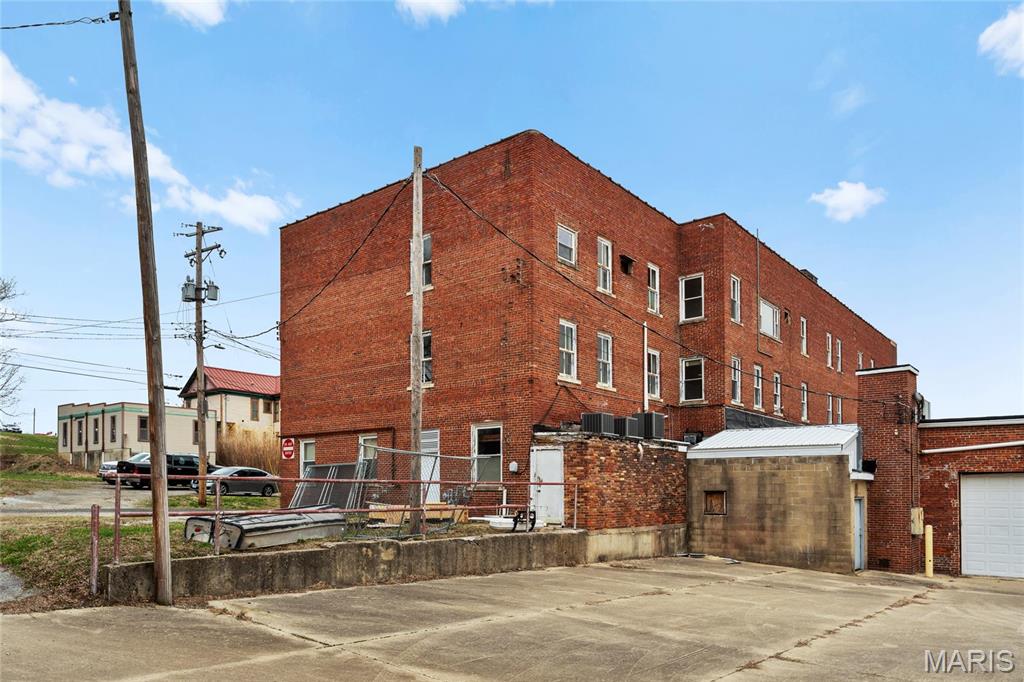
Multistory red-brick building beside a gravel lot and chain-link fence.
Multi-story red brick building with rows of windows and a paved service area.
Three-story brick building with rows of windows and two white entry doors on Gallatin Street.
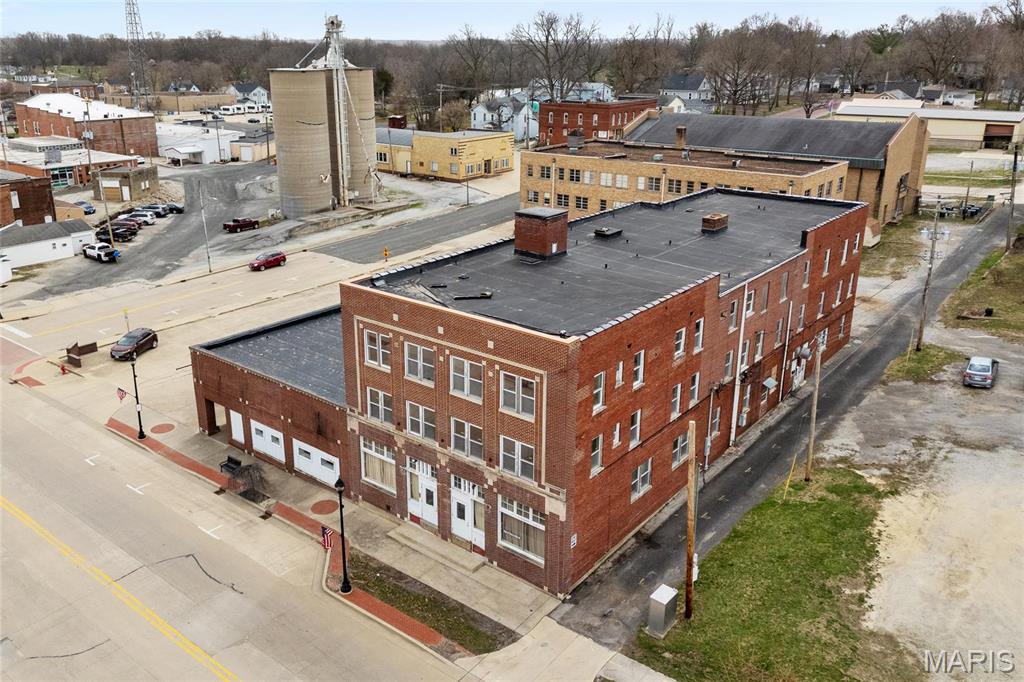
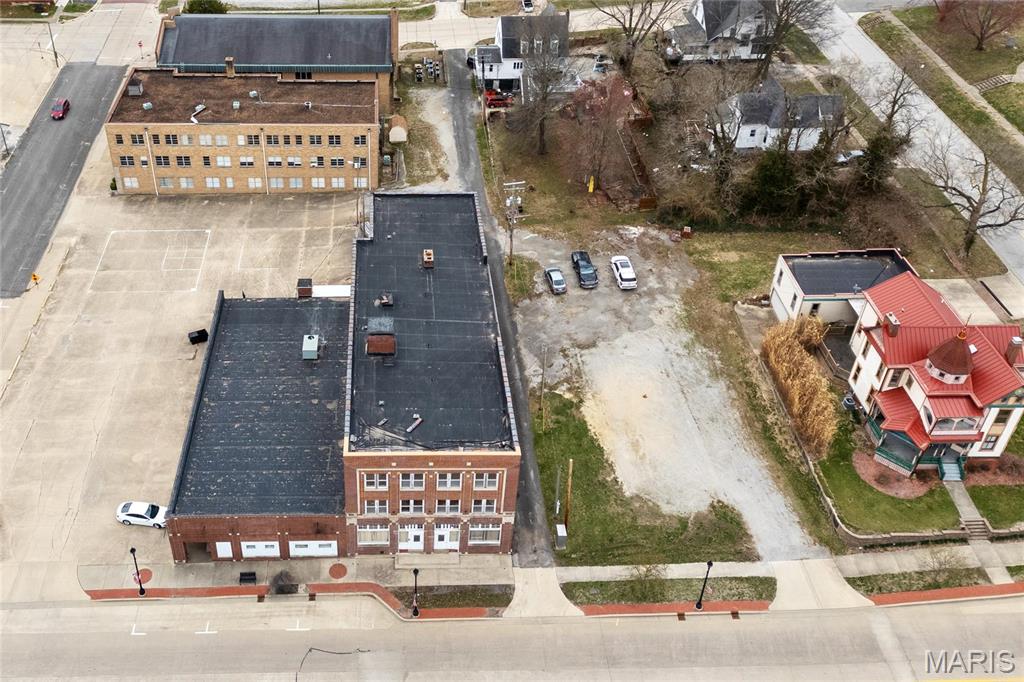
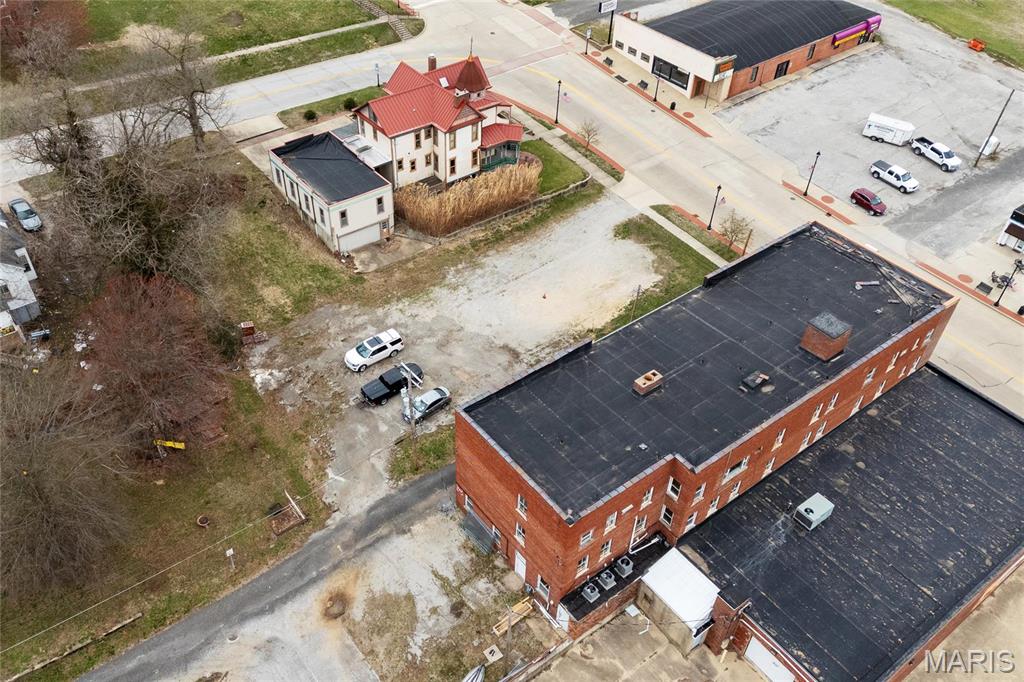
Aerial view of a red-brick commercial building with a flat roof on a downtown street corner.
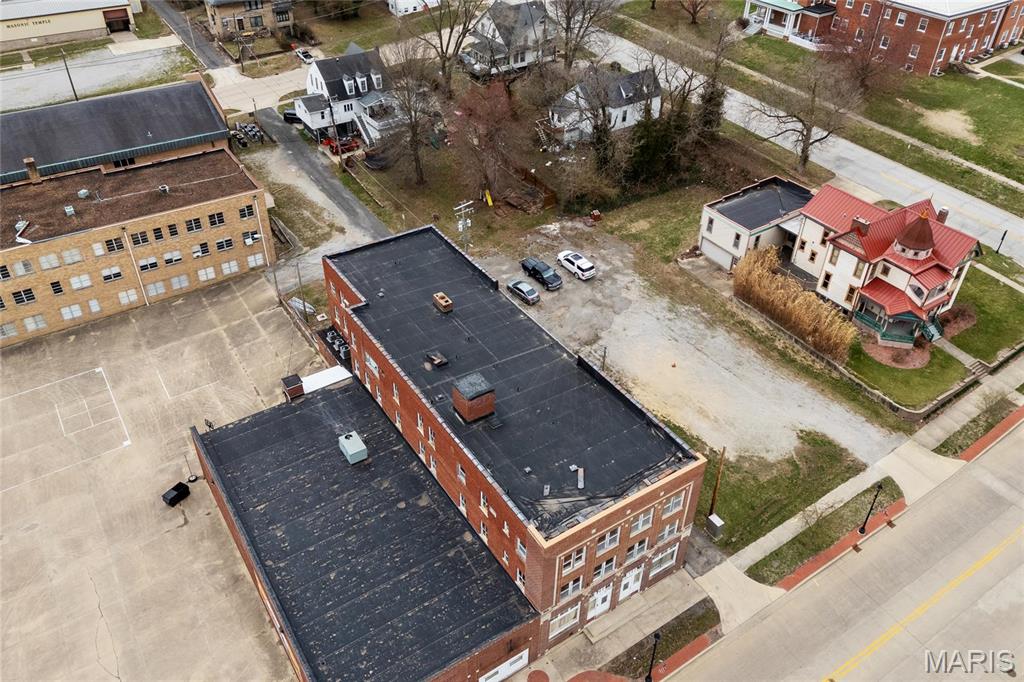
Aerial view of a three-story red-brick building beside an open gravel lot.
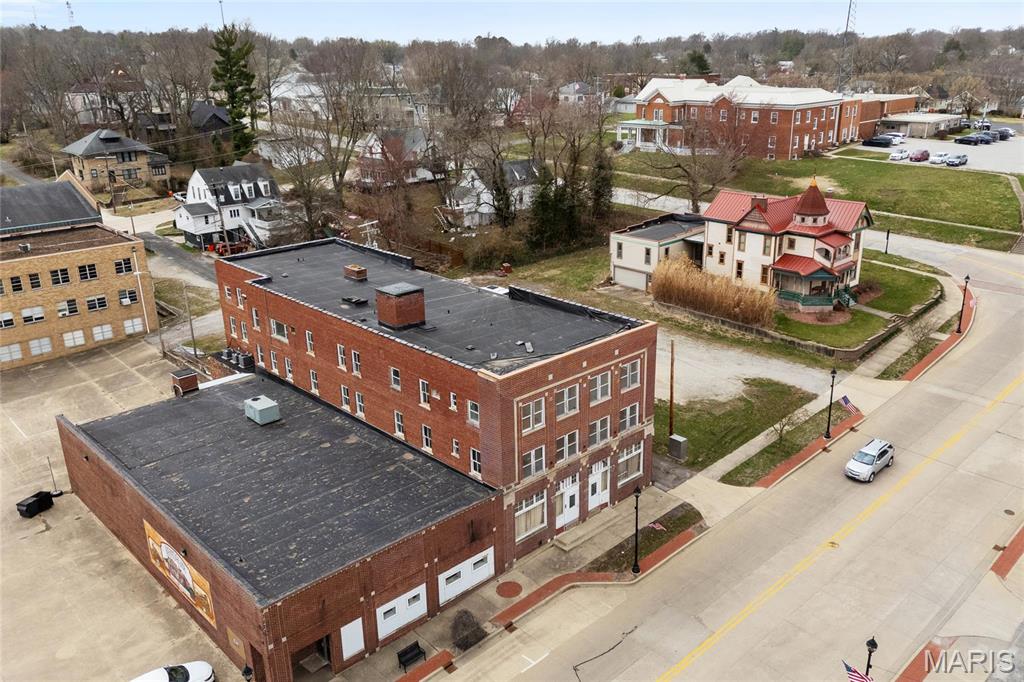
Aerial view of a multi-story brick commercial building with flat roofs and a paved court.
Aerial view of a multi-story brick commercial building beside a large paved lot.
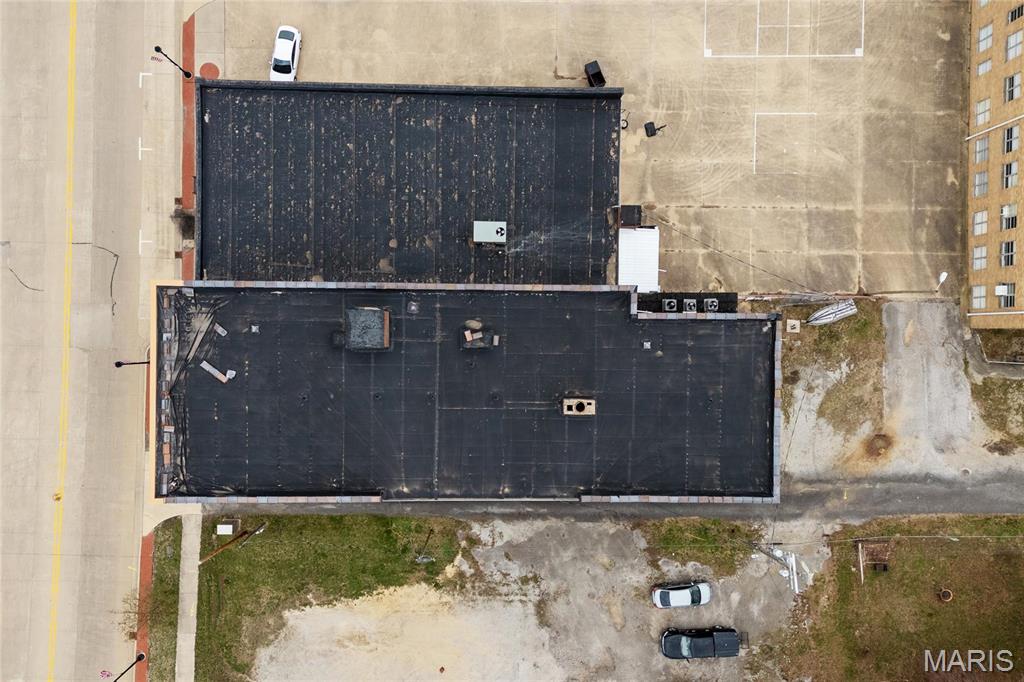
Aerial view of a commercial building with a large dark flat roof and surrounding paved lot.
Aerial view of a two-story red-brick commercial building with flat roofs on a street corner.
Aerial view of a red-brick commercial building beside a smaller white building with a red roof.
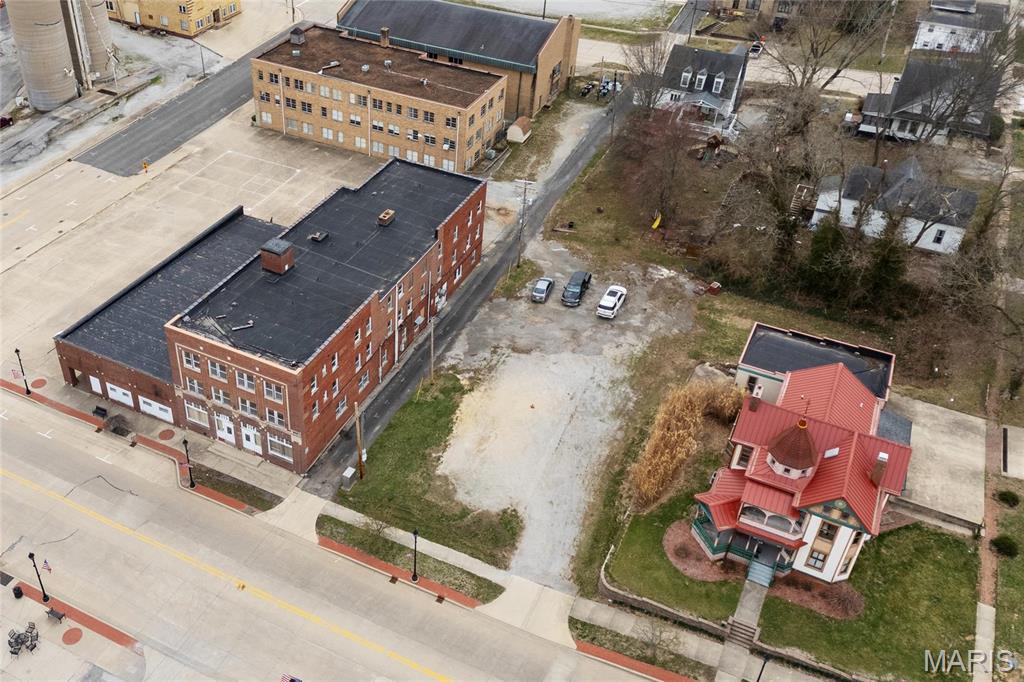
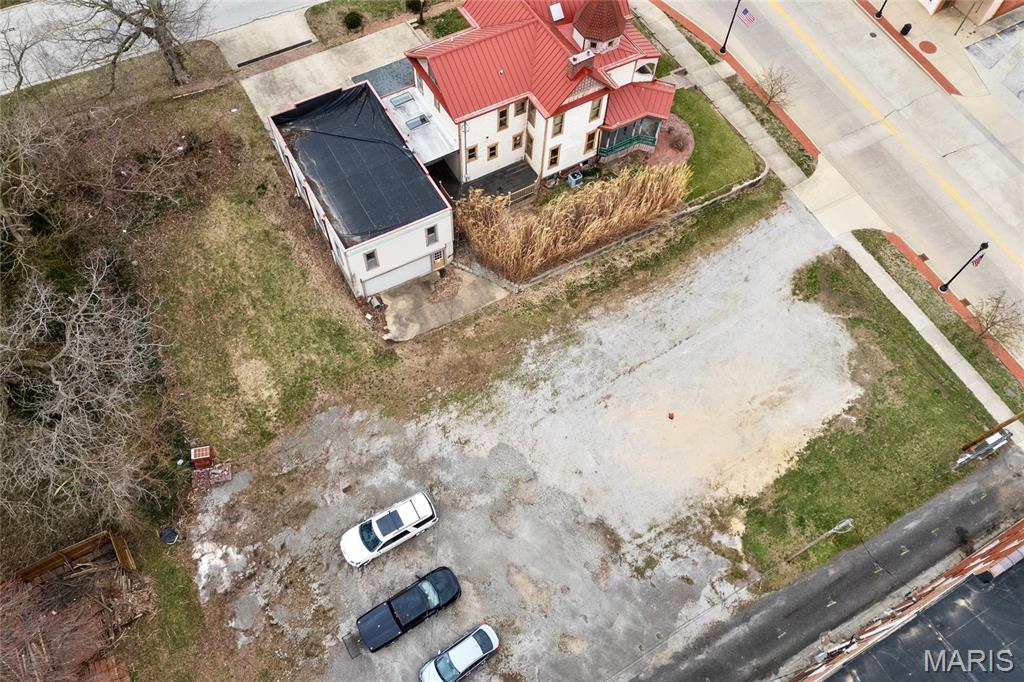
Aerial view of a red-roofed building beside a large gravel parking area and several parked cars.
Aerial view of a vacant gravel lot beside a red-brick building and neighboring homes.
VIEW PHOTOS
Courtesy of Strano & Associates, Jay Kehrer Listing Contact: 618-5889876 
$500,000

612 W Gallatin Street

20,700 Sq.Ft. 7,361.64 Sq.Ft.

Description

Built in 1924, this three-story downtown Vandalia building offers more than 20,000 sq ft, with about 6,900 sq ft on each floor. At $500,000, that works out to about $24 per square foot. It started as a motel and was most recently used as efficiency apartments before a fire. The building is ready for its next chapter as offices, residential units, mixed use or something else entirely. An elevator runs from the basement to the third floor. Two staircases also reach all four levels. The main floor has a lobby, a dining hall, a kitchen and serving area, bathrooms and several more rooms that could be used in different ways. The upper two floors have many rooms that can easily be divided for offices or tenants. The two basement areas work well for storage, utilities and equipment. The building has poured concrete floors: 19 inches on the first floor, 15 on the second and 11 on the third. Photos include rough AI-generated layouts of each level. The sale includes the building and its 0.169-acre parcel. The neighboring 0.366-acre vacant lot is listed separately for buyers who want extra room for parking, green space or expansion.

Share Property

Location

612 W Gallatin Street, Vandalia, IL 62471

Status

For Sale
Jay Kehrer

Jay Kehrer

TITLE

Lead Broker

Property Amenities

Area & Lot
Total area 20,700 Sq.Ft.
Lot Area 7,361.64 Sq.Ft.
Living area 20,700 Sq.Ft.
MLS® ID 25019231
Year Built 1924
Type Commercial
Status For Sale
Exterior
Stories 3
Air conditioning Wall Unit(s)
Heat type Forced Air
Water Source Public
Sewer Public Sewer
Parking Driveway, Gravel
Utilities Cable Available, Electricity Available, Natural Gas Available, Water Available, Sewer Available, Phone Available
Finance
Sales Price $500,000
Real Estate Tax $1,359 yearly
Aerial view of downtown Vandalia with brick commercial buildings, intersecting streets, and two tall silos.
Aerial view of a town center with brick buildings, intersecting roads, and farmland in the distance.
Floor plan showing labeled rooms, kitchen, baths, storage, and recreation room.
"With over 20,000+ sq ft, this 1924 three-story building has +/- 6900 Sq ft per floor."

— The Kehrer Team

Aerial view of downtown Vandalia with brick commercial buildings, intersecting streets, and two tall silos.

Schedule a Showing

We would love to show you our beautiful property. Please select your preferred date and time below. An agent will be in touch shortly to confirm your appointment.

Schedule a Showing

We would love to show you our beautiful property. Please select your preferred date and time below. An agent will be in touch shortly to confirm your appointment.

Thank you for your interest in 612 W Gallatin Street, Vandalia, IL 62471. We are reviewing your request and will be in touch shortly!

Mortgage Calculator

Estimate your monthly mortgage payment, including the principal and interest, property taxes, and HOA. Adjust the values to generate a more accurate rate.

All estimates are provided for informational purposes only. Actual amounts may vary.
$0,000 Your Payment 20 15 65
$0,000 Your Payment

Work With The Kehrer Team

We pride ourselves in providing personalized solutions that bring our clients closer to their dream properties and enhance their long-term wealth.